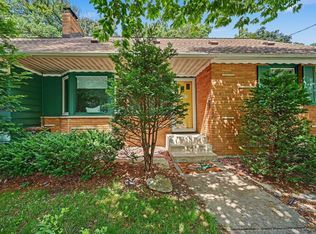
Introducing 1870 Beechwood Avenue in the desirable Highland Park neighborhood of Saint Paul, Minnesota. This charming, well-maintained Tudor offers three bedrooms, two bathrooms, and a two-car attached garage. Step inside to an inviting living room anchored by a fireplace. Hardwood floors lead to the formal dining room featuring original built-in corner cabinets. The kitchen showcases a farmhouse sink, custom solid wood cabinetry, and abundant natural light. Upstairs, you'll find three spacious bedrooms with hardwood floors, private balcony, and a full bathroom. The lower level offers generous storage space and endless potential. Outside, enjoy lush landscaping, private patio, and a storage shed. Ideally located within walking distance of Highland Village Center, a movie theater, shopping, restaurants, and Highland National Golf Course. Enjoy miles of scenic trails along the Mississippi River and convenient access to both Downtown Saint Paul and Minneapolis.
Pending
$450,000
1870 Beechwood Ave, Saint Paul, MN 55116
3beds
1,344sqft
:
Get pre-qualified$2,879/mo
Single Family
Built in 1932
4,965 Square Feet Lot
$-- Zestimate®
$335/sqft
$-- HOA
What's special
- 24 days |
- 1,419 |
- 104 |
Zillow last checked:
Listing updated:
Listed by:
Sarah E Polovitz 612-743-6801,
Compass,
Al Anderson 651-802-0271
Source: NorthstarMLS as distributed by MLS GRID,MLS#: 7090175
Facts & features
Interior
Bedrooms & bathrooms
- Bedrooms: 3
- Bathrooms: 2
- Full bathrooms: 1
- 1/4 bathrooms: 1
Bedroom
- Level: Upper
- Area: 154 Square Feet
- Dimensions: 14x11
Bedroom 2
- Level: Upper
- Area: 120 Square Feet
- Dimensions: 12x10
Bedroom 3
- Level: Upper
- Area: 110 Square Feet
- Dimensions: 11x10
Deck
- Area: 80 Square Feet
- Dimensions: 10x8
Dining room
- Level: Main
- Area: 132 Square Feet
- Dimensions: 12x11
Kitchen
- Level: Main
- Area: 104 Square Feet
- Dimensions: 13x8
Living room
- Level: Main
- Area: 288 Square Feet
- Dimensions: 24x12
Patio
- Area: 200 Square Feet
- Dimensions: 20x10
Heating
- Forced Air
Cooling
- Central Air
Appliances
- Included: Dishwasher, Disposal, Dryer, Water Filtration System, Microwave, Range, Refrigerator, Stainless Steel Appliance(s), Washer
- Laundry: Lower Level
Features
- Basement: Full,Storage Space
- Number of fireplaces: 1
- Fireplace features: Living Room, Wood Burning
Interior area
- Total structure area: 2,030
- Total interior livable area: 1,344 sqft
- Finished area above ground: 1,344
- Finished area below ground: 0
Property
Parking
- Total spaces: 2
- Parking features: Attached, Concrete, Garage Door Opener
- Attached garage spaces: 2
- Has uncovered spaces: Yes
- Details: Garage Dimensions (20x18)
Accessibility
- Accessibility features: None
Features
- Levels: Two
- Stories: 2
- Patio & porch: Deck, Patio
- Fencing: Privacy,Wood
Lot
- Size: 4,965 Square Feet
- Dimensions: 40 x 125
- Features: Near Public Transit, Tree Coverage - Medium
Details
- Additional structures: Storage Shed
- Foundation area: 694
- Parcel number: 162823240064
- Zoning description: Residential-Single Family
Construction
Type & style
- Home type: SingleFamily
- Property subtype: Single Family
Materials
- Roof: Age Over 8 Years,Asphalt
Condition
- New construction: No
- Year built: 1932
Utilities & green energy
- Gas: Natural Gas
- Sewer: City Sewer/Connected
- Water: City Water/Connected
Community & HOA
Community
- Subdivision: Highview Add
HOA
- Has HOA: No
Location
- Region: Saint Paul
Financial & listing details
- Price per square foot: $335/sqft
- Tax assessed value: $421,400
- Annual tax amount: $7,398
- Date on market: 7/9/2026
- Cumulative days on market: 8 days
- Road surface type: Paved
Estimated market value
Not available
Estimated sales range
Not available
Not available
Price history
| Date | Event | Price |
|---|---|---|
| 7/15/2026 | Pending sale | $450,000$335/sqft |
Source:  NorthstarMLS as distributed by MLS GRID #7090175 Report a problem NorthstarMLS as distributed by MLS GRID #7090175 Report a problem | ||
| 7/11/2026 | Listing removed | $450,000$335/sqft |
Source: NorthstarMLS as distributed by MLS GRID #7090175 Report a problem | ||
| 7/9/2026 | Listed for sale | $450,000+16%$335/sqft |
Source: NorthstarMLS as distributed by MLS GRID #7090175 Report a problem | ||
| 11/10/2021 | Sold | $388,000-1.7%$289/sqft |
Source: NorthstarMLS as distributed by MLS GRID #6105552 Report a problem | ||
| 10/18/2021 | Pending sale | $394,900$294/sqft |
Source: NorthstarMLS as distributed by MLS GRID #6105552 Report a problem | ||
| 10/7/2021 | Price change | $394,900-1%$294/sqft |
Source: NorthstarMLS as distributed by MLS GRID #6105552 Report a problem | ||
| 10/1/2021 | Listed for sale | $399,000+19.6%$297/sqft |
Source: NorthstarMLS as distributed by MLS GRID #6105552 Report a problem | ||
| 10/25/2018 | Sold | $333,500-0.4%$248/sqft |
Source: NorthstarMLS as distributed by MLS GRID #5002894 Report a problem | ||
| 9/30/2018 | Pending sale | $335,000$249/sqft |
Source: RE/MAX Results #5002894 Report a problem | ||
| 9/11/2018 | Listed for sale | $335,000+24.3%$249/sqft |
Source: RE/MAX Results #5002894 Report a problem | ||
| 3/26/2013 | Sold | $269,612$201/sqft |
Source:  Lake Superior Area Realtors as distributed by MLS GRID #1999834 Report a problem Lake Superior Area Realtors as distributed by MLS GRID #1999834 Report a problem | ||
| 2/6/2013 | Listed for sale | $269,612+5.9%$201/sqft |
Source: Coldwell Banker Burnet - Highland Park #4333769 Report a problem | ||
| 10/11/2012 | Listing removed | $254,621$189/sqft |
Source: Coldwell Banker Burnet #964308 Report a problem | ||
| 10/10/2012 | Listed for sale | $254,621$189/sqft |
Source: Coldwell Banker Burnet #964308 Report a problem | ||
| 8/22/2012 | Listing removed | $254,621$189/sqft |
Source: Coldwell Banker Burnet - Highland Park #4175119 Report a problem | ||
| 7/26/2012 | Price change | $254,621-7.4%$189/sqft |
Source: Coldwell Banker Burnet - Highland Park #4175119 Report a problem | ||
| 5/8/2012 | Listed for sale | $275,000$205/sqft |
Source: Coldwell Banker Burnet - Highland Park #4149874 Report a problem | ||
Public tax history
| Year | Property taxes | Tax assessment |
|---|---|---|
| 2025 | $6,702 +7.4% | $421,400 +5.1% |
| 2024 | $6,238 +1.9% | $400,800 -0.8% |
| 2023 | $6,120 +0.6% | $404,100 +5.3% |
| 2022 | $6,084 +8.4% | $383,900 +1.5% |
| 2021 | $5,610 -1.8% | $378,200 +4.2% |
| 2020 | $5,711 +19.6% | $362,900 +8.6% |
| 2019 | $4,777 | $334,200 |
| 2018 | $4,777 -1.7% | $334,200 +10.7% |
| 2017 | $4,860 | $301,800 |
| 2016 | $4,860 +4% | -- |
| 2015 | $4,672 +1.8% | $290,800 |
| 2014 | $4,588 -21.9% | -- |
| 2013 | $5,878 +4.3% | -- |
| 2012 | $5,638 +6.5% | -- |
| 2011 | $5,296 | -- |
| 2010 | -- | -- |
| 2009 | $4,826 +5.7% | -- |
| 2008 | $4,564 -2.1% | -- |
| 2007 | $4,662 +14.4% | -- |
| 2006 | $4,076 +16.9% | -- |
| 2005 | $3,486 +4.1% | -- |
| 2004 | $3,348 +8.1% | -- |
| 2003 | $3,096 +14.6% | -- |
| 2002 | $2,702 -23.8% | -- |
| 2001 | $3,546 +11.3% | -- |
| 2000 | $3,185 | -- |
Find assessor info on the county website
Monthly payment
Est. payment
Payment breakdown
Explore the cost of this home by adjusting the details. Changes won't be saved.Climate risks
Neighborhood: Highland
Nearby schools
GreatSchools rating
- 10/10Horace Mann SchoolGrades: PK-5Distance: 0.5 mi
- 4/10Highland Middle SchoolGrades: 6-8Distance: 0.6 mi
- 8/10Highland Park Senior High SchoolGrades: 9-12Distance: 0.7 mi
- $670,7003 bd3 ba2.6k sqft1874 Beechwood Ave, Saint Paul, MN 55116Off Market

- $531,1004 bd2 ba1.9k sqft1866 Beechwood Ave, Saint Paul, MN 55116Off Market
- $518,0004 bd2 ba2.2k sqft1880 Beechwood Ave, Saint Paul, MN 55116Off Market
- $662,3003 bd2 ba2k sqft1862 Beechwood Ave, Saint Paul, MN 55116Off Market
- $556,1004 bd3 ba2.1k sqft1884 Beechwood Ave, Saint Paul, MN 55116Off Market
- $841,7004 bd2 ba2.4k sqft1871 Saunders Ave, Saint Paul, MN 55116Off Market
- $339,3003 bd1 ba1.1k sqft1875 Saunders Ave, Saint Paul, MN 55116Off Market
- $444,3003 bd2 ba1.2k sqft1867 Saunders Ave, Saint Paul, MN 55116Off Market
A local agent can set up tours, give advice and negotiate with sellers.
Similar homes
- $439,9003 bd2 ba1.8k sqft1030 Prior Ave S, Saint Paul, MN 55116For Sale

 MLS ID #7038425, Robert E Kessler, Coldwell Banker Realty - Lakes. NorthstarMLS as distributed by MLS GRID
 - $425,0003 bd2 ba1.5k sqft2191 Eleanor Ave, Saint Paul, MN 55116For Sale
 MLS ID #7115501, Joshua Nelson, Keller Williams Classic Rlty NW. NorthstarMLS as distributed by MLS GRID
 - $460,0003 bd2 ba1.9k sqft885 Old Lexington Ave, Saint Paul, MN 55116For Sale
 MLS ID #7106273, Linda Alter, Coldwell Banker Realty. NorthstarMLS as distributed by MLS GRID
 - $475,0003 bd2 ba1.8k sqft418 Brimhall St, Saint Paul, MN 55105For Sale
 MLS ID #7101030, Lisa Duffy, Keller Williams Select Realty. NorthstarMLS as distributed by MLS GRID
 - $414,9002 bd2 ba1.1k sqft4515 44th Ave S, Minneapolis, MN 55406For SaleMLS ID #7113473, Caitlin Margaret McGuire, Keller Williams Realty Integrity Lakes. NorthstarMLS as distributed by MLS GRID
- $450,0003 bd2 ba1.7k sqft4625 1st Ave S, Minneapolis, MN 55419For SaleMLS ID #7110302, Meg Boehne, Edina Realty, Inc.. NorthstarMLS as distributed by MLS GRID
- $525,0004 bd2 ba1.9k sqft1776 Wellesley Ave, Saint Paul, MN 55105For SaleMLS ID #7097666, Natasha Cejudo, Lakes Sotheby's International Realty. NorthstarMLS as distributed by MLS GRID
- $464,9003 bd1 ba1.7k sqft5715 11th Ave S, Minneapolis, MN 55417For SaleMLS ID #7116927, Aundrea M. Paskett, RE/MAX Professionals. NorthstarMLS as distributed by MLS GRID
- $424,9003 bd1 ba1k sqft358 Cretin Ave S, Saint Paul, MN 55105For SaleMLS ID #7085096, Cameron Monson, RE/MAX Results. NorthstarMLS as distributed by MLS GRID
- $535,0003 bd3 ba1.7k sqft1247 Berkeley Ave, Saint Paul, MN 55105For SaleMLS ID #7118078, Kristina M Parish, Coldwell Banker Realty. NorthstarMLS as distributed by MLS GRID
- $424,9993 bd3 ba1.9k sqft5640 23rd Ave S, Minneapolis, MN 55417For SaleMLS ID #7119436, Benjamin James Loonan, RE/MAX Advantage Plus. NorthstarMLS as distributed by MLS GRID
- $470,0003 bd3 ba1.7k sqft1601 Hubbard Ave, Saint Paul, MN 55104For SaleMLS ID #7103839, William S Thelen, RE/MAX Results. NorthstarMLS as distributed by MLS GRID
- $449,9003 bd2 ba1.2k sqft5740 Garfield Ave, Minneapolis, MN 55419For SaleMLS ID #7095893, Sean McKamie, Ballpark Realty. NorthstarMLS as distributed by MLS GRID
- $455,9004 bd2 ba1.7k sqft5001 Bloomington Ave, Minneapolis, MN 55417For SaleMLS ID #7107220, Katy Elise Powers, Redfin Corporation. NorthstarMLS as distributed by MLS GRID
- $415,0004 bd2 ba1.8k sqft4615 1st Ave S, Minneapolis, MN 55419For SaleMLS ID #7112200, James Holmen, West and Main Homes MN. NorthstarMLS as distributed by MLS GRID
- $375,0003 bd2 ba1.5k sqft5752 21st Ave S, Minneapolis, MN 55417For SaleMLS ID #7101626, The Huerkamp Home Group, Keller Williams Preferred Rlty. NorthstarMLS as distributed by MLS GRID
- $495,0004 bd2 ba1.9k sqft4513 30th Ave S, Minneapolis, MN 55406For SaleMLS ID #7113106, Huy Le, eXp Realty. NorthstarMLS as distributed by MLS GRID
- $400,0002 bd1 ba1.3k sqft4007 41st Ave S, Minneapolis, MN 55406For SaleMLS ID #7114708, Joshua Dobbins, Lakes Sotheby's International Realty. NorthstarMLS as distributed by MLS GRID
- $475,0003 bd2 ba1.4k sqft5750 Pleasant Ave, Minneapolis, MN 55419For SaleMLS ID #7090387, Nancy L Walker, Coldwell Banker Realty - Southwest Regional. NorthstarMLS as distributed by MLS GRID
- $490,0004 bd2 ba1.7k sqft1464 Chelmsford St, Saint Paul, MN 55108For SaleMLS ID #7097703, Genevieve Coffey, Bridge Realty, LLC. NorthstarMLS as distributed by MLS GRID
