HIGHEST AND BEST DUE 7/21 @ 7pm!!!!
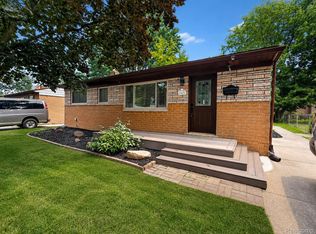
Welcome home to this beautifully remodeled ranch nestled in a quiet, tree-lined neighborhood where timeless craftsmanship meets modern style. Built with the quality and durability of a bygone era, this home has been thoughtfully updated from top to bottom while preserving the solid construction that sets it apart. Step inside to discover stunning, fully finished hardwood floors flowing throughout the main level, creating a warm and inviting atmosphere. The completely remodeled kitchen features contemporary finishes, updated cabinetry, polished and leathered granite countertops, and modern fixtures—even a separate wine cooler! perfect for everyday living and entertaining alike.
Both full bathrooms have been tastefully renovated with stylish, finishes and thoughtful design, offering a fresh, spa-like feel. The fully finished basement expands your living space with endless possibilities for a family room, recreation area, full sized pool table, home office, or fitness space, while a dedicated workshop provides the ideal setup for hobbies, projects, or extra storage.
Major updates provide peace of mind, including a new, full tear off roof, new HVAC system, and new 200A service panel making this home as practical as it is beautiful.
If you're looking for the perfect combination of classic, high-quality construction, modern upgrades, and move-in-ready convenience in a picturesque neighborhood, this exceptional ranch is ready to welcome you home. No showings until Open house.
Pending
$279,900
18701 Thomasine St, Clinton Township, MI 48036
3beds
2,631sqft
Single Family Residence
Built in 1957
10,018 Square Feet Lot
$283,800 Zestimate®
$106/sqft
$-- HOA
What's special
Modern fixturesContemporary finishesFully finished basementFully finished hardwood floorsDedicated workshopSeparate wine coolerFresh spa-like feel
- 26 days |
- 348 |
- 18 |
Zillow last checked:
Listing updated:
Listed by:
Mathias McGuire 586-532-0500,
Keller Williams Lakeside 586-532-0500
Source: Realcomp II,MLS#: 20261055133
Facts & features
Interior
Bedrooms & bathrooms
- Bedrooms: 3
- Bathrooms: 2
- Full bathrooms: 2
Primary bedroom
- Level: Entry
- Area: 154
- Dimensions: 14 X 11
Bedroom
- Level: Entry
- Area: 120
- Dimensions: 12 X 10
Bedroom
- Level: Entry
- Area: 100
- Dimensions: 10 X 10
Primary bathroom
- Level: Entry
- Area: 40
- Dimensions: 10 X 4
Other
- Level: Entry
- Area: 60
- Dimensions: 10 X 6
Dining room
- Level: Entry
- Area: 132
- Dimensions: 12 X 11
Flex room
- Level: Basement
- Area: 168
- Dimensions: 12 X 14
Kitchen
- Level: Entry
- Area: 132
- Dimensions: 12 X 11
Laundry
- Level: Basement
- Area: 72
- Dimensions: 8 X 9
Living room
- Level: Entry
- Area: 276
- Dimensions: 23 X 12
Heating
- Forced Air, Natural Gas
Cooling
- Central Air
Appliances
- Included: Dishwasher, Disposal, Dryer, Free Standing Gas Oven, Free Standing Refrigerator, Microwave, Stainless Steel Appliances, Washer, Wine Refrigerator
- Laundry: Gas Dryer Hookup, Laundry Room, Washer Hookup
Features
- Programmable Thermostat
- Basement: Finished,Full
- Has fireplace: Yes
- Fireplace features: Wood Burning
Interior area
- Total interior livable area: 2,631 sqft
- Finished area above ground: 1,331
- Finished area below ground: 1,300
Property
Parking
- Total spaces: 2
- Parking features: Two Car Garage, Attached
- Attached garage spaces: 2
Features
- Levels: One
- Stories: 1
- Entry location: GroundLevel
- Patio & porch: Patio, Porch
- Pool features: None
Lot
- Size: 10,018 Square Feet
- Dimensions: 90 x 110
Details
- Parcel number: 1121156008
- Special conditions: Short Sale No,Standard
Construction
Type & style
- Home type: SingleFamily
- Architectural style: Ranch
- Property subtype: Single Family Residence
Materials
- Brick
- Foundation: Basement, Block
- Roof: Asphalt
Condition
- New construction: No
- Year built: 1957
- Major remodel year: 2026
Utilities & green energy
- Sewer: Public Sewer
- Water: Public
- Utilities for property: Above Ground Utilities
Community & HOA
Community
- Subdivision: MORAVIAN ACRES SUB
HOA
- Has HOA: No
Location
- Region: Clinton Township
Financial & listing details
- Price per square foot: $106/sqft
- Tax assessed value: $110,744
- Annual tax amount: $4,653
- Date on market: 7/16/2026
- Cumulative days on market: 27 days
- Listing agreement: Exclusive Right To Sell
- Listing terms: Cash,Conventional,FHA,Va Loan
Estimated market value
$283,800
$270,000 - $298,000
$2,744/mo
Price history
| Date | Event | Price |
|---|---|---|
| 7/23/2026 | Pending sale | $279,900$106/sqft |
Source:  Realcomp II #20261055133 Report a problem Realcomp II #20261055133 Report a problem | ||
| 7/17/2026 | Listed for sale | $279,900+28.7%$106/sqft |
Source: Realcomp II #20261055133 Report a problem | ||
| 11/4/2022 | Sold | $217,500-9.4%$83/sqft |
Source:  MiRealSource #50084787 Report a problem MiRealSource #50084787 Report a problem | ||
| 9/29/2022 | Pending sale | $240,000$91/sqft |
Source: BHHS broker feed #50084787 Report a problem | ||
| 9/13/2022 | Listed for sale | $240,000$91/sqft |
Source: MiRealSource #50084787 Report a problem | ||
| 8/24/2022 | Listing removed | $240,000$91/sqft |
Source: MiRealSource #50084787 Report a problem | ||
| 8/18/2022 | Price change | $240,000-4%$91/sqft |
Source: MiRealSource #50084787 Report a problem | ||
| 7/31/2022 | Listed for sale | $250,000+51.5%$95/sqft |
Source: MiRealSource #50084787 Report a problem | ||
| 9/16/2019 | Sold | $165,000-2.9%$63/sqft |
Source: MiRealSource #31383557 Report a problem | ||
| 7/7/2019 | Pending sale | $170,000$65/sqft |
Source: RE/MAX First #31383557 Report a problem | ||
| 7/5/2019 | Listed for sale | $170,000$65/sqft |
Source: RE/MAX First #31383557 Report a problem | ||
| 6/24/2019 | Pending sale | $170,000$65/sqft |
Source: RE/MAX First #31383557 Report a problem | ||
| 6/13/2019 | Price change | $170,000-5.6%$65/sqft |
Source: RE/MAX First #31383557 Report a problem | ||
| 5/24/2019 | Price change | $180,000-5.3%$68/sqft |
Source: RE/MAX First #31383557 Report a problem | ||
| 5/15/2019 | Listed for sale | $190,000$72/sqft |
Source: RE/MAX First #31383557 Report a problem | ||
Public tax history
| Year | Property taxes | Tax assessment |
|---|---|---|
| 2025 | $4,525 -0.5% | $132,000 +11% |
| 2024 | $4,546 +13.9% | $118,900 +10.3% |
| 2023 | $3,989 +2.8% | $107,800 +10.3% |
| 2022 | $3,880 +0.8% | $97,700 +4.7% |
| 2021 | $3,849 | $93,300 +3.1% |
| 2020 | $3,849 +39.1% | $90,500 +15.6% |
| 2019 | $2,767 +8.9% | $78,300 +3.7% |
| 2018 | $2,540 +2.2% | $75,500 +7.4% |
| 2017 | $2,484 | $70,300 |
| 2016 | -- | $70,300 +4.5% |
| 2015 | -- | $67,300 +1.2% |
| 2014 | -- | $66,500 +10.6% |
| 2011 | -- | $60,100 -7.1% |
| 2010 | -- | $64,700 -9.9% |
| 2009 | -- | $71,800 -10.9% |
| 2008 | -- | $80,600 -4.3% |
| 2007 | -- | $84,200 +5.8% |
| 2005 | -- | $79,600 +127.5% |
| 2001 | $1,150 +15.3% | $34,996 +16.5% |
| 2000 | $998 | $30,050 |
Find assessor info on the county website
Monthly payment
Est. payment
Payment breakdown
Explore the cost of this home by adjusting the details. Changes won't be saved.Climate risks
Neighborhood: 48036
Nearby schools
GreatSchools rating
- 5/10Ottawa Elementary SchoolGrades: PK-5Distance: 0.3 mi
- 6/10Algonquin Middle SchoolGrades: 6-8Distance: 0.5 mi
- 6/10Chippewa Valley High SchoolGrades: 9-12Distance: 2.4 mi
- $290,3003 bd2 ba1.3k sqft18683 Thomasine St, Clinton Township, MI 48036Off Market
- $337,000-- bd2 ba-- sqft18684 Cielia St, Clinton Township, MI 48036Off Market
- $310,800-- bd1 ba-- sqft18717 Thomasine St, Clinton Township, MI 48036Off Market
- $344,3003 bd2 ba-- sqft18662 Cielia St, Clinton Township, MI 48036Off Market
- $322,9003 bd2 ba2.9k sqft18635 Thomasine St, Clinton Township, MI 48036Off Market
- $327,8003 bd1 ba-- sqft37988 Sarnette St, Clinton Township, MI 48036Off Market
- $292,100-- bd1 ba-- sqft18682 Thomasine St, Clinton Township, MI 48036Off Market
- $316,9003 bd1 ba-- sqft18666 Thomasine St, Clinton Township, MI 48036Off Market
A local agent can set up tours, give advice and negotiate with sellers.
Similar homes
- $265,0003 bd2 ba1.8k sqft38250 S Groesbeck Hwy, Clinton Township, MI 48036For Sale

 MLS ID #20261059664, Mary T Yovich, Preferred Realty Pros. Realcomp II
 - $275,0004 bd2 ba1.8k sqft33424 Cheryl St S, Clinton Township, MI 48035For Sale
 MLS ID #20261055184, Rachel Mukh, Realgistics. Realcomp II
 - $309,9003 bd2 ba2.6k sqft36759 Wayne Dr, Sterling Heights, MI 48312For Sale
 MLS ID #20261061057, M N M Tanveer, Wasim International Realty. Realcomp II
 - $285,0003 bd2 ba2.1k sqft24509 Wood St, Saint Clair Shores, MI 48080For Sale

 MLS ID #50218395, Laurie Reveley, KW Platinum. MiRealSource
 - $285,0003 bd2 ba2.7k sqft30419 Eiffel Ave, Warren, MI 48088For SaleMLS ID #50217045, Kelly Dix, Real Estate One Clinton. MiRealSource
- $269,0003 bd2 ba2.1k sqft12922 E Thirteen Mile Rd, Warren, MI 48088For SaleMLS ID #20261059713, Dylan Tanaka, EXP Realty Main. Realcomp II
- $270,0003 bd1 ba2k sqft13745 Colpaert Dr, Warren, MI 48088For SaleMLS ID #50216951, Marc Blair, RE/MAX Masterpiece. MiRealSource
- $235,0004 bd2 ba2k sqft19903 Martin Rd, Saint Clair Shores, MI 48081For Sale
 MLS ID #26043327, Carmen Fulford, Keller Williams Paint Creek. MichRIC
 - $246,0003 bd1 ba1.5k sqft33250 Janet, Fraser, MI 48026For SaleMLS ID #50217549, Vicki Delibera, KW Platinum. MiRealSource
- $299,9003 bd1 ba1.9k sqft23344 Brookdale Blvd, Saint Clair Shores, MI 48082For SaleMLS ID #20261041370, Gjoni Sinishta, KW Domain. Realcomp II
- $300,0003 bd2 ba1.5k sqft30552 Moulin Ave, Warren, MI 48088For SaleMLS ID #20261060049, Kaila C Ibura, S&P Realty. Realcomp II
- $349,9004 bd3 ba1.8k sqft23940 King Dr, Clinton Township, MI 48035For SaleMLS ID #26041247, Jason Strat, Redfin Corporation. MichRIC
- $295,0004 bd2 ba1.4k sqft22611 Detour St, Saint Clair Shores, MI 48082For SaleMLS ID #20261046209, Sarah Jones, Max Broock Realtors Oxford. Realcomp II
- $319,9003 bd3 ba2.8k sqft30151 Barbary Ct, Warren, MI 48093For SaleMLS ID #20261061095, Wasimur Rahman, Wasim International Realty. Realcomp II
- $319,9003 bd3 ba3k sqft11165 Hanna Dr, Sterling Heights, MI 48312For SaleMLS ID #20261061151, Helal Hussain, Wasim International Realty. Realcomp II
- $329,9003 bd2 ba2.1k sqft31229 Share St, Saint Clair Shores, MI 48082For SaleMLS ID #20261059897, Zachary Brown, Vanguard Realty Group. Realcomp II
- $259,0003 bd2 ba1.8k sqft27769 Gilbert Dr, Warren, MI 48093For SaleMLS ID #20261056105, Betty J Main, RC Platinum Inc. Realcomp II
- $370,0003 bd2 ba2.5k sqft43325 Nebel Trl, Clinton Township, MI 48038For SaleMLS ID #20261044729, Carlos Turner, Berkshire Hathaway HomeServices Kee Realty Bham. Realcomp II
- $319,9003 bd2 ba2.3k sqft37614 Susan St, Sterling Heights, MI 48310For SaleMLS ID #20261058168, Tracy Termini, Berkshire Hathaway HomeServices Kee Realty New Ba. Realcomp II
- $249,9003 bd2 ba2k sqft24865 Ridgecroft Ave, Eastpointe, MI 48021For SaleMLS ID #20261044842, Autumn Capizzo, TrustLink Real Estate. Realcomp II
