Welcome to this beautifully maintained home located in the desirable Remington Ranch subdivision. This property features a spacious open-concept floor plan that creates a seamless flow between the living, dining, and kitchen areas, perfect for both everyday living and entertaining. The recently remodeled kitchen showcases sleek black granite countertops, modern finishes, and ample workspace, making it a standout feature of the home. Natural light fills the main living areas, creating a warm and inviting atmosphere throughout. The home is also equipped with solar panels, offering improved energy efficiency and the potential for lower utility costs. Step outside to enjoy a generous backyard space ideal for relaxing, entertaining, or creating your own outdoor retreat. With its thoughtful layout, stylish updates, and energy-efficient features, this home is a wonderful place to call home.
Pending
$245,000
18703 Remington Park Dr, Houston, TX 77073
3beds
1,909sqft
Single Family Residence
Built in 2009
-- sqft lot
$239,900 Zestimate®
$128/sqft
$33/mo HOA
What's special
Modern finishesStylish updatesThoughtful layoutGenerous backyard spaceSpacious open-concept floor planAmple workspaceSolar panels
- 117 days |
- 72 |
- 3 |
Zillow last checked:
Listing updated:
Listed by:
Eric Harris TREC #0809995 832-855-6786,
eXp Realty LLC,
Shahin Naghavi TREC #0588746 713-965-7290,
eXp Realty LLC
Source: HAR,MLS#: 34693580
Facts & features
Interior
Bedrooms & bathrooms
- Bedrooms: 3
- Bathrooms: 3
- Full bathrooms: 2
- 1/2 bathrooms: 1
Primary bedroom
- Level: Second
- Area: 304
- Dimensions: 19 x 16
Bedroom
- Level: Second
- Area: 144
- Dimensions: 12 x 12
Bedroom
- Level: Second
- Area: 154
- Dimensions: 14 x 11
Dining room
- Level: First
- Area: 154
- Dimensions: 14 x 11
Game room
- Level: Second
- Area: 221
- Dimensions: 17 x 13
Kitchen
- Level: First
- Area: 140
- Dimensions: 14 x 10
Living room
- Level: First
- Area: 255
- Dimensions: 17 x 15
Heating
- Natural Gas
Cooling
- Electric
Appliances
- Included: Gas Oven, Microwave, Gas Range, Dishwasher
- Laundry: Electric Dryer Hookup
Features
- High Ceilings, All Bedrooms Up
Interior area
- Total structure area: 1,909
- Total interior livable area: 1,909 sqft
Property
Parking
- Total spaces: 2
- Parking features: Attached
- Attached garage spaces: 2
Features
- Stories: 2
- Fencing: Back Yard
Lot
- Features: Back Yard, Subdivided, 0 Up To 1/4 Acre
Details
- Parcel number: 1273150030008
Construction
Type & style
- Home type: SingleFamily
- Architectural style: Traditional
- Property subtype: Single Family Residence
Materials
- Brick, Wood Siding
- Foundation: Slab
- Roof: Composition
Condition
- New construction: No
- Year built: 2009
Utilities & green energy
- Water: Water District
Community & HOA
Community
- Subdivision: Remington Ranch
HOA
- HOA fee: $400 annually
Location
- Region: Houston
Financial & listing details
- Price per square foot: $128/sqft
- Tax assessed value: $246,924
- Annual tax amount: $1,908
- Date on market: 4/23/2026
- Listing terms: Cash,Conventional,FHA,VA Loan
- Ownership: Full Ownership
Estimated market value
$239,900
$228,000 - $252,000
$1,951/mo
Price history
| Date | Event | Price |
|---|---|---|
| 8/11/2026 | Pending sale | $245,000$128/sqft |
Source:  HAR #34693580 Report a problem HAR #34693580 Report a problem | ||
| 4/23/2026 | Listed for sale | $245,000$128/sqft |
Source: HAR #34693580 Report a problem | ||
Public tax history
| Year | Property taxes | Tax assessment |
|---|---|---|
| 2025 | $1,908 +12.3% | $246,924 -6% |
| 2024 | $1,699 +20% | $262,783 -3.4% |
| 2023 | $1,415 +7.8% | $272,134 +10.6% |
| 2022 | $1,313 | $246,052 +29.6% |
| 2021 | -- | $189,788 +5.7% |
| 2020 | $1,186 +8.3% | $179,493 +12.6% |
| 2019 | $1,095 -66.5% | $159,435 +10.7% |
| 2018 | $3,273 | $144,019 |
| 2017 | $3,273 +4.9% | $144,019 +13.1% |
| 2016 | $3,121 +10.2% | $127,360 |
| 2015 | $2,833 | $127,360 +26.7% |
| 2014 | $2,833 | $100,512 +29.6% |
| 2013 | -- | $77,529 +9.1% |
| 2012 | -- | $71,064 -12.3% |
| 2011 | -- | $81,031 |
Find assessor info on the county website
Monthly payment
Est. payment
Payment breakdown
Explore the cost of this home by adjusting the details. Changes won't be saved.Climate risks
Neighborhood: 77073
Nearby schools
GreatSchools rating
- 6/10Milton Cooper Elementary SchoolGrades: PK-5Distance: 0.4 mi
- 3/10Dueitt Middle SchoolGrades: 6-8Distance: 6.3 mi
- 2/10Andy Dekaney High SchoolGrades: 9-12Distance: 3.4 mi
Schools provided by the listing agent
- Elementary: Milton Cooper Elementary School
- Middle: Dueitt Middle School
- High: Andy Dekaney H S
Source: HAR. This data may not be complete. We recommend contacting the local school district to confirm school assignments for this home.
- $217,5004 bd3 ba1.9k sqft18707 Remington Park Dr, Houston, TX 77073Off Market

- $187,7003 bd2 ba1.4k sqft18711 Remington Park Dr, Houston, TX 77073Off Market
- $263,9003 bd2 ba2.4k sqft550 Silky Leaf Dr, Houston, TX 77073Off Market
- $230,3003 bd2 ba2.3k sqft546 Silky Leaf Dr, Houston, TX 77073Off Market
- $208,5003 bd2 ba1.9k sqft18715 Remington Park Dr, Houston, TX 77073Off Market
- $205,0003 bd2 ba1.7k sqft542 Silky Leaf Dr, Houston, TX 77073Off Market
- $206,7003 bd2 ba2.1k sqft18714 Remington Park Dr, Houston, TX 77073Off Market
- $201,9003 bd3 ba1.4k sqft18718 Remington Park Dr, Houston, TX 77073Off Market
A local agent can set up tours, give advice and negotiate with sellers.
A local lender can help you make sure your offer is ready when you are.
Similar homes
- $255,0003 bd3 ba2.3k sqft19015 Remington Bend Dr, Houston, TX 77073For Sale
 MLS ID #35890718, Leslie Fernandez, Texas Ally Real Estate Group, LLC. HAR
 - $252,5003 bd3 ba2.1k sqft3231 Dogwood Springs Dr, Houston, TX 77073For Sale
 MLS ID #78923830, Alexis Chaudron, Arete Real Estate Advisors. HAR
 - $269,5004 bd3 ba2.2k sqft20039 Oland Way, Houston, TX 77073For Sale
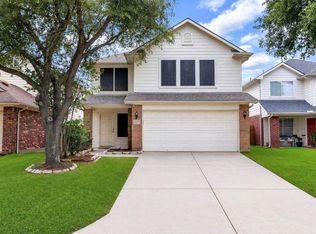 MLS ID #56830479, Cinthia Jurado, FYI Realty - Humble. HAR
 - $243,0004 bd2 ba1.4k sqft7523 Stallion Trail Dr, Humble, TX 77338For Sale
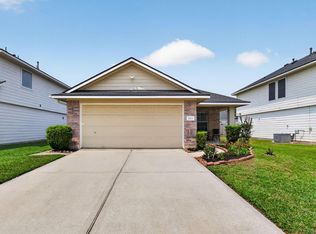 MLS ID #97675397, Mark Dimas, Realty Of America, LLC. HAR
 - $275,0004 bd3 ba2.1k sqft2807 Glenfield Manor Ln, Houston, TX 77014For SaleMLS ID #9349925, William Crafts, Orchard Brokerage. HAR
- $250,0003 bd3 ba2k sqft2438 Gwenfair Dr, Spring, TX 77373For SaleMLS ID #46240508, Brandon Peredo, Vive Realty LLC. HAR
- $239,9903 bd2 ba1.5k sqft2514 Spring Dusk Ln, Spring, TX 77373For SaleMLS ID #65360104, Dawnya Simmons, RE/MAX Integrity. HAR
- $239,0003 bd3 ba2.1k sqft3834 Jewel Point Dr, Spring, TX 77386For SaleMLS ID #12983630, Tuan Le, Maven Property Care. HAR
- $299,9004 bd3 ba2.5k sqft13130 Silverglen Run Trl, Houston, TX 77014For SaleMLS ID #48432634, Steven Tran, The Sears Group. HAR
- $--3 bd2 ba1.7k sqft29446 Ridge Clearing Trl, Spring, TX 77386AuctionAuction.com 2
- $264,9993 bd2 ba1.9k sqft1906 Spring Cliff Ct, Spring, TX 77373For SaleMLS ID #93085103, Yvette Perdomo, Houston Homes Legacy Group LLC. HAR
- $275,0003 bd2 ba1.6k sqft6506 Signal Point Ln, Houston, TX 77064For SaleMLS ID #48173623, Velanka Antao, Keller Williams Realty Southwest. HAR
- $228,5003 bd2 ba1.6k sqft23114 Tree Bright Ln, Spring, TX 77373For SaleMLS ID #12729019, Carol Green, Amboree & Associates. HAR
- $238,0004 bd3 ba2.1k sqft21619 Rain Leaf Ct, Humble, TX 77338For SaleMLS ID #18263144, Jodi Omalanz, eXp Realty LLC. HAR
- $280,0004 bd3 ba1.9k sqft10307 Turrett Point Ln, Houston, TX 77064For SaleMLS ID #45732364, Gail Medina, Intero River Oaks Office. HAR
- $239,9903 bd2 ba1.8k sqft29106 Foxingham Cir, Spring, TX 77386For SaleMLS ID #11178121, Jorge Maldonado, White Picket Realty LLC. HAR
- $279,0004 bd3 ba2.3k sqft3710 Arbor Trails Dr, Humble, TX 77338For SaleMLS ID #35376156, Marlon Bailey, HomeSmart. HAR
- $289,0003 bd3 ba1.9k sqft10551 Logger Pne, Houston, TX 77088For SaleMLS ID #23333104, Siala Atafua, eXp Realty LLC. HAR
- $259,0003 bd2 ba1.8k sqft21583 Kings Bend Dr, Kingwood, TX 77339For SaleMLS ID #79888795, Janis Adams, RE/MAX Universal. HAR
- $243,0004 bd3 ba2.1k sqft26848 Manor Crest Ct, Kingwood, TX 77339For SaleMLS ID #61226271, Gracie de Leon, Keller Williams Realty Northeast. HAR
