Visitors often smell Midfield Lavender Farm before they see it. Each June, more than 1,300 lavender plants bloom across these 46 acres, and guests step out of their cars smelling the fresh lavender, with peace being the first sense you receive.
Since 2014, Midfield has grown into one of East Tennessee's most recognized agritourism destinations, welcoming some 1,200 visitors in a single season for U-pick events, festivals, markets, weddings, and concerts. Eleven lavender varieties supply a retail line carried in five stores across the region. The farm has been featured in Tennessee Home & Farm Magazine, on PBS's Farm and Fun Time, and on Tennessee Vacations' list of Must-See Farms. The customer base is loyal, the brand is established, and the infrastructure is ready for more.
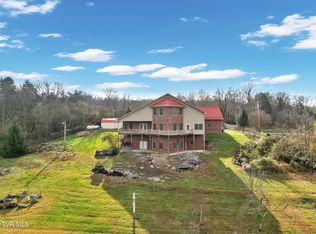
The home matches the land. Built in 2006 and expanded in 2019 under Jim Wright, a Kingsport architect, the residence offers nearly 3,000 square feet arranged around two great rooms and a loft. The kitchen features Bosch appliances and a gas range, with a Rinnai tankless system supplying the hot water. Gas fireplaces warm the winters. Porches carry the other three seasons, each one facing pasture.
The working bones of the farm are equally sound: a Yoderbilt greenhouse with 60-amp service and its own water supply, upgraded barns, a widened drive with a guest parking loop, and a stocked pond with a fishing dock.
This is a turnkey transfer. The sale includes the business assets, digital presence, brand goodwill, and vendor relationships, and the sellers are offering up to 100 hours of transition support after closing. Select farm equipment and furnishings may be available.
For twelve years, one family has poured itself into this place. The next owner inherits the fields, the home, the brand, and mornings that smell like lavender.
See more:
Visit the farm online: midfieldfarm.com
View the full property history: heyzine.com/flip-book/9cecc92fd1.html
Buyer/buyers agent to verify all information.
For sale
$1,459,000
1871 Goodman Loop, Bulls Gap, TN 37711
3beds
2,955sqft
Single Family Residence, Residential
Built in 2005
46.13 Acres Lot
$1,356,700 Zestimate®
$494/sqft
$-- HOA
What's special
Upgraded barns
- 47 days
- 852
- 39
Zillow last checked:
Listing updated:
Listed by:
Rebecca Rideout 423-631-6196,
Property Advisors 423-787-0040
Source: TVRMLS,MLS#: 9998201
Facts & features
Interior
Bedrooms & bathrooms
- Bedrooms: 3
- Bathrooms: 4
- Full bathrooms: 3
- 1/2 bathrooms: 1
Primary bedroom
- Level: Lower
Heating
- Heat Pump
Cooling
- Heat Pump
Appliances
- Included: Dishwasher, Dryer, Gas Range, Microwave, Refrigerator, Washer
- Laundry: Electric Dryer Hookup, Washer Hookup
Features
- Master Downstairs, Built In Safe, Built-in Features, Eat-in Kitchen, Granite Counters, Kitchen Island, Open Floorplan, Pantry, Solid Surface Counters, Walk-In Closet(s), Wet Bar
- Flooring: Concrete, Hardwood
- Doors: French Doors, Storm Door(s)
- Windows: Double Pane Windows, Insulated Windows
- Number of fireplaces: 1
- Fireplace features: Great Room, Stone
Interior area
- Total structure area: 2,955
- Total interior livable area: 2,955 sqft
Video & virtual tour
Property
Parking
- Total spaces: 2
- Parking features: Driveway, Carport, Gravel
- Carport spaces: 2
- Has uncovered spaces: Yes
Features
- Levels: One
- Stories: 1
- Patio & porch: Back, Covered, Front Porch, Patio, Wrap Around
- Exterior features: Dock, Garden, See Remarks
- Has view: Yes
- View description: Water, Mountain(s)
- Has water view: Yes
- Water view: Water
Lot
- Size: 46.13 Acres
- Dimensions: 46.13
- Features: Pasture
- Topography: Farm Pond, Mountainous, Part Wooded, Pasture, Rolling Slope, Other, See Remarks
Details
- Additional structures: Barn(s), Greenhouse, Workshop
- Parcel number: 041 03601 000
- Zoning: A-1
Construction
Type & style
- Home type: SingleFamily
- Architectural style: Traditional,Other,See Remarks
- Property subtype: Single Family Residence, Residential
Materials
- Wood Siding
- Foundation: Block, Slab, Stone
- Roof: Shingle
Condition
- Above Average
- New construction: No
- Year built: 2005
Utilities & green energy
- Sewer: Septic Tank
- Water: Public
Community & HOA
Community
- Security: Smoke Detector(s)
- Subdivision: Not In Subdivision
HOA
- Has HOA: No
- Amenities included: Landscaping
Location
- Region: Bulls Gap
Financial & listing details
- Price per square foot: $494/sqft
- Tax assessed value: $471,600
- Annual tax amount: $1,636
- Date on market: 7/15/2026
- Listing terms: Cash,Conventional
Estimated market value
$1,356,700
$1.29M - $1.42M
$2,812/mo
Price history
| Date | Event | Price |
|---|---|---|
| 7/15/2026 | Listed for sale | $1,459,000+483.6%$494/sqft |
Source: TVRMLS #9998201 Report a problem | ||
| 8/4/2023 | Sold | $250,000-10.4%$85/sqft |
Source: TVRMLS #9950115 Report a problem | ||
| 5/10/2023 | Contingent | $279,000$94/sqft |
Source: TVRMLS #9950115 Report a problem | ||
| 4/3/2023 | Listed for sale | $279,000+31.3%$94/sqft |
Source: TVRMLS #9950115 Report a problem | ||
| 3/21/2014 | Sold | $212,500+93.2%$72/sqft |
Source: Public Record Report a problem | ||
| 10/25/2001 | Sold | $110,000+21900%$37/sqft |
Source: Public Record Report a problem | ||
| 12/28/1999 | Sold | $500-99.3% |
Source: Public Record Report a problem | ||
| 10/15/1998 | Sold | $70,500$24/sqft |
Source: Public Record Report a problem | ||
Public tax history
| Year | Property taxes | Tax assessment |
|---|---|---|
| 2025 | $1,636 | $99,150 |
| 2024 | $1,636 | $99,150 |
| 2023 | $1,636 +31.2% | $99,150 +60.2% |
| 2022 | $1,246 | $61,875 |
| 2021 | $1,246 | $61,875 |
| 2020 | $1,246 | $61,875 |
| 2019 | $1,246 +173.2% | $61,875 +173.2% |
| 2018 | $456 +0.1% | $22,650 -4.4% |
| 2017 | $456 -2.6% | $23,700 |
| 2016 | $468 +5.4% | $23,700 |
| 2015 | $444 | $23,700 |
| 2014 | $444 | $23,700 |
Find assessor info on the county website
Monthly payment
Est. payment
Payment breakdown
Explore the cost of this home by adjusting the details. Changes won't be saved.Climate risks
Neighborhood: 37711
Nearby schools
Schools provided by the listing agent
- Elementary: Mosheim
- Middle: Mosheim
- High: West Greene
Source: TVRMLS. This data may not be complete. We recommend contacting the local school district to confirm school assignments for this home.
Similar homes
- $1,350,0006 bd4 ba3.5k sqft2130 Old Jonesboro Rd, Chuckey, TN 37641For Sale
 MLS ID #9999053, Michael McNeese. TVRMLS
 - $1,200,0003 bd3 ba2k sqft2247 Silver City Rd, Russellville, TN 37860For Sale By Owner

- $1,299,0003 bd5 ba4.4k sqft1185 Woolsey Rd, Greeneville, TN 37745For Sale
 MLS ID #9998197, Graham Witherspoon. TVRMLS
 - $1,120,0003 bd3 ba4.4k sqft142 Old State Highway 70, Rogersville, TN 37857For Sale
 MLS ID #9996653, Randall Thomas. TVRMLS
 - $875,0003 bd3 ba3.8k sqft545 McMillan Rd, Midway, TN 37809For Sale
 MLS ID #702986, Laura Dickerson, Keller Williams Properties. Lakeway Area AOR
 - $799,9003 bd3 ba2.1k sqft3192 Salem Rd, Parrottsville, TN 37843For SaleMLS ID #712724, Deanna Workman, Century 21 Legacy GP. Lakeway Area AOR
- $749,0003 bd3 ba2.2k sqft2145 Fall Creek Rd, Russellville, TN 37860For SaleMLS ID #711444, Tiffanie Pollock, Keller Williams Properties. Lakeway Area AOR
- $1,150,0002 bd3 ba2.6k sqft2009 Tahlequah Ln, Mooresburg, TN 37811For SaleMLS ID #711887, Laura Dickerson, Keller Williams Properties. Lakeway Area AOR
- $1,100,0003 bd3 ba1.8k sqft7545 Cedar Creek Rd, Greeneville, TN 37743For SaleMLS ID #709539, Lucia Fillers, Preferred Properties of E TN. Lakeway Area AOR
