Come Home to Comfort, Green Views & Easy Living! Enjoy a relaxed lifestyle in this beautifully refreshed third-floor condo overlooking a lush, green common area. Unwind on the lovely balcony and enjoy the peaceful surroundings, or cozy up by the fireplace in the vaulted family room. Fresh paint, new carpet, new lighting, and a ceiling fan create a welcoming feel. The kitchen features brand-new stainless steel appliances, including a French-door refrigerator with an interior water dispenser. Both bedrooms feature beautiful tray ceilings. HVAC replaced in 2019, plus convenient elevator access. Enjoy neighborhood amenities including greenways, a pool, and sidewalks. Ideally located near I-77, Cornelius, excellent schools, wonderful restaurants, and charming coffee shops, this home offers comfort, convenience, and low-maintenance living!
Active
$285,000
18711 Ruffner Dr Unit 3C, Cornelius, NC 28031
2beds
1,241sqft
Condominium
Built in 2005
-- sqft lot
$279,400 Zestimate®
$230/sqft
$261/mo HOA
What's special
Beautifully refreshed third-floor condoFresh paintLovely balconyNew carpetBrand-new stainless steel appliancesCeiling fanNew lighting
- 2 days
- 149
- 11
Likely to sell faster than
Zillow last checked:
Listing updated:
Listed by:
Gitanjali Mathur gitanjali.mathur@howardhannatate.com,
Howard Hanna Allen Tate Lake Norman
Source: Canopy MLS as distributed by MLS GRID,MLS#: 4433414
Facts & features
Interior
Bedrooms & bathrooms
- Bedrooms: 2
- Bathrooms: 2
- Full bathrooms: 2
- Main level bedrooms: 2
Primary bedroom
- Level: Main
Bedroom s
- Level: Main
Bathroom full
- Level: Main
Bathroom full
- Level: Main
Dining area
- Level: Main
Family room
- Level: Main
Kitchen
- Level: Main
Heating
- Central, Electric, Heat Pump
Cooling
- Ceiling Fan(s), Central Air, Electric
Appliances
- Included: Dishwasher, Disposal, Electric Range, Microwave, Refrigerator, Washer/Dryer
- Laundry: In Unit, Laundry Closet
Features
- Breakfast Bar, Open Floorplan, Pantry, Walk-In Closet(s)
- Flooring: Carpet, Hardwood, Vinyl
- Has basement: No
Interior area
- Total structure area: 1,241
- Total interior livable area: 1,241 sqft
- Finished area above ground: 1,241
- Finished area below ground: 0
Video & virtual tour
Property
Parking
- Parking features: Parking Lot
Features
- Levels: Tri-Level
- Entry location: Main
- Patio & porch: Balcony, Covered
- Exterior features: Elevator
- Pool features: Community
Details
- Parcel number: 00538547
- Zoning: R300
- Special conditions: Standard
Construction
Type & style
- Home type: Condo
- Property subtype: Condominium
Materials
- Vinyl
- Foundation: Other - See Remarks
Condition
- New construction: No
- Year built: 2005
Utilities & green energy
- Sewer: Public Sewer
- Water: City
Community & HOA
Community
- Features: Clubhouse, Elevator, Sidewalks, Street Lights, Walking Trails
- Subdivision: The Terraces at Oakhurst
HOA
- Has HOA: Yes
- HOA fee: $224 monthly
- HOA name: Sentry Management
- HOA phone: 704-892-1660
- Second HOA fee: $447 annually
Location
- Region: Cornelius
Financial & listing details
- Price per square foot: $230/sqft
- Tax assessed value: $239,253
- Date on market: 10/14/2026
- Listing terms: Cash,Conventional
- Exclusions: None
- Road surface type: None, Paved
Estimated market value
$279,400
$265,000 - $293,000
$1,723/mo
Price history
| Date | Event | Price |
|---|---|---|
| 10/14/2026 | Listed for sale | $285,000+137.5%$230/sqft |
Source:  Canopy MLS as distributed by MLS GRID #4433414 Report a problem Canopy MLS as distributed by MLS GRID #4433414 Report a problem | ||
| 6/28/2019 | Listing removed | $1,200$1/sqft |
Source: Hecht Property Management, LLC Report a problem | ||
| 6/18/2019 | Listed for rent | $1,200+9.1%$1/sqft |
Source: Hecht Property Management, LLC Report a problem | ||
| 2/7/2018 | Listing removed | $1,100$1/sqft |
Source: Hecht Property Management, LLC Report a problem | ||
| 12/30/2017 | Price change | $1,100-4.3%$1/sqft |
Source: Hecht Property Management Report a problem | ||
| 12/21/2017 | Price change | $1,150-2.1%$1/sqft |
Source: Hecht Property Management Report a problem | ||
| 10/7/2017 | Listed for rent | $1,175+6.8%$1/sqft |
Source: Hecht Property Management Report a problem | ||
| 12/31/2015 | Listing removed | $1,100$1/sqft |
Source: Hecht Property Management Report a problem | ||
| 12/29/2015 | Listed for rent | $1,100$1/sqft |
Source: Hecht Property Management Report a problem | ||
| 8/10/2015 | Listing removed | $1,100$1/sqft |
Source: Hecht Property Management Report a problem | ||
| 8/6/2015 | Listed for rent | $1,100+12.8%$1/sqft |
Source: Hecht Property Management Report a problem | ||
| 10/24/2014 | Listing removed | $975$1/sqft |
Source: Hecht Property Management Report a problem | ||
| 9/28/2014 | Listed for rent | $975$1/sqft |
Source: Hecht Property Management Report a problem | ||
| 8/27/2014 | Sold | $120,000-3.9%$97/sqft |
Source: Canopy MLS as distributed by MLS GRID #3018495 Report a problem | ||
| 8/1/2014 | Pending sale | $124,900$101/sqft |
Source: Annabelle Realty, Inc. #3018495 Report a problem | ||
| 7/4/2014 | Price change | $124,900+4.2%$101/sqft |
Source: Annabelle Realty, Inc. #3018495 Report a problem | ||
| 5/17/2014 | Listed for sale | $119,900+2.9%$97/sqft |
Source: Owner Report a problem | ||
| 10/25/2005 | Sold | $116,500$94/sqft |
Source: Public Record Report a problem | ||
Public tax history
| Year | Property taxes | Tax assessment |
|---|---|---|
| 2025 | -- | $239,253 |
| 2024 | -- | $239,253 |
| 2023 | -- | $239,253 +58.8% |
| 2022 | -- | $150,700 |
| 2021 | -- | $150,700 |
| 2020 | -- | $150,700 |
| 2019 | $1,298 +3.8% | $150,700 +32.9% |
| 2018 | $1,250 +1.3% | $113,400 |
| 2017 | $1,235 | $113,400 |
| 2016 | $1,235 | $113,400 |
| 2015 | $1,235 +1.9% | $113,400 |
| 2014 | $1,212 | $113,400 |
| 2013 | -- | $113,400 |
| 2012 | -- | $113,400 |
| 2011 | -- | $113,400 +2.6% |
| 2010 | -- | $110,500 |
| 2009 | -- | $110,500 |
| 2008 | -- | $110,500 |
| 2007 | -- | $110,500 |
| 2006 | -- | $110,500 |
Find assessor info on the county website
Monthly payment
Est. payment
Payment breakdown
Explore the cost of this home by adjusting the details. Changes won't be saved.Climate risks
Neighborhood: 28031
Nearby schools
Schools provided by the listing agent
- Elementary: J.V. Washam
- Middle: Bailey
- High: William Amos Hough
Source: Canopy MLS as distributed by MLS GRID. This data may not be complete. We recommend contacting the local school district to confirm school assignments for this home.
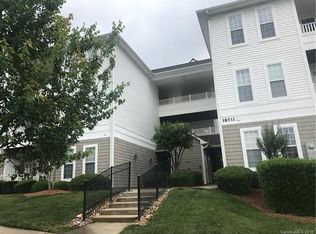
- $272,4002 bd2 ba1.1k sqft18711 Ruffner Dr UNIT 2H, Cornelius, NC 28031Off Market
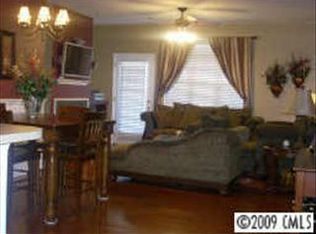
- $272,6002 bd2 ba1.1k sqft18711 Ruffner Dr UNIT 1B, Cornelius, NC 28031Off Market
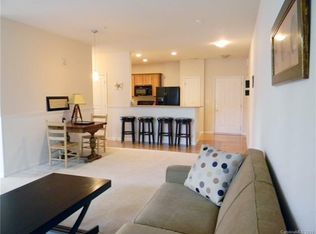
- $257,9002 bd2 ba1.1k sqft18711 Ruffner Dr UNIT 1C, Cornelius, NC 28031Off Market
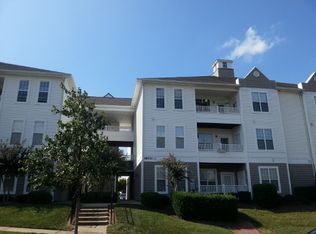
- $264,5002 bd2 ba1.1k sqft18711 Ruffner Dr UNIT 1D, Cornelius, NC 28031Off Market
Similar homes
- $344,9002 bd3 ba1.4k sqft18631 Oakhurst Blvd, Cornelius, NC 28031For Sale
 MLS ID #4435092, Rachel Lewis, Lewis And Kirk Realty LLC. Canopy MLS as distributed by MLS GRID
 - $289,9002 bd2 ba1.4k sqft17215 Doe Valley Ct, Cornelius, NC 28031For Sale
 MLS ID #4427874, Chris Anderson, Bottom Line Real Estate. Canopy MLS as distributed by MLS GRID
 - $297,5002 bd2 ba1.1k sqft19819 Deer Valley Dr, Cornelius, NC 28031For Sale
 MLS ID #4429510, Amber Eaton, Call It Closed International Inc. Canopy MLS as distributed by MLS GRID
 - $249,9002 bd2 ba1.1k sqft19918 Weeping Water Run, Cornelius, NC 28031For Sale By Owner

- $292,5002 bd2 ba1.4k sqft16648 Amberside Rd, Cornelius, NC 28031For SaleMLS ID #4414323, Margie Brady, Howard Hanna Allen Tate Lake Norman. Canopy MLS as distributed by MLS GRID
- $254,9002 bd2 ba1.2k sqft9031 McDowell Creek Ct, Cornelius, NC 28031For SaleMLS ID #4428404, Matt Sarver, Keller Williams Lake Norman. Canopy MLS as distributed by MLS GRID
- $271,9002 bd2 ba1.1k sqft19747 Deer Valley Dr, Cornelius, NC 28031For SaleMLS ID #4416876, Jeff Villines, Real Broker, LLC. Canopy MLS as distributed by MLS GRID
- $279,9002 bd2 ba1.1k sqft21622 Aftonshire Dr, Cornelius, NC 28031For SaleMLS ID #4410246, Sandra Kennedy, Realty Executives of Hickory. Canopy MLS as distributed by MLS GRID
- $260,0002 bd2 ba1.1k sqft9113 McDowell Creek Ct Unit 9113, Cornelius, NC 28031For SaleMLS ID #4409709, Michael Olson, Berkshire Hathaway HomeServices Elite Properties. Canopy MLS as distributed by MLS GRID
- $345,0003 bd3 ba1.1k sqft21411 Aftonshire Dr, Cornelius, NC 28031For SaleMLS ID #4433846, Kara Gilchrist, Southern Homes of the Carolinas, Inc. Canopy MLS as distributed by MLS GRID
- $266,0002 bd3 ba1.1k sqft10523 Trolley Run Dr, Cornelius, NC 28031For SaleMLS ID #4432186, Thomas Shoupe, Opendoor Brokerage LLC. Canopy MLS as distributed by MLS GRID
- $325,0002 bd2 ba1k sqft18809 Nautical Dr, Cornelius, NC 28031For SaleMLS ID #4428851, Kathy Day, Southern Homes of the Carolinas, Inc. Canopy MLS as distributed by MLS GRID
- $310,0003 bd2 ba1k sqft9727 Psalms St #3, Cornelius, NC 28031For SaleMLS ID #4425511, Tonya Bailey, Keller Williams Unlimited. Canopy MLS as distributed by MLS GRID
- $244,5002 bd2 ba1.1k sqftMill Creek, Cornelius, NC 28031For SaleMLS ID #4417839, Robin Kielar, Keller Williams Unified. Canopy MLS as distributed by MLS GRID
- $399,9993 bd2 ba1.2k sqft10919 Shelly Renee Dr, Cornelius, NC 28031For SaleMLS ID #4431965, Lena Lawing, Century 21 Town & Country Rlty. Canopy MLS as distributed by MLS GRID
- $237,0002 bd2 ba1.2k sqftAlexander Chase, Cornelius, NC 28031For SaleMLS ID #4405908, Anthony DiGioia, Century 21 DiGioia Realty. Canopy MLS as distributed by MLS GRID
- $237,0002 bd2 ba1.2k sqft17221 Doe Valley Ct, Cornelius, NC 28031For SaleMLS ID #4383071, Angie Wilson, Wilson Realty. Canopy MLS as distributed by MLS GRID
- $294,9002 bd2 ba1.2k sqft19942 Oak Leaf Cir, Cornelius, NC 28031For SaleMLS ID #4423543, Chrissy Hairston, NextHome World Class. Canopy MLS as distributed by MLS GRID
- $250,0002 bd2 ba1.1k sqftMill Creek Condominiums, Cornelius, NC 28031For SaleMLS ID #4397477, Cathy Yaede, Keller Williams Unified. Canopy MLS as distributed by MLS GRID
- $239,9002 bd2 ba1.1k sqft16742 Amberside Rd, Cornelius, NC 28031For SaleMLS ID #4354653, Dean Hagey, Realty One Group Revolution. Canopy MLS as distributed by MLS GRID
