Bright, Fresh & Move-In Ready in Cornelius!
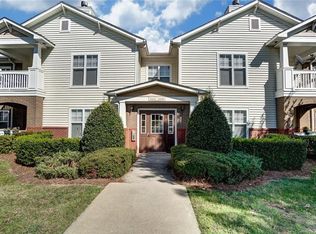
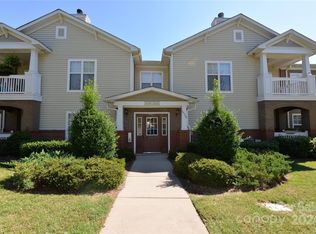
Welcome home to this beautifully updated 2-bedroom, 2-bath condo offering approximately 1,450 square feet of comfortable living space. Vaulted ceilings create an open, spacious feel, while new luxury vinyl plank flooring, fresh paint, and new lighting fixtures give the home a fresh, modern look throughout.
The versatile flex room with French doors offers endless possibilities—use it as a home office, den, exercise room, hobby space, or additional guest area.
Step outside to your private balcony with a convenient storage closet, perfect for enjoying your morning coffee or relaxing at the end of the day.
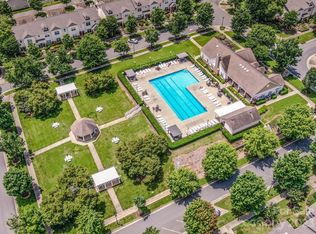
Location is a standout! Great easy access to the public greenway for walking, biking, and enjoying the outdoors, while the Birkdale shopping and restaurants is conveniently nearby. This is a wonderful opportunity to enjoy low-maintenance living in a desirable Cornelius location.
Move-in ready, beautifully refreshed, and ideally located—just bring your furniture and make yourself at home!
Active
Price cut: $2.5K (9/30)
$292,500
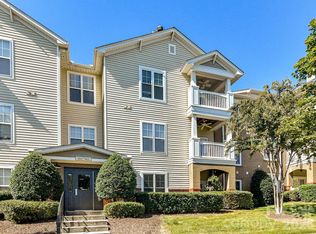
16648 Amberside Rd, Cornelius, NC 28031
2beds
1,452sqft
Condominium
Built in 2007
-- sqft lot
$288,400 Zestimate®
$201/sqft
$253/mo HOA
What's special
Fresh paintNew lighting fixtures
- 52 days
- 201
- 5
Zillow last checked:
Listing updated:
Listed by:
Margie Brady margie.brady@allentate.com,
Howard Hanna Allen Tate Lake Norman
Source: Canopy MLS as distributed by MLS GRID,MLS#: 4414323
Facts & features
Interior
Bedrooms & bathrooms
- Bedrooms: 2
- Bathrooms: 2
- Full bathrooms: 2
- Main level bedrooms: 2
Primary bedroom
- Level: Main
Heating
- Central, Electric
Cooling
- Central Air, Electric
Appliances
- Included: Microwave, Dishwasher, Disposal, Electric Cooktop, Electric Oven, Electric Water Heater, Exhaust Fan, Exhaust Hood, Ice Maker, Refrigerator with Ice Maker, Washer/Dryer
- Laundry: Electric Dryer Hookup, Utility Room
Features
- Has basement: No
Interior area
- Total structure area: 1,452
- Total interior livable area: 1,452 sqft
- Finished area above ground: 1,452
- Finished area below ground: 0
Property
Parking
- Total spaces: 1
- Parking features: Assigned
- Uncovered spaces: 1
- Details: Guest parking available between the yellow lines.
Features
- Levels: Two
- Stories: 2
- Entry location: Main
Details
- Parcel number: 00507323
- Zoning: R021
- Special conditions: Standard
Construction
Type & style
- Home type: Condo
- Property subtype: Condominium
Materials
- Aluminum, Vinyl
- Foundation: Slab
Condition
- New construction: No
- Year built: 2007
Utilities & green energy
- Sewer: Public Sewer
- Water: City
- Utilities for property: Electricity Connected
Community & HOA
Community
- Subdivision: Alexander Chase
HOA
- Has HOA: Yes
- HOA fee: $253 monthly
- HOA name: Mainstreet Management
Location
- Region: Cornelius
Financial & listing details
- Price per square foot: $201/sqft
- Tax assessed value: $265,617
- Date on market: 8/19/2026
- Cumulative days on market: 52 days
- Electric utility on property: Yes
- Road surface type: None, Paved
Estimated market value
$288,400
$274,000 - $303,000
$2,196/mo
Price history
| Date | Event | Price |
|---|---|---|
| 9/30/2026 | Price change | $292,500-0.8%$201/sqft |
Source:  Canopy MLS as distributed by MLS GRID #4414323 Report a problem Canopy MLS as distributed by MLS GRID #4414323 Report a problem | ||
| 8/19/2026 | Listed for sale | $295,000+92.8%$203/sqft |
Source: Canopy MLS as distributed by MLS GRID #4414323 Report a problem | ||
| 7/31/2017 | Sold | $153,000-17.1%$105/sqft |
Source: Public Record Report a problem | ||
| 7/23/2014 | Listing removed | $1,150$1/sqft |
Source: Allen Tate Company #3020888 Report a problem | ||
| 7/16/2014 | Listed for rent | $1,150$1/sqft |
Source: Allen Tate Company #3020888 Report a problem | ||
| 9/26/2007 | Sold | $184,500$127/sqft |
Source: Public Record Report a problem | ||
Public tax history
| Year | Property taxes | Tax assessment |
|---|---|---|
| 2025 | -- | $265,617 |
| 2024 | -- | $265,617 |
| 2023 | -- | $265,617 +47.6% |
| 2022 | -- | $179,900 |
| 2021 | -- | $179,900 |
| 2020 | -- | $179,900 |
| 2019 | $1,543 | $179,900 +30.7% |
| 2018 | -- | $137,600 |
| 2017 | $1,494 | $137,600 |
| 2016 | $1,494 | $137,600 |
| 2015 | $1,494 +1.8% | $137,600 |
| 2014 | $1,468 | $137,600 |
| 2013 | -- | $137,600 |
| 2012 | -- | $137,600 |
| 2011 | -- | $137,600 +10.3% |
| 2010 | -- | $124,700 |
| 2009 | -- | $124,700 |
| 2008 | -- | -- |
Find assessor info on the county website
Monthly payment
Est. payment
Payment breakdown
Explore the cost of this home by adjusting the details. Changes won't be saved.Climate risks
Neighborhood: 28031
Nearby schools
Schools provided by the listing agent
- Elementary: J.V. Washam
- Middle: Bailey
- High: William Amos Hough
Source: Canopy MLS as distributed by MLS GRID. This data may not be complete. We recommend contacting the local school district to confirm school assignments for this home.

Similar homes
- $300,0002 bd2 ba1.1k sqft19819 Deer Valley Dr, Cornelius, NC 28031For Sale

 MLS ID #4429510, Amber Eaton, Call It Closed International Inc. Canopy MLS as distributed by MLS GRID
 - $289,9002 bd2 ba1.4k sqft17215 Doe Valley Ct, Cornelius, NC 28031For Sale
 MLS ID #4427874, Chris Anderson, Bottom Line Real Estate. Canopy MLS as distributed by MLS GRID
 - $282,0002 bd2 ba1.1k sqft19747 Deer Valley Dr, Cornelius, NC 28031For Sale
 MLS ID #4416876, Jeff Villines, Real Broker, LLC. Canopy MLS as distributed by MLS GRID
 - $254,9002 bd2 ba1.2k sqft9031 McDowell Creek Ct, Cornelius, NC 28031For Sale
 MLS ID #4428404, Matt Sarver, Keller Williams Lake Norman. Canopy MLS as distributed by MLS GRID
 - $260,0002 bd2 ba1.1k sqft9113 McDowell Creek Ct Unit 9113, Cornelius, NC 28031For SaleMLS ID #4409709, Michael Olson, Berkshire Hathaway HomeServices Elite Properties. Canopy MLS as distributed by MLS GRID
- $325,0002 bd2 ba1k sqft18809 Nautical Dr, Cornelius, NC 28031For SaleMLS ID #4428851, Kathy Day, Southern Homes of the Carolinas, Inc. Canopy MLS as distributed by MLS GRID
- $255,0002 bd2 ba1.2k sqft17221 Doe Valley Ct, Cornelius, NC 28031For SaleMLS ID #4383071, Angie Wilson, Wilson Realty. Canopy MLS as distributed by MLS GRID
- $240,0002 bd2 ba1.2k sqftAlexander Chase, Cornelius, NC 28031For SaleMLS ID #4405908, Anthony DiGioia, Century 21 DiGioia Realty. Canopy MLS as distributed by MLS GRID
- $266,0002 bd3 ba1.1k sqft10523 Trolley Run Dr, Cornelius, NC 28031For SaleMLS ID #4432186, Thomas Shoupe, Opendoor Brokerage LLC. Canopy MLS as distributed by MLS GRID
- $310,0003 bd2 ba1k sqft9727 Psalms St #3, Cornelius, NC 28031For SaleMLS ID #4425511, Tonya Bailey, Keller Williams Unlimited. Canopy MLS as distributed by MLS GRID
- $342,0002 bd2 ba1.1k sqftLake Crest, Cornelius, NC 28031For SaleMLS ID #4428284, Kim Wilson, Keller Williams Lake Norman. Canopy MLS as distributed by MLS GRID
- $279,9002 bd2 ba1.1k sqft21622 Aftonshire Dr, Cornelius, NC 28031For SaleMLS ID #4410246, Sandra Kennedy, Realty Executives of Hickory. Canopy MLS as distributed by MLS GRID
- $324,9002 bd2 ba981 sqft18730 Nautical Dr APT 101, Cornelius, NC 28031For SaleMLS ID #4379753, Phil Puma, Puma & Associates Realty, Inc.. Canopy MLS as distributed by MLS GRID
- $308,5002 bd2 ba963 sqft17515 Tuscany Ln, Cornelius, NC 28031For SaleMLS ID #4379416, Michael Morgan, RE/MAX Executive. Canopy MLS as distributed by MLS GRID
- $294,9002 bd2 ba1.2k sqft19942 Oak Leaf Cir, Cornelius, NC 28031For SaleMLS ID #4423543, Chrissy Hairston, NextHome World Class. Canopy MLS as distributed by MLS GRID
- $350,0002 bd2 ba1k sqft18742 Nautical Dr APT 301, Cornelius, NC 28031For SaleMLS ID #4425581, Chad Hetherman, EXP Realty LLC Mooresville. Canopy MLS as distributed by MLS GRID
- $299,5002 bd2 ba1.1k sqft19905 Henderson Rd Unit C, Cornelius, NC 28031For SaleMLS ID #4365595, Bryan Tan, U Realty. Canopy MLS as distributed by MLS GRID
- $299,9002 bd3 ba1k sqftBayview, Cornelius, NC 28031For SaleMLS ID #4405454, Paul Yancey, Southern Homes of the Carolinas, Inc. Canopy MLS as distributed by MLS GRID
- $294,9002 bd2 ba1.1k sqft19940 Oak Leaf Cir, Cornelius, NC 28031For SaleMLS ID #4410513, Chrissy Hairston, NextHome World Class. Canopy MLS as distributed by MLS GRID
