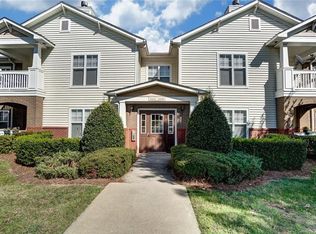
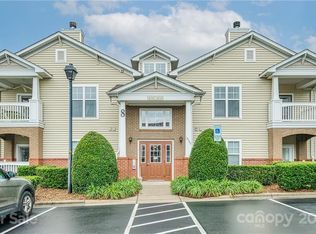
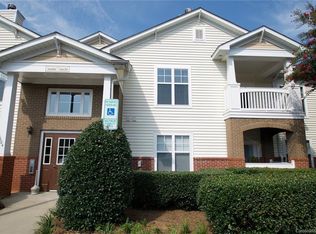
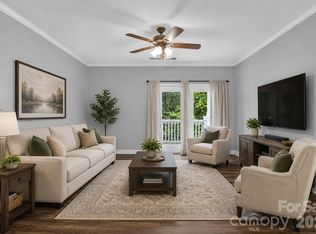
Rare find --- ground floor end unit condo with a garage! This floorplan is the larger plan -- almost 1500 s.f., split floorplan with 2 large bedrooms, 2 full baths, and an office that could be a 3rd bedroom with the addition of a closet. New luxury vinyl plank wood-look flooring in the living areas, new walk-in shower in the primary suite, neutrals colors throughout, granite countertops. Open floorplan with peninsula/bar area overlooking dining room, lovely patio out front. Alexander Chase has a 20% cap on rentals within the complex, meaning 80% of the units are owner-occupied. Huge community pool, clubhouse, fitness center, and close proximity to Birkdale and shopping (a greenway leads to Birkdale) so the location can't be beat. *** Some rooms virtually staged***
Active
$299,000
16638 Amberside Rd, Cornelius, NC 28031
2beds
1,480sqft
Condominium
Built in 2007
-- sqft lot
$294,100 Zestimate®
$202/sqft
$267/mo HOA
What's special
Lovely patio out frontSplit floorplanHuge community poolGranite countertops
- 4 days
- 285
- 18
Zillow last checked:
Listing updated:
Listed by:
Gina Compton ginacrealtor@aol.com,
NorthGroup Real Estate LLC
Source: Canopy MLS as distributed by MLS GRID,MLS#: 4420901
Facts & features
Interior
Bedrooms & bathrooms
- Bedrooms: 2
- Bathrooms: 2
- Full bathrooms: 2
- Main level bedrooms: 2
Primary bedroom
- Level: Main
Bedroom s
- Level: Main
Dining area
- Level: Main
Kitchen
- Level: Main
Living room
- Level: Main
Office
- Level: Main
Heating
- Central, Heat Pump
Cooling
- Central Air, Heat Pump
Appliances
- Included: Dishwasher, Electric Range, Electric Water Heater, Exhaust Fan, Microwave, Refrigerator, Washer/Dryer
- Laundry: Electric Dryer Hookup, Laundry Room
Features
- Open Floorplan, Storage, Walk-In Closet(s)
- Flooring: Carpet, Vinyl
- Doors: Storm Door(s)
- Has basement: No
Interior area
- Total structure area: 1,480
- Total interior livable area: 1,480 sqft
- Finished area above ground: 1,480
- Finished area below ground: 0
Video & virtual tour
Property
Parking
- Total spaces: 1
- Parking features: Assigned, Detached Garage, Garage Door Opener, Garage on Main Level
- Garage spaces: 1
Features
- Levels: One
- Stories: 1
- Entry location: Main
- Exterior features: Lawn Maintenance
- Has private pool: Yes
- Pool features: Community, Outdoor Pool
Details
- Parcel number: 00507308
- Zoning: Residential
- Special conditions: Standard
Construction
Type & style
- Home type: Condo
- Property subtype: Condominium
Materials
- Brick Partial, Fiber Cement
- Foundation: Slab
Condition
- New construction: No
- Year built: 2007
Utilities & green energy
- Sewer: Public Sewer
- Water: City
- Utilities for property: Cable Available, Electricity Connected, Fiber Optics, Underground Utilities
Community & HOA
Community
- Features: Cabana, Picnic Area, Sidewalks, Street Lights, Walking Trails
- Security: Fire Sprinkler System, Smoke Detector(s)
- Subdivision: Alexander Chase
HOA
- Has HOA: Yes
- HOA fee: $267 monthly
- HOA name: Main Street Management
- HOA phone: 704-255-1266
Location
- Region: Cornelius
Financial & listing details
- Price per square foot: $202/sqft
- Tax assessed value: $265,194
- Annual tax amount: $1,820
- Date on market: 9/5/2026
- Cumulative days on market: 4 days
- Listing terms: Cash,Conventional,FHA,VA Loan
- Electric utility on property: Yes
- Road surface type: Asphalt, Paved
Estimated market value
$294,100
$279,000 - $309,000
$2,430/mo
Price history
| Date | Event | Price |
|---|---|---|
| 9/5/2026 | Listed for sale | $299,000+73.8%$202/sqft |
Source:  Canopy MLS as distributed by MLS GRID #4420901 Report a problem Canopy MLS as distributed by MLS GRID #4420901 Report a problem | ||
| 3/31/2008 | Sold | $172,000$116/sqft |
Source: Public Record Report a problem | ||
Public tax history
| Year | Property taxes | Tax assessment |
|---|---|---|
| 2025 | $1,820 +1.7% | $265,194 |
| 2024 | $1,790 +1.8% | $265,194 |
| 2023 | $1,758 +12.2% | $265,194 +47.3% |
| 2022 | $1,568 +1.2% | $180,000 |
| 2021 | $1,550 | $180,000 |
| 2020 | $1,550 +0.4% | $180,000 |
| 2019 | $1,544 +2.1% | $180,000 +30.7% |
| 2018 | $1,512 +1.2% | $137,700 |
| 2017 | $1,495 | $137,700 |
| 2016 | $1,495 | $137,700 |
| 2015 | $1,495 +1.8% | $137,700 |
| 2014 | $1,469 | $137,700 |
| 2013 | -- | $137,700 |
| 2012 | -- | $137,700 |
| 2011 | -- | $137,700 +10.7% |
| 2010 | -- | $124,400 |
| 2009 | -- | $124,400 |
| 2008 | -- | -- |
Find assessor info on the county website
Monthly payment
Est. payment
Payment breakdown
Explore the cost of this home by adjusting the details. Changes won't be saved.Climate risks
Neighborhood: 28031
- $261,4002 bd2 ba1.1k sqft16644 Amberside Rd E, Cornelius, NC 28031Off Market
- $295,0002 bd2 ba1.4k sqft16648 Amberside Rd, Cornelius, NC 28031For Sale

- $263,1002 bd2 ba1.1k sqft16724 Amberside Rd E, Cornelius, NC 28031Off Market
- $265,5002 bd2 ba1.1k sqft16620 Amberside Rd UNIT E, Cornelius, NC 28031Off Market
Similar homes
- $295,0002 bd2 ba1.4k sqft16648 Amberside Rd, Cornelius, NC 28031For Sale
 MLS ID #4414323, Margie Brady, Howard Hanna Allen Tate Lake Norman. Canopy MLS as distributed by MLS GRID
 - $282,0002 bd2 ba1.1k sqft19747 Deer Valley Dr, Cornelius, NC 28031For Sale
 MLS ID #4416876, Jeff Villines, Real Broker, LLC. Canopy MLS as distributed by MLS GRID
 - $280,0002 bd2 ba1.2k sqft17221 Doe Valley Ct, Cornelius, NC 28031For Sale
 MLS ID #4383071, Angie Wilson, Wilson Realty. Canopy MLS as distributed by MLS GRID
 - $290,0002 bd2 ba1.4k sqft16917 Doe Valley Ct, Cornelius, NC 28031For Sale
 MLS ID #4370445, Chad Hetherman, EXP Realty LLC Mooresville. Canopy MLS as distributed by MLS GRID
 - $260,0002 bd2 ba1.1k sqft9113 McDowell Creek Ct Unit 9113, Cornelius, NC 28031For SaleMLS ID #4409709, Michael Olson, Berkshire Hathaway HomeServices Elite Properties. Canopy MLS as distributed by MLS GRID
- $242,5002 bd2 ba1.2k sqftAlexander Chase, Cornelius, NC 28031For SaleMLS ID #4405908, Anthony DiGioia, Century 21 DiGioia Realty. Canopy MLS as distributed by MLS GRID
- $289,9002 bd2 ba1.1k sqft21622 Aftonshire Dr, Cornelius, NC 28031For SaleMLS ID #4410246, Sandra Kennedy, Realty Executives of Hickory. Canopy MLS as distributed by MLS GRID
- $308,5002 bd2 ba963 sqft17515 Tuscany Ln, Cornelius, NC 28031For SaleMLS ID #4379416, Michael Morgan, RE/MAX Executive. Canopy MLS as distributed by MLS GRID
- $239,9002 bd2 ba1.1k sqft16742 Amberside Rd, Cornelius, NC 28031For SaleMLS ID #4354653, Dean Hagey, Realty One Group Revolution. Canopy MLS as distributed by MLS GRID
- $339,9002 bd2 ba981 sqft18730 Nautical Dr APT 101, Cornelius, NC 28031For SaleMLS ID #4379753, Phil Puma, Puma & Associates Realty, Inc.. Canopy MLS as distributed by MLS GRID
- $299,5002 bd2 ba1.1k sqft19905 Henderson Rd Unit C, Cornelius, NC 28031For SaleMLS ID #4365595, Bryan Tan, U Realty. Canopy MLS as distributed by MLS GRID
- $320,0002 bd3 ba1.4k sqft9514 Cadman Ct, Cornelius, NC 28031For SaleMLS ID #4400493, Laura Kempf, Coldwell Banker Realty. Canopy MLS as distributed by MLS GRID
- $299,9002 bd3 ba1k sqftBayview, Cornelius, NC 28031For SaleMLS ID #4405454, Paul Yancey, Southern Homes of the Carolinas, Inc. Canopy MLS as distributed by MLS GRID
- $385,0003 bd2 ba1.2k sqft20914 Academy St, Cornelius, NC 28031For Sale
 MLS ID #10190505, Shea Smith. Doorify MLS
 - $254,9002 bd2 ba1.1k sqftMill Creek, Cornelius, NC 28031For SaleMLS ID #4417839, Robin Kielar, Keller Williams Unified. Canopy MLS as distributed by MLS GRID
- $294,9002 bd2 ba1.1k sqft19940 Oak Leaf Cir, Cornelius, NC 28031For SaleMLS ID #4410513, Chrissy Hairston, NextHome World Class. Canopy MLS as distributed by MLS GRID
- $359,9002 bd2 ba1k sqft18824 Nautical Dr APT 35, Cornelius, NC 28031For SaleMLS ID #4406934, Keith Atkisson, EXP Realty LLC Ballantyne. Canopy MLS as distributed by MLS GRID
