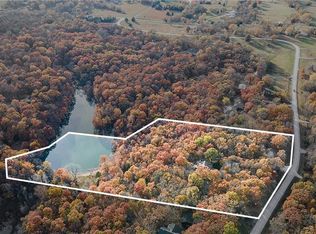
Nestled on 8.18 beautiful acres with mature woods and a creek, this impressive property offers privacy, space, and so much versatility! The 40'x50' insulated outbuilding is equipped with electricity and water, plus a 14'x14' door (perfect for an RV!) and two 10'x10' doors—perfect for hobbies, storage, equipment, or a workshop.
Inside the home, the spacious living room features a wood-burning fireplace and abundant natural light. Fresh paint, new carpet, and 2" blinds add a clean, move-in-ready feel throughout. The kitchen offers oak cabinetry, wood-edge countertops, gleaming hardwood floors, and a large pantry, while the breakfast area features a charming bay window. The formal dining room opens through French doors to the covered deck, creating an easy flow for indoor-outdoor entertaining. A convenient half bath completes the main level.
Upstairs, the generous primary suite includes a private bath with dual cultured-marble vanities, a jetted tub, walk-in shower, and spacious walk-in closet. Bedrooms two and three feature new carpet and double closets, while the HUGE fourth bedroom with a walk-in closet offers flexibility as a bedroom, office, bonus room, or lounge.
The unfinished walkout basement provides abundant storage, built-in shelving, and is stubbed for a full bath. Relax on the covered deck, rear patio, or around the firepit and enjoy peaceful wooded views and the sounds of nature every day. Conveniently located with easy access just off AA Highway—this one is a must-see!
Pending
$525,000
1873 NW 260th Rd, Kingsville, MO 64061
4beds
2,100sqft
Single Family Residence
Built in 2001
8.18 Acres Lot
$-- Zestimate®
$250/sqft
$-- HOA
What's special
- 29 days
- 540
- 46
Likely to sell faster than
Zillow last checked:
Listing updated:
Listed by:
Ask Cathy Team 816-268-4033,
Keller Williams Platinum Prtnr,
Cathy Counti 816-268-4033,
Keller Williams Platinum Prtnr
Source: Heartland MLS as distributed by MLS GRID,MLS#: 2644469
Facts & features
Interior
Bedrooms & bathrooms
- Bedrooms: 4
- Bathrooms: 3
- Full bathrooms: 2
- 1/2 bathrooms: 1
Primary bedroom
- Features: Carpet, Ceiling Fan(s)
- Dimensions: 13 x 16
Bedroom 2
- Features: Carpet, Ceiling Fan(s)
- Dimensions: 12 x 10
Bedroom 3
- Features: Carpet, Ceiling Fan(s)
- Dimensions: 10 x 12
Bedroom 4
- Features: Carpet, Walk-In Closet(s)
- Dimensions: 22 x 15
Primary bathroom
- Features: Double Vanity, Separate Shower And Tub, Walk-In Closet(s)
Bathroom 2
- Features: Shower Over Tub, Vinyl
Dining room
- Features: Carpet
- Dimensions: 10 x 13
Kitchen
- Features: Ceiling Fan(s), Pantry
- Dimensions: 16 x 10
Living room
- Features: Carpet, Ceiling Fan(s), Fireplace
- Dimensions: 19 x 15
Heating
- Heat Pump
Cooling
- Electric
Appliances
- Included: Dishwasher, Disposal, Refrigerator, Electric Range
- Laundry: Bedroom Level, Laundry Closet
Features
- Ceiling Fan(s), Pantry, Stained Cabinets
- Basement: Unfinished,Bath/Stubbed,Sump Pump,Walk-Out Access
- Number of fireplaces: 1
- Fireplace features: Wood Burning
Interior area
- Total structure area: 2,100
- Total interior livable area: 2,100 sqft
- Finished area above ground: 2,100
- Finished area below ground: 0
Video & virtual tour
Property
Parking
- Total spaces: 2
- Parking features: Attached, Garage Faces Front
- Attached garage spaces: 2
Features
- Patio & porch: Deck- Covered, Patio, Covered, Porch
Lot
- Size: 8.18 Acres
- Features: Acreage, Wooded
Details
- Additional structures: Outbuilding
- Parcel number: 151.011000000004.23
Construction
Type & style
- Home type: SingleFamily
- Architectural style: Traditional
- Property subtype: Single Family Residence
Materials
- Vinyl Siding
- Roof: Composition
Condition
- Year built: 2001
Utilities & green energy
- Sewer: Septic Tank
- Water: City/Public - Verify
Community & HOA
Community
- Subdivision: Forest Lake Estates
HOA
- Has HOA: No
Location
- Region: Kingsville
Financial & listing details
- Price per square foot: $250/sqft
- Tax assessed value: $233,545
- Annual tax amount: $2,767
- Date on market: 10/1/2026
- Listing terms: Cash,Conventional,FHA,VA Loan
- Ownership: Private
- Road surface type: Gravel
Estimated market value
Not available
Estimated sales range
Not available
Not available
Price history
| Date | Event | Price |
|---|---|---|
| 10/4/2026 | Pending sale | $525,000$250/sqft |
Source:  Heartland MLS as distributed by MLS GRID #2644469 Report a problem | ||
| 10/1/2026 | Listed for sale | $525,000$250/sqft |
Source: Heartland MLS as distributed by MLS GRID #2644469 Report a problem | ||
Public tax history
| Year | Property taxes | Tax assessment |
|---|---|---|
| 2025 | $2,767 +5.6% | $44,374 +8% |
| 2024 | $2,620 | $41,073 |
| 2023 | -- | $41,073 +3.9% |
| 2022 | -- | $39,550 |
| 2021 | -- | $39,550 +4% |
| 2020 | $2,466 | $38,023 |
| 2019 | -- | $38,023 |
| 2017 | -- | $38,023 |
| 2016 | -- | $38,023 |
| 2015 | $2,478 +0.1% | $38,023 |
| 2014 | $2,477 +0% | $38,023 |
| 2012 | $2,477 0% | $38,023 |
| 2011 | $2,477 | $38,023 |
| 2010 | $2,477 +3.7% | $38,023 |
| 2009 | $2,388 | $38,023 |
Find assessor info on the county website
Monthly payment
Est. payment
Payment breakdown
Explore the cost of this home by adjusting the details. Changes won't be saved.Climate risks
Neighborhood: 64061

Similar homes
- $645,0004 bd3 ba2.2k sqft1910 NW 600th Rd, Kingsville, MO 64061For Sale
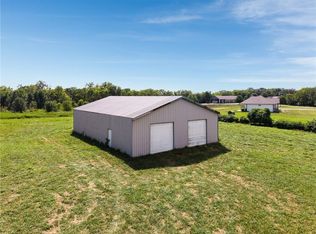 MLS ID #2637735, Tina Nickerson, 1st Class Real Estate KC. Heartland MLS as distributed by MLS GRID
- $425,0003 bd1 ba1.4k sqft56 NW 1821st Rd, Kingsville, MO 64061For Sale
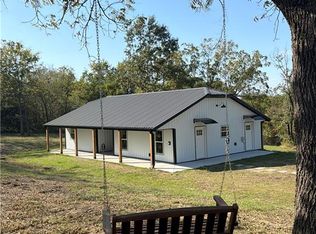 MLS ID #2647336, John Eads, RE/MAX Premier Properties. Heartland MLS as distributed by MLS GRID
- $349,0003 bd2 ba1.7k sqft120 NW W Hwy, Kingsville, MO 64061For Sale

 MLS ID #103554, ANGIE C SEATON, INTEGRITY HOME TEAM. WCAR MO
- $525,0004 bd3 ba2.7k sqft7357 Valley View Cir, Odessa, MO 64076For Sale
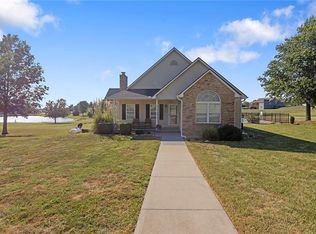 MLS ID #2638129, The Carter Group, Keller Williams Platinum Prtnr. Heartland MLS as distributed by MLS GRID
