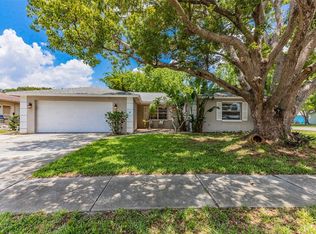
Situated on a large CORNER LOT along the charming, mature tree lined streets of Greenbriar Village, this Melbourne home offers plenty of outdoor space, no HOA, and a BRAND NEW ROOF! The 3 bedroom, 2 bath layout includes 1,427 square feet with tile flooring throughout and great natural light from hurricane impact windows. The kitchen features granite countertops, abundant storage, and a breakfast nook, while the primary bath also features granite countertops. Other highlights include an extra long 2 car garage and wide driveway, Roof Aug 2026, HVAC Oct 2023, water heater Apr 2022, dishwasher Sept 2021, and washing machine Nov 2024. Out back, an awesome covered paver porch runs the entire length of the home, creating a great space to grill, entertain, or relax in the shade. The fenced yard offers plenty of usable outdoor space and includes a shed with electric. All this in a beautiful, established neighborhood conveniently located near Wickham Park. Don't miss this one. Call Today!
Under contract
$349,900
1873 Nicklaus Dr, Melbourne, FL 32935
3beds
1,427sqft
Single Family Residence
Built in 1984
8,712 Square Feet Lot
$349,400 Zestimate®
$245/sqft
$-- HOA
What's special
Brand new roofMature tree lined streetsAbundant storageBreakfast nookLarge corner lotTile flooring throughoutKitchen features granite countertops
- 11 days
- 754
- 81
Likely to sell faster than
Zillow last checked:
Listing updated:
Listed by:
Daniel J Quattrocchi 321-720-1822,
Quattrocchi Real Estate, Inc.
Source: Space Coast AOR,MLS#: 1086072
Facts & features
Interior
Bedrooms & bathrooms
- Bedrooms: 3
- Bathrooms: 2
- Full bathrooms: 2
Bedroom 1
- Level: Main
- Area: 110
- Dimensions: 11.00 x 10.00
Bedroom 2
- Level: Main
- Area: 120
- Dimensions: 12.00 x 10.00
Primary bathroom
- Level: Main
- Area: 180
- Dimensions: 12.00 x 15.00
Primary bathroom
- Level: Main
- Area: 40
- Dimensions: 4.00 x 10.00
Bathroom 2
- Level: Main
- Area: 56
- Dimensions: 8.00 x 7.00
Dining room
- Level: Main
- Area: 120
- Dimensions: 12.00 x 10.00
Kitchen
- Level: Main
- Area: 132
- Dimensions: 12.00 x 11.00
Living room
- Level: Main
- Area: 273
- Dimensions: 13.00 x 21.00
Heating
- Central, Natural Gas
Cooling
- Central Air, Electric
Appliances
- Included: Dishwasher, Disposal, Dryer, Electric Range, Gas Water Heater, Ice Maker, Microwave, Refrigerator, Washer
- Laundry: Gas Dryer Hookup, In Garage, Sink, Washer Hookup
Features
- Breakfast Bar, Breakfast Nook, Ceiling Fan(s), His and Hers Closets, Pantry, Primary Bathroom - Shower No Tub, Smart Thermostat
- Flooring: Tile
- Has fireplace: No
Interior area
- Total structure area: 2,319
- Total interior livable area: 1,427 sqft
Video & virtual tour
Property
Parking
- Total spaces: 2
- Parking features: Attached, Garage, Garage Door Opener, RV Access/Parking
- Attached garage spaces: 2
Features
- Levels: One
- Stories: 1
- Patio & porch: Covered, Patio
- Exterior features: Impact Windows
- Fencing: Wood
- Has view: Yes
- View description: Trees/Woods
Lot
- Size: 8,712 Square Feet
- Dimensions: 94 x 100
- Features: Corner Lot, Many Trees, Sprinklers In Front, Sprinklers In Rear
Details
- Additional structures: Shed(s)
- Additional parcels included: 2711483
- Parcel number: 273708310000b.00045.00
- Zoning description: Residential
- Special conditions: Standard
Construction
Type & style
- Home type: SingleFamily
- Architectural style: Traditional
- Property subtype: Single Family Residence
Materials
- Block, Concrete, Stucco
- Roof: Shingle
Condition
- New construction: No
- Year built: 1984
Utilities & green energy
- Sewer: Public Sewer
- Water: Public
- Utilities for property: Electricity Connected, Natural Gas Connected, Sewer Connected, Water Connected
Community & HOA
Community
- Security: Smoke Detector(s)
- Subdivision: Greenbriar Unit 2
HOA
- Has HOA: No
Location
- Region: Melbourne
Financial & listing details
- Price per square foot: $245/sqft
- Tax assessed value: $275,870
- Annual tax amount: $2,672
- Date on market: 8/27/2026
- Listing terms: Cash,Conventional,FHA,VA Loan
- Road surface type: Asphalt
Estimated market value
$349,400
$332,000 - $367,000
$2,330/mo
Price history
| Date | Event | Price |
|---|---|---|
| 8/29/2026 | Contingent | $349,900$245/sqft |
Source: Space Coast AOR #1086072 Report a problem | ||
| 8/27/2026 | Listed for sale | $349,900+65%$245/sqft |
Source: Space Coast AOR #1086072 Report a problem | ||
| 7/3/2026 | Listing removed | $2,400$2/sqft |
Source: Zillow Rentals Report a problem | ||
| 5/29/2026 | Listed for rent | $2,400$2/sqft |
Source: Zillow Rentals Report a problem | ||
| 3/29/2018 | Sold | $212,000+150.9%$149/sqft |
Source: Public Record Report a problem | ||
| 9/26/2001 | Sold | $84,500$59/sqft |
Source: Public Record Report a problem | ||
Public tax history
| Year | Property taxes | Tax assessment |
|---|---|---|
| 2025 | $2,673 +5.7% | $186,150 +2.9% |
| 2024 | $2,528 +2.6% | $180,910 +3% |
| 2023 | $2,463 +6.8% | $175,650 +3% |
| 2022 | $2,306 -1% | $170,540 +3% |
| 2021 | $2,330 +1.2% | $165,580 +1.4% |
| 2020 | $2,302 -4.7% | $163,300 -1% |
| 2019 | $2,416 | $164,930 +7% |
| 2018 | $2,416 +134.6% | $154,150 +72.2% |
| 2015 | $1,030 +1.8% | $89,500 +0.8% |
| 2014 | $1,011 | $88,790 -2.2% |
| 2013 | -- | $90,820 +11.4% |
| 2012 | $896 -3.6% | $81,540 -1.7% |
| 2011 | $929 -20.7% | $82,980 -16.3% |
| 2010 | $1,171 -42.8% | $99,090 -10.5% |
| 2009 | $2,046 -22% | $110,680 -24% |
| 2008 | $2,622 -6.7% | $145,700 -7.8% |
| 2007 | $2,811 +169.4% | $158,000 +19.4% |
| 2005 | $1,043 -0.9% | $132,360 +37.1% |
| 2004 | $1,052 -0.6% | $96,530 +13.6% |
| 2003 | $1,059 +5% | $85,000 +6.9% |
| 2002 | $1,008 -27.7% | $79,500 +6.8% |
| 2001 | $1,396 +5.4% | $74,450 +4.7% |
| 2000 | $1,324 | $71,120 |
Find assessor info on the county website
Monthly payment
Est. payment
Payment breakdown
Explore the cost of this home by adjusting the details. Changes won't be saved.Climate risks
Neighborhood: 32935
Nearby schools
Schools provided by the listing agent
- Middle: Johnson
Source: Space Coast AOR. This data may not be complete. We recommend contacting the local school district to confirm school assignments for this home.

Similar homes
- $315,0003 bd2 ba1.3k sqft1964 W Shores Rd, Melbourne, FL 32935For Sale
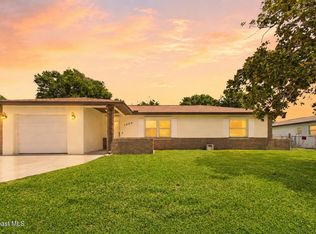 MLS ID #1079851, Macie Ann Pasquarelli. Space Coast AOR
 - $325,0003 bd2 ba1.1k sqft688 Charles Dr, Melbourne, FL 32935For Sale
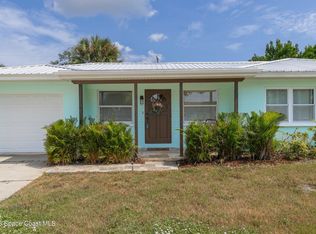 MLS ID #1086120, Sandy Legere. Space Coast AOR
 - $314,9003 bd2 ba960 sqft2803 Kensington Dr, Melbourne, FL 32935For Sale
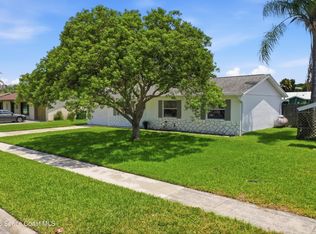 MLS ID #1081599, Edgar H Rodriguez. Space Coast AOR
 - $316,9863 bd2 ba1.8k sqft986 Sarno Rd, Melbourne, FL 32935For Sale
 MLS ID #1078956, Marlynn Abrams Simmons. Space Coast AOR
 - $324,9003 bd3 ba1.7k sqft1380 Isabella Dr Unit 105, Melbourne, FL 32935For Sale
 MLS ID #1228752, Kevin McCulty, Mark Spain Real Estate. DBAMLS
