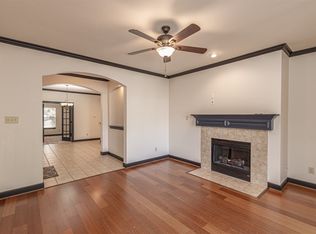
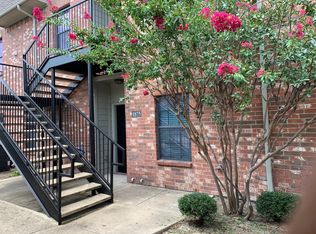
PRICE IMPROVEMENT! Welcome to this beautiful condo offering views of Lake Ray Hubbard and an impressive list of upgrades throughout. From the moment you arrive, you’ll notice the attention to detail and thoughtful improvements that make this condo a truly special place to call home! Enjoy fresh interior paint, luxury vinyl plank flooring, new front door with heavy duty storm door and plantation shutters on every window—including the sliding balcony door. The inviting living space features an updated electric fireplace with a tiled border, creating a cozy atmosphere with a modern edge. The kitchen has been upgraded with countertops, backsplash, sink, faucet, and garbage disposal, along with an electric range and microwave. Updated cabinet hardware and recessed lighting added throughout the home add a clean, contemporary touch.The primary bath has been completely transformed, featuring a walk-in glass-door shower with modern fixtures and bench, a soaking tub, a sleek double-sink vanity with countertops, elegant light fixtures and crystal cabinet pulls. The guest bathroom has also been tastefully renovated with tub, glass sliding door, fixtures, updated vanity with countertop and sink, and a toilet. Hot water heater and HVAC unit replaced . Extra blown in insulation in attic. Exterior stairlift added in 2024. Two assigned carport parking spaces. Located adjacent to one of the community pools and just steps from the serene shores of Lake Ray Hubbard and within walking distance to the Harbor, this condo is low-maintenance lake living at its finest, with no detail overlooked. Don’t miss your opportunity to own this stunning, move-in-ready gem with lake and pool views!
For sale
$315,000
1873 Signal Ridge Pl, Rockwall, TX 75032
2beds
1,405sqft
Condominium
Built in 2006
-- sqft lot
$305,300 Zestimate®
$224/sqft
$348/mo HOA
What's special
Fresh interior paintInviting living spaceLuxury vinyl plank flooringElectric range and microwaveSoaking tubUpdated cabinet hardware
- 147 days
- 70
- 1
Zillow last checked:
Listing updated:
Listed by:
Stephanie Adams 0446666 972-771-8163,
Ebby Halliday, REALTORS 972-771-8163
Source: NTREIS,MLS#: 21240779
Facts & features
Interior
Bedrooms & bathrooms
- Bedrooms: 2
- Bathrooms: 2
- Full bathrooms: 2
Primary bedroom
- Features: Ceiling Fan(s), En Suite Bathroom, Garden Tub/Roman Tub, Linen Closet, Separate Shower, Walk-In Closet(s)
- Level: First
- Dimensions: 14 x 14
Bedroom
- Features: Ceiling Fan(s), Split Bedrooms
- Level: First
- Dimensions: 11 x 12
Kitchen
- Features: Eat-in Kitchen, Granite Counters, Kitchen Island
- Level: First
- Dimensions: 17 x 10
Living room
- Features: Ceiling Fan(s), Fireplace
- Level: First
- Dimensions: 13 x 14
Office
- Features: Ceiling Fan(s)
- Level: First
- Dimensions: 12 x 10
Heating
- Central, Electric
Cooling
- Central Air, Ceiling Fan(s), Electric
Appliances
- Included: Dishwasher, Electric Range, Electric Water Heater, Disposal, Microwave
Features
- Decorative/Designer Lighting Fixtures, Eat-in Kitchen, Granite Counters, High Speed Internet, Kitchen Island, Open Floorplan, Cable TV, Walk-In Closet(s), Wired for Sound
- Flooring: Luxury Vinyl Plank
- Has basement: No
- Number of fireplaces: 1
- Fireplace features: Living Room
Interior area
- Total interior livable area: 1,405 sqft
Video & virtual tour
Property
Parking
- Total spaces: 2
- Parking features: Assigned, Carport
- Carport spaces: 2
Features
- Levels: One
- Stories: 1
- Patio & porch: Balcony
- Exterior features: Balcony
- Pool features: None
- Has view: Yes
- View description: Water
- Has water view: Yes
Details
- Parcel number: 000000071483
Construction
Type & style
- Home type: Condo
- Architectural style: Traditional
- Property subtype: Condominium
- Attached to another structure: Yes
Materials
- Foundation: Slab
- Roof: Composition
Condition
- Year built: 2006
Utilities & green energy
- Sewer: Public Sewer
- Water: Public
- Utilities for property: Sewer Available, Water Available, Cable Available
Community & HOA
Community
- Security: Smoke Detector(s)
- Subdivision: Signal Ridge #4
HOA
- Has HOA: Yes
- Services included: All Facilities, Association Management, Maintenance Grounds
- HOA fee: $348 monthly
- HOA name: Alternative Management
- HOA phone: 972-503-2644
Location
- Region: Rockwall
Financial & listing details
- Price per square foot: $224/sqft
- Tax assessed value: $374,715
- Annual tax amount: $5,055
- Date on market: 4/24/2026
- Cumulative days on market: 148 days
- Listing terms: Cash,Conventional,FHA,VA Loan
- Exclusions: TVs and any mounts, mounted smart display in kitchen
Estimated market value
$305,300
$290,000 - $321,000
$2,409/mo
Price history
| Date | Event | Price |
|---|---|---|
| 4/24/2026 | Listed for sale | $315,000-4.5%$224/sqft |
Source: NTREIS #21240779 Report a problem | ||
| 3/15/2026 | Listing removed | $330,000$235/sqft |
Source:  Ebby Halliday Realtors #21002807 Report a problem Ebby Halliday Realtors #21002807 Report a problem | ||
| 1/17/2026 | Price change | $330,000-2.9%$235/sqft |
Source: NTREIS #21002807 Report a problem | ||
| 11/27/2025 | Price change | $340,000-5.6%$242/sqft |
Source: NTREIS #21002807 Report a problem | ||
| 8/2/2025 | Price change | $360,000-7.7%$256/sqft |
Source: NTREIS #21002807 Report a problem | ||
| 7/17/2025 | Listed for sale | $390,000+21.9%$278/sqft |
Source: NTREIS #21002807 Report a problem | ||
| 3/28/2023 | Sold | -- |
Source: Ebby Halliday solds #20254984_75032 Report a problem | ||
| 3/21/2023 | Pending sale | $319,999$228/sqft |
Source: NTREIS #20254984 Report a problem | ||
| 3/13/2023 | Contingent | $319,999$228/sqft |
Source: NTREIS #20254984 Report a problem | ||
| 3/8/2023 | Price change | $319,999-1.5%$228/sqft |
Source: NTREIS #20254984 Report a problem | ||
| 2/16/2023 | Price change | $325,000-3%$231/sqft |
Source: NTREIS #20254984 Report a problem | ||
| 2/14/2023 | Listed for sale | $335,000+19900%$238/sqft |
Source: NTREIS #20254984 Report a problem | ||
| 7/22/2017 | Listing removed | $1,700$1/sqft |
Source: Rockwall #13615492 Report a problem | ||
| 7/1/2017 | Price change | $1,700-5.6%$1/sqft |
Source: Rockwall #13615492 Report a problem | ||
| 6/5/2017 | Listed for rent | $1,800+5.9%$1/sqft |
Source: Keller Williams Rockwall #13615492 Report a problem | ||
| 3/30/2016 | Listing removed | $1,700+6.3%$1/sqft |
Source: Keller Williams Rockwall #13341560 Report a problem | ||
| 7/12/2015 | Listing removed | $1,675$1/sqft |
Source: Keller Williams Rockwall #13176338 Report a problem | ||
| 6/29/2015 | Listed for sale | $1,675$1/sqft |
Source: Keller Williams - Rockwall #13176338 Report a problem | ||
| 7/10/2014 | Listing removed | $1,600$1/sqft |
Source: Network, Realtors #12110476 Report a problem | ||
| 3/23/2014 | Listed for rent | $1,600$1/sqft |
Source: Network, Realtors #12110476 Report a problem | ||
Public tax history
| Year | Property taxes | Tax assessment |
|---|---|---|
| 2025 | $5,795 +14.6% | $367,844 +20% |
| 2024 | $5,055 +91.6% | $306,537 +31.2% |
| 2023 | $2,638 -20.9% | $233,614 +10% |
| 2022 | $3,336 -12.5% | $212,376 -0.5% |
| 2021 | $3,814 -3% | $213,353 -0.2% |
| 2020 | $3,932 | $213,710 -0.9% |
| 2019 | -- | $215,620 +17.3% |
| 2018 | $3,614 -2.6% | $183,831 |
| 2017 | $3,709 -5.1% | $183,831 +4.2% |
| 2016 | $3,908 | $176,460 -5.6% |
| 2015 | $3,908 | $186,900 +5.6% |
| 2014 | $3,908 | $176,910 +6.3% |
| 2013 | -- | $166,450 +8.4% |
| 2012 | -- | $153,520 -0.8% |
| 2011 | -- | $154,750 -0.8% |
| 2010 | -- | $156,000 -6.5% |
| 2009 | -- | $166,900 -0.8% |
| 2008 | -- | $168,250 +68.3% |
| 2007 | -- | $99,970 |
Find assessor info on the county website
Monthly payment
Est. payment
Payment breakdown
Explore the cost of this home by adjusting the details. Changes won't be saved.Climate risks
Neighborhood: 75032
Nearby schools
Schools provided by the listing agent
- Elementary: Dorothy Smith Pullen
- Middle: Cain
- High: Heath
- District: Rockwall ISD
Source: NTREIS. This data may not be complete. We recommend contacting the local school district to confirm school assignments for this home.


Similar homes
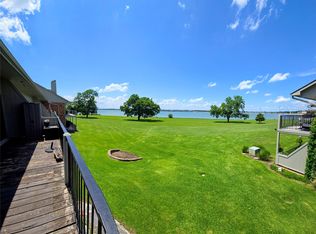
- $350,0003 bd2 ba1.3k sqft1904 Signal Ridge Pl, Rockwall, TX 75032For Sale
 MLS ID #21209734, Mika White. NTREIS
 - $349,9003 bd2 ba1.8k sqft2440 Fieldcrest Dr, Rockwall, TX 75032For Sale
 MLS ID #21269870, Lorilee Huston. NTREIS
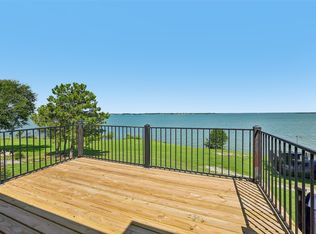
 - $345,0002 bd3 ba1.6k sqft3710 Mediterranean St, Rockwall, TX 75087For Sale
 MLS ID #21302641, Jill Tatum. NTREIS
 - $309,9003 bd2 ba1.6k sqft4213 Cheyenne Dr, Rowlett, TX 75088For Sale
 MLS ID #21342049, Jeremy Simmons. NTREIS
