The very best of Southern California living awaits at this reimagined mid-century ranch style home. Sitting on a quiet cul-de-sac in Northridge's beloved Peppertree neighborhood, pride of ownership is evident from the moment you arrive at the xeriscaped front yard. Step inside to the warmth of new light oak plank flooring, an open living room with an immediate view of the welcoming backyard, and a thoughtfully upgraded kitchen with all new cabinetry, appliances, refrigerator, dishwasher, and lighting. The home offers three bedrooms and two bathrooms, including a primary suite with generous closet space, a dual vanity en suite bathroom, and French doors opening to the yard, plus a secondary bathroom with a newly upgraded vanity. The thoughtful floor plan is ideal for hosting, with the bedrooms tucked privately away from the main living, dining, and bonus room areas. An interior converted bonus room can serve as a home theater, art/music studio, den, or guest space. The backyard is designed for entertaining and everyday enjoyment, featuring a pool, covered dining patio, outdoor kitchen with a built-in BBQ, sink, and prep space, propane fire pit, fruit trees, vegetable garden, and outdoor lighting. A Rain Bird irrigation system helps maintain the landscaping and garden areas. Additional upgrades include a new water heater, updated exterior drainage system, newer HVAC and ductwork within the last nine years, Schlage door hardware throughout, fresh interior paint, and a 220V EV charger. Minutes from Porto's Bakery and The Vineyards at Porter Ranch, home to Whole Foods, AMC Porter Ranch 9, and more, and served by Topeka Drive Charter (TK–5), Nobel Charter Middle School (6–8), and Granada Hills Charter High School. This home qualifies for bank grants toward closing costs and down payment.
Pending
Listed by: Equity Union • Parvaneh Eskandanian • Contact: 310-210-7553
$1,039,000
18733 Vintage St, Northridge, CA 91324
3beds
1,539sqft
:
Get pre-qualified$6,792/mo
Single Family Residence
Built in 1967
7,500 Square Feet Lot
$1,037,900 Zestimate®
$675/sqft
$-- HOA
What's special
- 17 days |
- 206 |
- 6 |
Likely to sell faster than
Zillow last checked:
Listing updated:
Listed by:
Parvaneh Eskandanian DRE #02134241 310-210-7553,
Equity Union,
Andrew Zeiser DRE #02168189,
Equity Union
Source: CRMLS,MLS#: SR26136712 Originating MLS: California Regional MLS
Originating MLS: California Regional MLSFacts & features
Interior
Bedrooms & bathrooms
- Bedrooms: 3
- Bathrooms: 2
- Full bathrooms: 2
- Main level bathrooms: 2
- Main level bedrooms: 3
Rooms
- Room types: Bonus Room, Bedroom, Entry/Foyer, Family Room, Kitchen, Laundry, Living Room, Primary Bathroom, Primary Bedroom, Media Room, Office, Other, Sound Studio, Dining Room
Primary bedroom
- Features: Main Level Primary
Bedroom
- Features: All Bedrooms Down
Bathroom
- Features: Bathtub, Dual Sinks, Full Bath on Main Level, Linen Closet
Kitchen
- Features: Kitchen/Family Room Combo, Quartz Counters, Remodeled, Self-closing Cabinet Doors, Self-closing Drawers, Updated Kitchen, Utility Sink
Other
- Features: Walk-In Closet(s)
Heating
- Central
Cooling
- Central Air
Appliances
- Included: Dryer, Washer
- Laundry: Inside, Laundry Closet
Features
- Built-in Features, Separate/Formal Dining Room, Pantry, Quartz Counters, Recessed Lighting, Storage, Smart Home, All Bedrooms Down, Bedroom on Main Level, Main Level Primary, Primary Suite, Walk-In Closet(s)
- Flooring: Vinyl
- Has fireplace: Yes
- Fireplace features: Living Room
- Common walls with other units/homes: No Common Walls
Interior area
- Total interior livable area: 1,539 sqft
Property
Parking
- Parking features: Driveway Level, Uncovered
Features
- Levels: One
- Stories: 1
- Entry location: Main entry
- Exterior features: Barbecue, Lighting, Rain Gutters
- Has private pool: Yes
- Pool features: Filtered, Permits, Private
- Spa features: None
- Has view: Yes
- View description: Pool
Lot
- Size: 7,500 Square Feet
- Features: Back Yard, Cul-De-Sac, Front Yard, Garden, Lawn, Landscaped, Rectangular Lot, Sprinklers Timer, Street Level, Yard
Details
- Parcel number: 2729018011
- Zoning: LARS
- Special conditions: Standard
Construction
Type & style
- Home type: SingleFamily
- Property subtype: Single Family Residence
Materials
- Foundation: Slab
- Roof: Shingle
Condition
- Updated/Remodeled,Turnkey
- New construction: No
- Year built: 1967
Utilities & green energy
- Electric: 220 Volts
- Sewer: Public Sewer
- Water: Public
- Utilities for property: Cable Available, Electricity Available, Natural Gas Available, Phone Available, Sewer Available, Water Available
Community & HOA
Community
- Features: Biking, Curbs, Golf, Park, Storm Drain(s), Street Lights, Sidewalks
- Security: Smoke Detector(s)
Location
- Region: Northridge
Financial & listing details
- Price per square foot: $675/sqft
- Tax assessed value: $1,020,000
- Annual tax amount: $12,516
- Date on market: 6/23/2026
- Cumulative days on market: 18 days
- Listing terms: Cash to New Loan
- Inclusions: Refrigerator, Oven, Microwave, Stove, Dishwasher, Washer, Dryer, Google Nest Doorbell and Thermostat, Backyard Furniture.
- Exclusions: Projector.
- Road surface type: Paved
Estimated market value
$1,037,900
$986,000 - $1.09M
$4,137/mo
Price history
| Date | Event | Price |
|---|---|---|
| 7/23/2026 | Pending sale | $1,039,000$675/sqft |
Source:  CRMLS #SR26136712 Report a problem CRMLS #SR26136712 Report a problem | ||
| 7/8/2026 | Contingent | $1,039,000$675/sqft |
Source: CRMLS #SR26136712 Report a problem | ||
| 6/23/2026 | Listed for sale | $1,039,000+2261.4%$675/sqft |
Source: CRMLS #SR26136712 Report a problem | ||
| 1/14/2026 | Sold | $44,000-95.6%$29/sqft |
Source: Public Record Report a problem | ||
| 1/30/2024 | Sold | $1,000,000+22.1%$650/sqft |
Source: CRMLS #P1-15733 Report a problem | ||
| 11/24/2023 | Pending sale | $819,000$532/sqft |
Source: CRMLS #P1-15733 Report a problem | ||
| 11/10/2023 | Listed for sale | $819,000$532/sqft |
Source: CRMLS #P1-15733 Report a problem | ||
Public tax history
| Year | Property taxes | Tax assessment |
|---|---|---|
| 2025 | $12,516 +95.8% | $1,020,000 +104.1% |
| 2024 | $6,394 +1.9% | $499,866 +2% |
| 2023 | $6,275 +4.7% | $490,065 +2% |
| 2022 | $5,991 +1.3% | $480,456 +2% |
| 2021 | $5,915 -0.9% | $471,036 +1% |
| 2020 | $5,971 | $466,207 +2% |
| 2019 | $5,971 +6.4% | $457,067 +2% |
| 2018 | $5,610 | $448,105 +2% |
| 2017 | $5,610 +2.2% | $439,320 +2% |
| 2016 | $5,488 +2.4% | $430,707 +1.5% |
| 2015 | $5,357 +1% | $424,238 +2% |
| 2014 | $5,305 | $415,929 +5.8% |
| 2012 | -- | $393,000 -1.2% |
| 2011 | -- | $397,974 +0.8% |
| 2010 | -- | $395,000 -3.9% |
| 2009 | -- | $410,900 -9.6% |
| 2008 | -- | $454,431 +2% |
| 2007 | -- | $445,522 +2% |
| 2006 | -- | $436,787 |
| 2005 | -- | $436,787 +42.5% |
| 2004 | -- | $306,517 +1.9% |
| 2003 | -- | $300,900 +9.4% |
| 2002 | -- | $275,000 +17% |
| 2000 | -- | $235,000 |
Find assessor info on the county website
Monthly payment
Est. payment
Payment breakdown
Explore the cost of this home by adjusting the details. Changes won't be saved.Climate risks
Neighborhood: Northridge
Nearby schools
GreatSchools rating
- 9/10Topeka Charter School For Advanced StudiesGrades: K-5Distance: 0.3 mi
- 9/10Alfred B. Nobel Charter Middle SchoolGrades: 6-8Distance: 0.6 mi
- 6/10Northridge Academy HighGrades: 9-12Distance: 1.1 mi
Schools provided by the listing agent
- Elementary: Topeka
- Middle: Nobel
- High: Granada Hills
Source: CRMLS. This data may not be complete. We recommend contacting the local school district to confirm school assignments for this home.
- $925,6004 bd1 ba1.6k sqft18727 Vintage St, Northridge, CA 91324Off Market
- $1,024,8003 bd2 ba1.5k sqft18739 Vintage St, Northridge, CA 91324Off Market
- $1,083,3004 bd3 ba2.1k sqft18721 Vintage St, Northridge, CA 91324Off Market
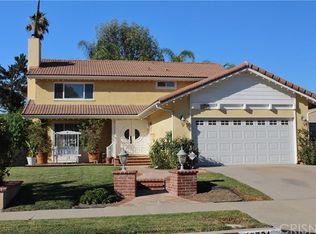
- $961,9003 bd2 ba1.6k sqft18745 Vintage St, Northridge, CA 91324Off Market
- $929,7003 bd2 ba1.6k sqft18726 Merridy St, Northridge, CA 91324Off Market
- $1,157,4005 bd3 ba2.1k sqft18738 Merridy St, Northridge, CA 91324Off Market
- $1,065,3004 bd3 ba2.2k sqft18732 Merridy St, Northridge, CA 91324Off Market
- $1,035,0004 bd3 ba2.1k sqft18744 Merridy St, Northridge, CA 91324Sold
A local agent can set up tours, give advice and negotiate with sellers.
Similar homes
- $999,9003 bd2 ba1.4k sqft19116 Napa St, Northridge, CA 91324For Sale
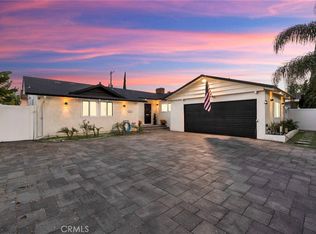 MLS ID #SR26131944, David Soibatian, Park Regency Realty. CRMLS
 - $1,125,0004 bd3 ba2k sqft8416 Rhea Ave, Northridge, CA 91324For Sale
 MLS ID #SR26153758, Robert Graf, RE/MAX One. CRMLS
 - $1,044,8004 bd2 ba1.4k sqft17149 Donmetz St, Granada Hills, CA 91344For Sale
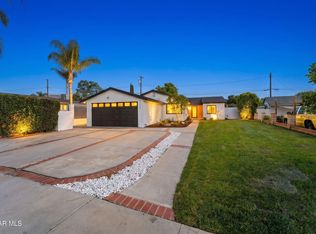 MLS ID #26004614, Irene Mendoza. GAVAR
 - $999,9994 bd4 ba2.1k sqft7940 Sunnybrae Ave, Winnetka, CA 91306For Sale
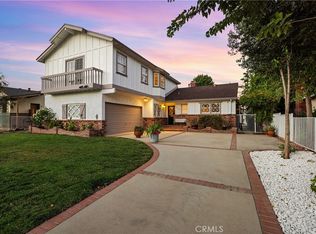 MLS ID #SR26160562, Cyrene Dellinger, Keller Williams Encino/Sherman Oaks. CRMLS
 - $1,099,9993 bd2 ba1.3k sqft17200 Lanark St, Van Nuys, CA 91406For SaleMLS ID #SR26126185, Daniel Ohana, The Agency. CRMLS
- $960,0004 bd2 ba1.3k sqft22923 Arminta St, West Hills, CA 91304For SaleMLS ID #SR26150731, Analia Bortolo, Luxury Collective. CRMLS
- $1,199,0003 bd3 ba2.2k sqft10526 Balcom Ave, Granada Hills, CA 91344For SaleMLS ID #SR26146972, Anna Elikuchukyan, Pinnacle Estate Properties. CRMLS
- $1,300,0003 bd2 ba1.5k sqft7656 Lasaine Ave, Northridge, CA 91325For SaleMLS ID #SR26159457, Ravinder Sood, Coldwell Banker Envision. CRMLS
- $1,099,5004 bd3 ba1.9k sqft16953 San Jose St, Granada Hills, CA 91344For SaleMLS ID #SR26103251, Cameron Orozco, Sync Brokerage Inc.. CRMLS
- $975,0003 bd2 ba1.4k sqft7875 Bellaire Ave, North Hollywood, CA 91605For SaleMLS ID #SR26157319, Anna Elikuchukyan, Pinnacle Estate Properties. CRMLS
- $1,099,0003 bd3 ba1.8k sqft18937 Sylvan St, Reseda, CA 91335For SaleMLS ID #SR26101012, Garen Keshishyan, Pinnacle Estate Properties. CRMLS
- $1,059,0003 bd3 ba1.4k sqft6458 Hanna Ave, Canoga Park, CA 91303For SaleMLS ID #SR26130019, Tyler West, Attler Capital Group, Inc. CRMLS
- $1,149,0004 bd3 ba2.2k sqft8721 Farralone Ave, Canoga Park, CA 91304For SaleMLS ID #SR26061684, Nakia Jackson, Keller Williams Encino/Sherman Oaks. CRMLS
- $1,115,0003 bd3 ba2k sqft21809 Martinez St, Woodland Hills, CA 91364For SaleMLS ID #SR26142157, Katrina Palandri, The Agency. CRMLS
- $899,9003 bd2 ba1.4k sqft6845 Aura Ave, Reseda, CA 91335For SaleMLS ID #GD26138320, Arthur Ambarchyan, Keller Williams R. E. Services. CRMLS
- $1,199,0004 bd2 ba1.7k sqft8971 Moorcroft Ave, Canoga Park, CA 91304For SaleMLS ID #SR26085525, Ronald London, Advantage Realty. CRMLS
- $1,229,9993 bd3 ba2.1k sqft19784 Yosemite Cir, Porter Ranch, CA 91326For SaleMLS ID #SR26157097, Angela Iacobellis, Pinnacle Estate Properties. CRMLS
- $999,0004 bd2 ba1.4k sqft6949 Lena Ave, West Hills, CA 91307For SaleMLS ID #ML82045278, Omar Kharroub. MLSListings Inc
- $849,0003 bd2 ba1.2k sqft10844 Dempsey Ave, Granada Hills, CA 91344For SaleMLS ID #SR26092234, Barbara Navarrete Mercado, Equity Union. CRMLS
- $1,169,0004 bd2 ba1.7k sqft16842 Liggett St, North Hills, CA 91343For SaleMLS ID #BB26066837, Joseph Harris, Redfin Corporation. CRMLS
Local buyer's agents are ready to help
