Step into this stunning new-construction home offering 4 spacious bedrooms and 2.5 beautifully designed bathrooms. The thoughtful split floor plan enhances privacy, with a private master suite tucked away for a peaceful retreat. Set on a generous 0.67-acre lot, the property backs directly to Hohlt Park, creating a rare blend of privacy and convenience with a serene tree-lined backdrop. Inside, soaring cathedral ceilings elevate the open-concept living space, complemented by an elegant electric fireplace that adds warmth and style. The extra-long concrete driveway provides ample parking and a clean, modern approach to the home. With public utilities, no HOA, and thoughtful craftsmanship throughout, this property delivers both comfort and freedom. Enjoy the feeling of country space while being moments from Brenham amenities—an ideal setting for anyone seeking a peaceful retreat without sacrificing accessibility.
New construction
$585,000
1874 Burleson, Brenham, TX 77833
4beds
1,958sqft
Single Family Residence
Built in 2026
0.67 Acres Lot
$575,400 Zestimate®
$299/sqft
$-- HOA
What's special
Elegant electric fireplaceThoughtful split floor planOpen-concept living spaceSoaring cathedral ceilingsSerene tree-lined backdrop
- 9 days |
- 154 |
- 5 |
Likely to sell faster than
Zillow last checked:
Listing updated:
Listed by:
Eric Benitez TREC #0715047 979-830-3914,
Cedar Frame
Source: HAR,MLS#: 95184693
Loading...
Facts & features
Interior
Bedrooms & bathrooms
- Bedrooms: 4
- Bathrooms: 3
- Full bathrooms: 2
- 1/2 bathrooms: 1
Rooms
- Room types: Utility Room
Primary bathroom
- Features: Half Bath, Primary Bath: Separate Shower, Primary Bath: Shower Only, Secondary Bath(s): Tub/Shower Combo
Kitchen
- Features: Breakfast Bar, Kitchen Island, Kitchen open to Family Room, Pantry
Heating
- Electric
Cooling
- Ceiling Fan(s), Electric
Appliances
- Included: Gas Oven, Gas Range, Dishwasher
- Laundry: Electric Dryer Hookup, Washer Hookup
Features
- En-Suite Bath, Split Plan, Walk-In Closet(s)
- Flooring: Laminate, Tile
- Number of fireplaces: 1
- Fireplace features: Electric
Interior area
- Total structure area: 1,958
- Total interior livable area: 1,958 sqft
Property
Parking
- Total spaces: 2
- Parking features: Attached, Additional Parking, Double-Wide Driveway, Extra Driveway
- Attached garage spaces: 2
Features
- Stories: 1
Lot
- Size: 0.67 Acres
- Features: Cleared, 1/2 Up to 1 Acre
Details
- Parcel number: 14548
Construction
Type & style
- Home type: SingleFamily
- Architectural style: Traditional
- Property subtype: Single Family Residence
Materials
- Cement Siding, Stone
- Foundation: Slab
- Roof: Composition
Condition
- New construction: Yes
- Year built: 2026
Details
- Builder name: David Pineda
Utilities & green energy
- Sewer: Public Sewer
- Water: Public
Green energy
- Energy efficient items: Thermostat
Community & HOA
Community
- Subdivision: A0055
Location
- Region: Brenham
Financial & listing details
- Price per square foot: $299/sqft
- Date on market: 7/2/2026
Estimated market value
$575,400
$547,000 - $604,000
$2,474/mo
Price history
| Date | Event | Price |
|---|---|---|
| 7/2/2026 | Listed for sale | $585,000-2.3%$299/sqft |
Source:  HAR #95184693 Report a problem HAR #95184693 Report a problem | ||
| 6/23/2026 | Listing removed | $599,000$306/sqft |
Source: HAR #51413073 Report a problem | ||
| 4/2/2026 | Listed for sale | $599,000$306/sqft |
Source: HAR #51413073 Report a problem | ||
Public tax history
Tax history is unavailable.
Monthly payment
Est. payment$--/mo
Payment breakdown
Explore the cost of this home by adjusting the details. Changes won't be saved.All calculations are estimates and provided by Zillow, Inc. for informational purposes only. Actual amounts may vary.
HOA fees may include property taxes on listings classified as Co-Ops. Contact the listing agent and/or owner for fee details.
Mortgage interest rates are dependent on a number of factors, including credit score, down payment, and repayment length. Interest rate data provided by Zillow Group Marketplace, Inc. as of 1/1/1970 from various mortgage lenders with which we have lead or other similar arrangements; the Estimated Payment is an average of those rates.
See how much you could borrow to make a competitive offer.
Climate risks
Neighborhood: 77833
Nearby schools
GreatSchools rating
- 7/10Brenham Elementary SchoolGrades: K-4Distance: 0.6 mi
- 5/10Brenham Junior High SchoolGrades: 7-8Distance: 2.6 mi
- 5/10Brenham High SchoolGrades: 9-12Distance: 0.9 mi
Schools provided by the listing agent
- Elementary: Bisd Draw
- Middle: Brenham Junior High School
- High: Brenham High School
Source: HAR. This data may not be complete. We recommend contacting the local school district to confirm school assignments for this home.
- $283,4002 bd1 ba1k sqft1956 Burleson St, Brenham, TX 77833Off Market

- $393,9003 bd2 ba2.6k sqft1955 Burleson St, Brenham, TX 77833Off Market
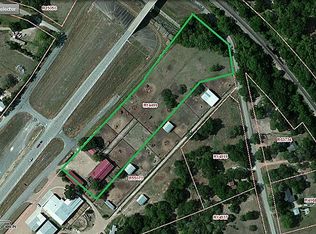
- $--4.837 Acres2150 Highway 36 N, Brenham, TX 77833Off Market
- $290,6002 bd1 ba1.7k sqft1926 Burleson St, Brenham, TX 77833Off Market
- $344,100-- bd-- ba2.1k sqft600 Legrand St, Brenham, TX 77833Off Market
- $--3 bd2 ba1.6k sqft604 Legrand St, Brenham, TX 77833Sold
- $333,400-- bd-- ba2.1k sqft606 Legrand St, Brenham, TX 77833Off Market
- $317,500-- bd-- ba-- sqft1856 Burleson St, Brenham, TX 77833Off Market
A local agent can set up tours, give advice and negotiate with sellers.
A local lender can help you make sure your offer is ready when you are.
Similar homes
- $585,0004 bd3 ba2.4k sqft2245 Strangmeier Rd, Brenham, TX 77833For Sale
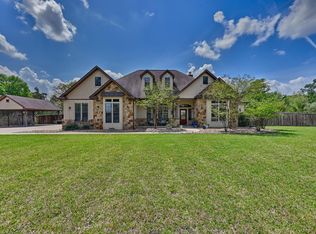 MLS ID #86298588, Lindi Braddock, Coldwell Banker Properties Unlimited. HAR
 - $619,8004 bd4 ba2.8k sqft3000 Shadow Lawn St, Brenham, TX 77833For Sale
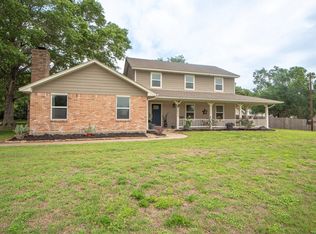 MLS ID #75684538, Tracie Howell, RE/MAX Bluebonnet Properties. HAR
 - $600,0004 bd3 ba2.5k sqft576 Hickory Bend Rd, Brenham, TX 77833For Sale
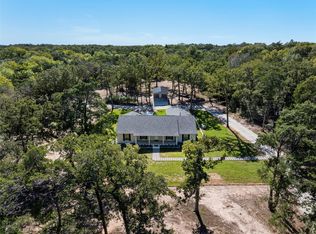 MLS ID #60005646, William Christensen, Hodde Real Estate Company. HAR
 - $525,0003 bd2 ba1.7k sqft7827 Newman Ln, Brenham, TX 77833For Sale
 MLS ID #5506351, Angela Carreiro, Legend Texas Properties. HAR
 - $750,0004 bd2 ba2.1k sqft1075 Harrisburg Rd, Brenham, TX 77833For SaleMLS ID #2567190, Eleni Brooks, Coldwell Banker Realty - Memorial Office. HAR
- $699,0003 bd3 ba2.6k sqft1780 Ike Ln, Brenham, TX 77833For SaleMLS ID #53737403, Lindsay Sikora, Compass RE Texas, LLC - Houston. HAR
- $599,9993 bd2 ba1.7k sqft2623 Salem Rd, Brenham, TX 77833For SaleMLS ID #11860424, Lance Weiss, Arete Real Estate Advisors. HAR
- $380,0004 bd3 ba2k sqft932 Wild Vine Pass, Brenham, TX 77833For SaleMLS ID #93983350, Savannah Gutierrez, eXp Realty LLC. HAR
- $309,8804 bd2 ba2k sqft1014 Legrand St, Brenham, TX 77833New ConstructionMLS ID #7059514, David Clinton, DR Horton, America's Builder. HAR
- $439,0004 bd3 ba2k sqft1702 Twin Oaks Cir, Brenham, TX 77833For SaleMLS ID #25240165, Samantha Medve, Medve Real Estate, LLC. HAR
- $395,0002 bd1 ba1k sqft2021 Strangmeier Rd, Brenham, TX 77833For SaleMLS ID #68827031, Kimberly Janosky, 1851 Properties, Inc. HAR
- $495,0003 bd2 ba1.9k sqft511 W Valverde St, Brenham, TX 77833For SaleMLS ID #22136860, Lauren Cox, Landmark Properties. HAR
- $795,0003 bd3 ba2.5k sqft1205 Pecan Glen Rd, Brenham, TX 77833For SaleMLS ID #61510500, Lindi Braddock, Coldwell Banker Properties Unlimited. HAR
- $524,0002 bd3 ba2.4k sqft303 W Alamo St, Brenham, TX 77833For SaleMLS ID #69211491, Katy Pugh, Hodde Real Estate Company. HAR
- $374,0004 bd3 ba2.1k sqft915 Farm Path, Brenham, TX 77833For SaleMLS ID #42361014, Darian Jurries, CB&A, Realtors. HAR
- $659,9005 bd3 ba2.5k sqft215 Carey Dr, Brenham, TX 77833New ConstructionMLS ID #24179631, William Christensen, Hodde Real Estate Company. HAR
- $380,0004 bd3 ba2.1k sqft923 Wild Vine Pass, Brenham, TX 77833For SaleMLS ID #78983927, Carrie Gilbert, eXp Realty LLC. HAR
- $399,0004 bd3 ba2.1k sqft2010 Winepress Rd, Brenham, TX 77833For SaleMLS ID #23691587, Susan Kiel, Market Realty Inc.. HAR
- $610,0004 bd3 ba2.2k sqft184 Randi Rd, Bellville, TX 77418For SaleMLS ID #87806839, Kendra Larson, eXp Realty LLC. HAR
- $309,9004 bd3 ba1.8k sqft917 Farm Path, Brenham, TX 77833For SaleMLS ID #85168406, Melissa Wynne Severa, Wynne Real Estate, LLC. HAR
- Texas
- Washington County
- Brenham
- 77833
- 1874 Burleson
Nearby cities
Nearby zip codes
Other Brenham Topics
