Brand-new custom executive home offering refined country living just minutes north of downtown Brenham. Thoughtfully designed with quality craftsmanship and high-end finishes on 1.63+/- acres in a desirable country subdivision. Step inside through solid 8' mahogany double front doors into an inviting open layout with filled with natural light, 9' ceilings and a great room with soaring 17' vaulted ceilings. The gourmet chef's kitchen featuring quartz countertops, an oversized island and premium LG stainless appliances is open to the great room and provides an inviting area for family and guests. The spacious primary suite offers a spa-like bath, separate shower and walk-in closet while secondary bedrooms provide ample space. Built for efficiency and durability the home includes spray foam insulation, PEX water lines, a high energy 19 SEER HVAC heat pump along with 30-year composition shingles. In addition there's a water well and a 9-zone sprinkler system.
New construction
$659,900
215 Carey Dr, Brenham, TX 77833
5beds
2,560sqft
:
Get pre-qualified$4,475/mo
Farm
Built in 2024
1.63 Acres Lot
$650,600 Zestimate®
$258/sqft
$-- HOA
What's special
Filled with natural lightQuartz countertopsOversized islandWalk-in closetSpacious primary suitePremium lg stainless appliancesSpa-like bath
- 334 days |
- 321 |
- 18 |
Zillow last checked:
Listing updated:
Listed by:
William Christensen TREC #0534017 979-836-8532,
Hodde Real Estate Company
Source: HAR,MLS#: 24179631
Facts & features
Interior
Bedrooms & bathrooms
- Bedrooms: 5
- Bathrooms: 3
- Full bathrooms: 3
Rooms
- Room types: Family Room, Utility Room
Primary bedroom
- Level: First
- Area: 224
- Dimensions: 14x16
Bedroom
- Level: First
- Area: 144
- Dimensions: 12x12
Bedroom
- Level: First
- Area: 144
- Dimensions: 12x12
Bedroom
- Level: First
- Area: 144
- Dimensions: 12x12
Bedroom
- Level: First
- Area: 144
- Dimensions: 12x12
Living room
- Level: First
- Area: 320
- Dimensions: 16x20
Heating
- Natural Gas
Cooling
- Ceiling Fan(s), Electric
Appliances
- Included: Disposal, Refrigerator, Microwave, Gas Range, Dishwasher
- Laundry: Electric Dryer Hookup, Washer Hookup
Features
- Crown Molding, High Ceilings, Vaulted Ceiling, All Bedrooms Down
- Flooring: Engineered Hardwood, Tile
- Number of fireplaces: 1
- Fireplace features: Gas Log
Interior area
- Total structure area: 2,560
- Total interior livable area: 2,560 sqft
Property
Parking
- Total spaces: 2
- Parking features: Attached, Additional Parking, Circular Driveway
- Attached garage spaces: 2
Lot
- Size: 1.63 Acres
- Features: 1 Up to 2 Acres
- Topography: Level
Details
- Parcel number: R66364
Construction
Type & style
- Home type: SingleFamily
- Architectural style: Ranch
- Property subtype: Farm
Materials
- Spray Foam Insulation, Cement Board, Stone
- Foundation: Slab
Condition
- New construction: Yes
- Year built: 2024
Details
- Builder name: Carey Counsil Properties
Utilities & green energy
- Sewer: Septic Tank
- Water: Well
Green energy
- Energy efficient items: Thermostat, Lighting, HVAC
Community & HOA
Community
- Subdivision: Crosswinds Estates
Location
- Region: Brenham
Financial & listing details
- Price per square foot: $258/sqft
- Annual tax amount: $7,460
- Date on market: 9/9/2025
- Listing terms: Cash,Conventional,FHA,USDA Loan,VA Loan
- Road surface type: Asphalt
Estimated market value
$650,600
$618,000 - $683,000
$2,802/mo
Price history
| Date | Event | Price |
|---|---|---|
| 5/5/2026 | Price change | $659,900-1.5%$258/sqft |
Source:  HAR #24179631 Report a problem HAR #24179631 Report a problem | ||
| 4/9/2026 | Price change | $669,900-0.8%$262/sqft |
Source: HAR #24179631 Report a problem | ||
| 2/2/2026 | Price change | $675,000-3.4%$264/sqft |
Source: HAR #24179631 Report a problem | ||
| 1/2/2026 | Price change | $699,000-4.1%$273/sqft |
Source: HAR #24179631 Report a problem | ||
| 9/30/2025 | Price change | $729,000-2.8%$285/sqft |
Source: HAR #24179631 Report a problem | ||
| 9/9/2025 | Price change | $749,900+4.9%$293/sqft |
Source: HAR #24179631 Report a problem | ||
| 7/2/2025 | Price change | $715,000-4.6%$279/sqft |
Source:  Unlock MLS #8847996 Report a problem Unlock MLS #8847996 Report a problem | ||
| 5/29/2025 | Price change | $749,8000%$293/sqft |
Source: Unlock MLS #8847996 Report a problem | ||
| 3/10/2025 | Price change | $749,900-5.1%$293/sqft |
Source: HAR #70020818 Report a problem | ||
| 1/8/2025 | Listed for sale | $789,900-7.1%$309/sqft |
Source: HAR #70020818 Report a problem | ||
| 11/3/2024 | Listing removed | $849,900$332/sqft |
Source: HAR #84978577 Report a problem | ||
| 11/1/2024 | Price change | $849,900-5.6%$332/sqft |
Source: HAR #84978577 Report a problem | ||
| 9/25/2024 | Listed for sale | $899,900$352/sqft |
Source: HAR #84978577 Report a problem | ||
Public tax history
Tax history is unavailable.
Monthly payment
Est. payment
Payment breakdown
Explore the cost of this home by adjusting the details. Changes won't be saved.Climate risks
Neighborhood: 77833
Nearby schools
GreatSchools rating
- 7/10Brenham Elementary SchoolGrades: K-4Distance: 2 mi
- 5/10Brenham Junior High SchoolGrades: 7-8Distance: 3.9 mi
- 5/10Brenham High SchoolGrades: 9-12Distance: 2 mi
Schools provided by the listing agent
- Elementary: Bisd Draw
- Middle: Brenham Junior High School
- High: Brenham High School
Source: HAR. This data may not be complete. We recommend contacting the local school district to confirm school assignments for this home.
- $607,000-- bd-- ba2.5k sqft215 Carey Dr, Brenham, TX 77833Off Market
- $211,6003 bd1 ba1.5k sqft3930 Highway 36 N, Brenham, TX 77833Off Market
- $375,3002 bd2 ba1.1k sqft3970 Highway 36 N, Brenham, TX 77833Off Market
- $657,1004 bd4 ba2.7k sqft212 W Crosswinds Ct, Brenham, TX 77833Off Market
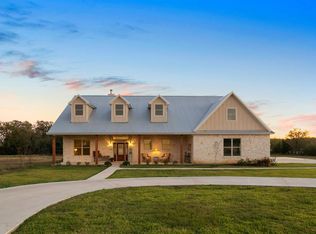
- $980,6801.5 acres4015 Counsil Ln, Brenham, TX 77833Off Market
- $755,6401.6 acres200 W Crosswinds Ct, Brenham, TX 77833Off Market
- $399,9005.72 acres4001 Counsil Ln, Brenham, TX 77833Lot/Land
- $129,0001.64 acres3903 Counsil Ln, Brenham, TX 77833Lot/Land
A local agent can set up tours, give advice and negotiate with sellers.
Similar homes
- $674,0003 bd3 ba2.6k sqft1780 Ike Ln, Brenham, TX 77833For Sale
 MLS ID #53737403, Lindsay Sikora, Compass RE Texas, LLC - Houston. HAR
 - $585,0004 bd3 ba2.4k sqft2245 Strangmeier Rd, Brenham, TX 77833For Sale
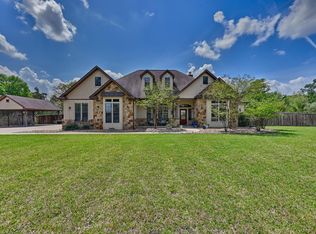 MLS ID #86298588, Lindi Braddock, Coldwell Banker Properties Unlimited. HAR
 - $699,0004 bd3 ba2.9k sqft4601 Fm 390 E, Brenham, TX 77833For Sale
 MLS ID #14096801, Matthew Montgomery, Legend Texas Properties. HAR
 - $650,0003 bd3 ba2.6k sqft655 Farmers Rd, Brenham, TX 77833For Sale
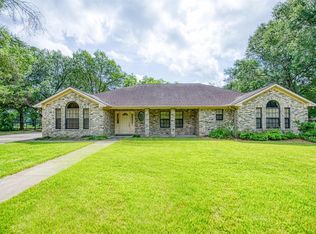 MLS ID #34026695, James Ripple, Hodde Real Estate Company. HAR
 - $609,0003 bd3 ba2.2k sqft3145 Rolling Ridge Ln, Brenham, TX 77833For SaleMLS ID #58070093, Chad Eberly, Texas Signature Realty. HAR
- $699,0004 bd2 ba2.1k sqft1075 Harrisburg Rd, Brenham, TX 77833For SaleMLS ID #2567190, Eleni Brooks, Coldwell Banker Realty - Memorial Office. HAR
- $600,0004 bd3 ba2.5k sqft576 Hickory Bend Rd, Brenham, TX 77833For SaleMLS ID #60005646, William Christensen, Hodde Real Estate Company. HAR
- $689,0003 bd2 ba2k sqft5504 Hillside Ln, Brenham, TX 77833For SaleMLS ID #50014946, Tiffany Richardson, Bill Johnson & Assoc. Real Estate. HAR
- $770,0004 bd3 ba3.3k sqft1950 Country Club Rd, Brenham, TX 77833Active
 MLS ID #7834772, Kaley Watson, Keller Williams Realty. Unlock MLS
 - $639,0004 bd3 ba3k sqft1704 Harrison Rd, Brenham, TX 77833For SaleMLS ID #53795479, Robin Landua, Better Homes and Gardens Real Estate Hometown. HAR
- $560,0004 bd4 ba2.8k sqft3000 Shadow Lawn St, Brenham, TX 77833For SaleMLS ID #75684538, Tracie Howell, RE/MAX Bluebonnet Properties. HAR
- $599,0005 bd3 ba2.7k sqft7332 Kurt Dr, Brenham, TX 77833For SaleMLS ID #46065624, Eric Benitez, Cedar Frame. HAR
- $490,0003 bd2 ba1.7k sqft2623 Salem Rd, Brenham, TX 77833For SaleMLS ID #10976263, Lance Weiss, Arete Real Estate Advisors. HAR
- $795,0003 bd3 ba2.5k sqft1205 Pecan Glen Rd, Brenham, TX 77833For SaleMLS ID #61510500, Lindi Braddock, Coldwell Banker Properties Unlimited. HAR
- $779,0004 bd3 ba3.7k sqft8660 Cedar Hill Rd, Brenham, TX 77833For SaleMLS ID #20313236, Susan Kiel, Market Realty Inc.. HAR
- $549,0004 bd3 ba2.2k sqft204 E Stone St, Brenham, TX 77833For SaleMLS ID #80001911, Robin Landua, Better Homes and Gardens Real Estate Hometown. HAR
- $795,0005 bd5 ba3.4k sqft60 Windy Acres Rd, Brenham, TX 77833For SaleMLS ID #54953416, Vallerie Davis, Texan Preferred Realty. HAR
- $775,0003 bd3 ba2.4k sqft2414 E Rosedale Dr, Brenham, TX 77833For SaleMLS ID #30035249, Tiffany Richardson, Bill Johnson & Assoc. Real Estate. HAR
- $795,0005 bd3 ba3.4k sqft1406 Key St, Brenham, TX 77833For SaleMLS ID #17389104, Kay Robbins, RE/MAX Bluebonnet Properties. HAR
- $629,0003 bd3 ba3.7k sqft415 Peabody St, Brenham, TX 77833For SaleMLS ID #16457288, Haley Glasco-Ogle, Legend Texas Properties. HAR
