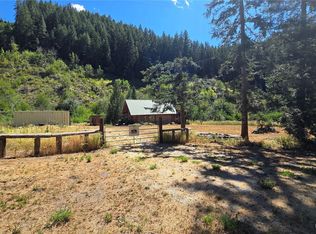
It's not just a home, it's a VIBE! Step back in time with this classic 1977 manufactured home, lovingly preserved in pristine original condition and bursting with nostalgic charm! Nestled among towering pines in the heart of Plain, this one-of-a-kind mountain getaway offers a delightful blend of retro personality, whimsical grounds, and practical amenities. A substantial protective roof-over structure and a HUGE detached two-car garage/shop, both built in 1998, provide added functionality and peace of mind. The garage features an adjoining two-car lean-to, offering plenty of covered space for vehicles, recreational toys, and equipment. Generous gravel parking adds even more flexibility. Wander through the grounds, discover your very own finished shed and follow the YELLOW BRICK ROAD! Just minutes from Plain Cellars, local dining, Lake Wenatchee, Fish Lake, Kahler Glen Golf Course, and endless four-season recreation. Approximately 20 minutes from Leavenworth, this unforgettable mountain retreat is full of personality and possibilities. Follow the yellow brick road... there's no place like home!
Active
Listed by: Mike West Leavenworth Realty • Jon Vandel • 509-881-0705
Price cut: $25K (11/6)
$429,000
18762 Fir Loop, Leavenworth, WA 98826
2beds
896sqft
Manufactured Home, Manufactured On Land
Built in 1977
0.34 Acres Lot
$416,500 Zestimate®
$479/sqft
$88/mo HOA
What's special
Generous gravel parkingFinished shedPractical amenitiesAdjoining two-car lean-toSubstantial protective roof-over structureTowering pinesNostalgic charm
- --
- on Zillow
- 130
- views
- 6
- saves
Zillow last checked:
Listing updated:
Listed by:
Jon Vandel 509-881-0705 jon@leavenworthrealty.com,
Mike West Leavenworth Realty
Source: NWMLS as distributed by MLS GRID,MLS#: 2592802
Facts & features
Interior
Bedrooms & bathrooms
- Bedrooms: 2
- Bathrooms: 1
- Full bathrooms: 1
- Main level bathrooms: 1
- Main level bedrooms: 2
Primary bedroom
- Level: Main
Bedroom
- Level: Main
Bathroom full
- Level: Main
Entry hall
- Level: Main
Family room
- Level: Main
Kitchen with eating space
- Level: Main
Utility room
- Level: Main
Heating
- Fireplace, Forced Air, Electric, Propane
Cooling
- Window Unit(s)
Appliances
- Included: Dishwasher, Disposal, Dryer, Microwave, Refrigerator, Stove(s)/Range(s), Washer, Dishwasher(s), Dryer(s), Garbage Disposal, Microwave(s), Refrigerator(s), Washer(s)
Features
- Bath Off Primary, Ceiling Fan(s)
- Flooring: Laminate, Carpet
- Number of fireplaces: 1
- Fireplace features: Gas, Main Level: 1, Fireplace
Interior area
- Total structure area: 896
- Total interior livable area: 896 sqft
Property
Parking
- Total spaces: 4
- Parking features: Detached Carport, Detached Garage, RV Parking
- Has garage: Yes
- Has carport: Yes
- Covered spaces: 4
Features
- Levels: One
- Stories: 1
- Entry location: Main
- Patio & porch: Bath Off Primary, Ceiling Fan(s), Fireplace, Vaulted Ceiling(s)
- Has view: Yes
- View description: Mountain(s), Territorial
Lot
- Size: 0.34 Acres
- Features: Paved, Deck, Fenced-Partially, Outbuildings, Propane, RV Parking, Shop
- Topography: Level
- Residential vegetation: Wooded
Details
- Parcel number: 261712469225
- Special conditions: Standard
Construction
Type & style
- Home type: MobileManufactured
- Architectural style: Manuf-Single Wide
- Property subtype: Manufactured Home, Manufactured On Land
Materials
- Metal/Vinyl
- Roof: Metal
Condition
- Year built: 1977
Utilities & green energy
- Electric: Company: Chelan PUD
- Sewer: Septic Tank, Company: Septic
- Water: Community, Company: Alpine Acres Association
- Utilities for property: Localtel
Community & HOA
Community
- Subdivision: Plain
HOA
- Services included: Common Area Maintenance, Road Maintenance, Snow Removal, Water
- HOA fee: $1,050 annually
Location
- Region: Leavenworth
Financial & listing details
- Price per square foot: $479/sqft
- Tax assessed value: $242,728
- Annual tax amount: $1,988
- Date on market: 10/9/2026
- Listing terms: Conventional
- Inclusions: Dishwasher(s), Dryer(s), Garbage Disposal, Microwave(s), Refrigerator(s), Stove(s)/Range(s), Washer(s)
- Body type: Single Wide
Estimated market value
$416,500
$396,000 - $437,000
Not available
Price history
| Date | Event | Price |
|---|---|---|
| 11/6/2026 | Price change | $429,000-5.5%$479/sqft |
Source:  NWMLS as distributed by MLS GRID #2592802 Report a problem | ||
| 10/9/2026 | Listed for sale | $454,000+25.8%$507/sqft |
Source: NWMLS as distributed by MLS GRID #2592802 Report a problem | ||
| 6/24/2022 | Sold | $361,000$403/sqft |
Source: NWMLS as distributed by MLS GRID #1959141 Report a problem | ||
Public tax history
| Year | Property taxes | Tax assessment |
|---|---|---|
| 2025 | $1,988 +2% | $242,728 +2.5% |
| 2024 | $1,949 +13.5% | $236,728 +3.2% |
| 2023 | $1,718 -7.4% | $229,383 -1.8% |
| 2022 | $1,854 +10.5% | $233,560 +31.9% |
| 2021 | $1,678 +2% | $177,014 +8.6% |
| 2020 | $1,646 +47.1% | $162,938 +51.3% |
| 2018 | $1,119 -9% | $107,657 -1.5% |
| 2017 | $1,230 +44.1% | $109,338 +17% |
| 2016 | $854 | $93,460 -0.6% |
| 2015 | $854 | $94,047 +31.9% |
| 2013 | $854 | $71,326 -18.7% |
| 2012 | -- | $87,694 -6.4% |
| 2011 | $913 +19.9% | $93,651 -13.1% |
| 2010 | $761 | $107,793 +19.1% |
| 2008 | -- | $90,534 |
| 2007 | -- | $90,534 +41.3% |
| 2006 | -- | $64,072 |
Find assessor info on the county website
Monthly payment
Climate risks
Neighborhood: 98826
Nearby schools
Schools provided by the listing agent
- Middle: Icicle River Mid
- High: Cascade High
Source: NWMLS as distributed by MLS GRID. This data may not be complete. We recommend contacting the local school district to confirm school assignments for this home.

Similar homes
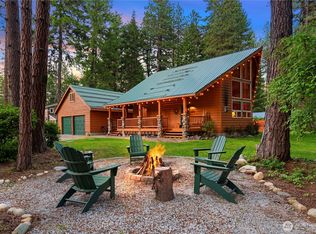
- $498,0002 bd2 ba1.2k sqft18555 Hazel Lane, Leavenworth, WA 98826Active
 MLS ID #2542587, Jared English. NWMLS as distributed by MLS GRID
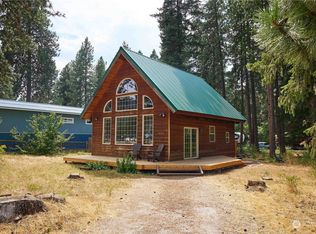
- $275,0002 bd2 ba1.2k sqft24608 Spur Street, Leavenworth, WA 98826Active
 MLS ID #2576794, Camiekae Lynch. NWMLS as distributed by MLS GRID
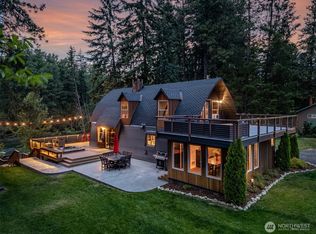
- $395,0001 bd1 ba1.1k sqft8925 Merry Canyon Road, Leavenworth, WA 98826Active
 MLS ID #2562462, Randall W Baldwin. NWMLS as distributed by MLS GRID
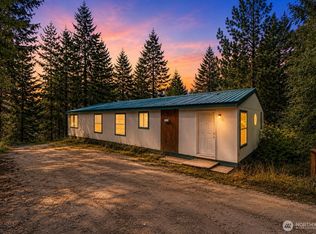
- $439,0001 bd1 ba980 sqftMerritt, Lake Wenatchee, WA 98826Active
 MLS ID #2536767, Denise C. Spalding. NWMLS as distributed by MLS GRID
