Up to 3% of base price or total purchase price, whichever is less, is available through preferred lender to be used toward closing costs, pre-paids, rate buy downs, &/or price adjustments.
Contemporary elevation showcasing soaring 10'-12' ceilings and a refined 2-bedroom, 2.5-bath design, including a secondary suite with private bath. Features include a den with French doors and sidelights, fireplace, paver accents, gas stub package, and a spacious 3-car garage. The owner's bath offers a tiled walk-in shower with low-threshold entry. The Pro-Premiere kitchen is appointed with stainless steel KitchenAid appliances, including a 48'' gas range, built-in refrigerator, dual ovens, and dishwashers. Luxury finishes throughout. Estimated August 2026 completion.
Pending
Price increase: $252K (5/18)
$882,990
18763 N 265TH Drive, Buckeye, AZ 85396
2beds
2,917sqft
:
Get pre-qualified$5,375/mo
Single Family Residence
Built in 2026
0.26 Acres Lot
$-- Zestimate®
$303/sqft
$180/mo HOA
What's special
Dual ovensBuilt-in refrigeratorLuxury finishes throughoutPaver accents
- 23 days |
- 15 |
- 0 |
Zillow last checked:
Listing updated:
Listed by:
Albert Kingsbury 480-391-6000,
PCD Realty, LLC
Source: ARMLS,MLS#: 7030021
Facts & features
Interior
Bedrooms & bathrooms
- Bedrooms: 2
- Bathrooms: 3
- Full bathrooms: 2
- 1/2 bathrooms: 1
Heating
- Forced Air, ENERGY STAR Qualified Equipment, Natural Gas
Cooling
- Central Air, ENERGY STAR Qualified Equipment
Appliances
- Included: Dryer, Washer, Gas Stub for Range, Refrigerator, Built-in Microwave, Dishwasher, Disposal, Gas Cooktop, Built-In Gas Oven
- Laundry: Inside, Engy Star (See Rmks)
Features
- Non-laminate Counter, High Speed Internet, Double Vanity, Breakfast Bar, 9+ Flat Ceilings, Kitchen Island, Pantry, Full Bth Master Bdrm
- Flooring: Carpet, Tile
- Windows: Screens, Low Emissivity Windows, Double Pane Windows, ENERGY STAR Qualified Windows, Tinted Windows, Vinyl Frame
- Has basement: No
- Has fireplace: No
Interior area
- Total structure area: 2,917
- Total interior livable area: 2,917 sqft
Property
Parking
- Total spaces: 6
- Parking features: Garage Door Opener, Direct Access
- Garage spaces: 3
- Uncovered spaces: 3
Features
- Stories: 1
- Patio & porch: Covered
- Exterior features: Private Yard
- Has spa: Yes
- Spa features: Heated
- Fencing: None
- Has view: Yes
- View description: Desert, Mountain(s)
Lot
- Size: 0.26 Acres
- Features: None, East/West Exposure, Corner Lot, Dirt Front, Dirt Back
Details
- Parcel number: 51014446
- Special conditions: Age Restricted (See Remarks)
Construction
Type & style
- Home type: SingleFamily
- Architectural style: Contemporary,Ranch
- Property subtype: Single Family Residence
Materials
- Stucco, Wood Frame, Blown Cellulose, Painted
- Foundation: Slab
- Roof: Tile
Condition
- Under Construction,New Construction
- New construction: Yes
- Year built: 2026
Details
- Builder name: Del Webb / Pulte Homes
- Warranty included: Yes
Utilities & green energy
- Sewer: Public Sewer
- Water: City Water
Green energy
- Energy efficient items: Fresh Air Mechanical
- Water conservation: Tankless Ht Wtr Heat
Community & HOA
Community
- Features: Pool, Golf, Community Spa, Community Spa Htd, Community Media Room, Tennis Court(s), Biking/Walking Path, Fitness Center
- Senior community: Yes
- Subdivision: SUN CITY FESTIVAL PARCEL K2 N2
HOA
- Has HOA: Yes
- Services included: Maintenance Grounds
- HOA fee: $540 quarterly
- HOA name: Sun City Festival
- HOA phone: 928-252-2100
Location
- Region: Buckeye
Financial & listing details
- Price per square foot: $303/sqft
- Tax assessed value: $48,900
- Annual tax amount: $456
- Date on market: 7/18/2026
- Cumulative days on market: 23 days
- Listing terms: Cash,Conventional,1031 Exchange,FHA,VA Loan
- Ownership: Fee Simple
- Road surface type: Asphalt
Estimated market value
Not available
Estimated sales range
Not available
Not available
Price history
| Date | Event | Price |
|---|---|---|
| 5/21/2026 | Pending sale | $882,990$303/sqft |
Source:  ARMLS #7030021 Report a problem ARMLS #7030021 Report a problem | ||
| 5/18/2026 | Price change | $882,990+39.9%$303/sqft |
Source: ARMLS #7030021 Report a problem | ||
| 1/2/2026 | Price change | $630,990+0.3%$216/sqft |
Source:  Del Webb Report a problem Del Webb Report a problem | ||
| 11/7/2025 | Price change | $628,990+0.5%$216/sqft |
Source: Del Webb Report a problem | ||
| 8/18/2025 | Listed for sale | $625,990$215/sqft |
Source: Del Webb Report a problem | ||
Public tax history
| Year | Property taxes | Tax assessment |
|---|---|---|
| 2025 | $46 +8.2% | $7,335 +569.9% |
| 2024 | $43 +1% | $1,095 +112.6% |
| 2023 | $42 -90.3% | $515 -31.7% |
| 2022 | $435 | $754 |
Find assessor info on the county website
Monthly payment
Est. payment
Payment breakdown
Explore the cost of this home by adjusting the details. Changes won't be saved.Climate risks
Neighborhood: Festival Ranch
Nearby schools
GreatSchools rating
- 2/10Festival Foothills Elementary SchoolGrades: PK-8Distance: 0.8 mi
- 1/10Wickenburg Digital Learning ProgramGrades: K-12Distance: 22.4 mi
- 2/10Wickenburg High SchoolGrades: 6-12Distance: 22.5 mi
- $859,9909,761 sqft18787 N 265th Dr, Buckeye, AZ 85396Sold
- $52,3000.29 acres26535 W Selena Dr, Buckeye, AZ 85396Off Market
- $792,7809,375 sqft26514 W Selena Dr, Buckeye, AZ 85396Sold
- $608,0402 bd3 ba2.5k sqft26521 W Selena Dr, Buckeye, AZ 85396Sold

- $764,9903 bd2 ba3.1k sqft18811 N 265th Dr, Buckeye, AZ 85396Sold
- $609,060-- bd-- ba-- sqft18774 N 265th Dr, Buckeye, AZ 85396Sold
- $631,9009,083 sqft18752 N 265th Dr, Buckeye, AZ 85396Off Market
- $875,6163 bd3 ba3.3k sqft26496 W Selena Dr, Buckeye, AZ 85396Sold
A local agent can set up tours, give advice and negotiate with sellers.
Similar homes
- $690,0002 bd3 ba2.5k sqft26400 W RUNION Lane, Buckeye, AZ 85396For Sale
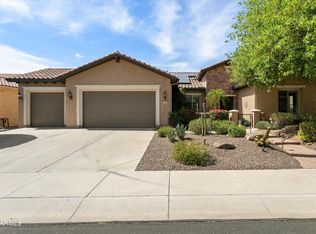 MLS ID #7033811, Michelle Kirsch, Realty ONE Group. ARMLS
 - from $657,9903 bd3 ba3.1k sqftVirtue Plan, Sun City Festival, Buckeye, AZ 85396New Construction
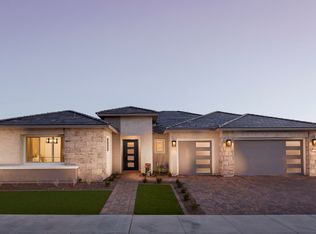 Del Webb
 - $631,9902 bd3 ba2.3k sqft18768 N 268TH Drive, Buckeye, AZ 85396New Construction
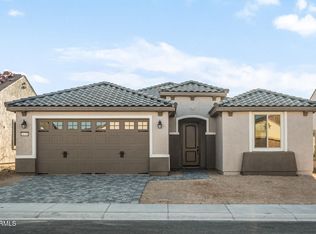 ARMLS
ARMLS - $674,5002 bd3 ba2.5k sqft27119 W BURNETT Road, Buckeye, AZ 85396For Sale
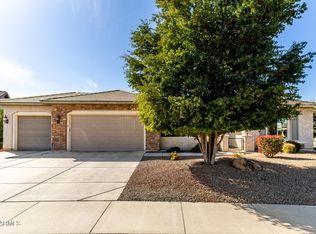 MLS ID #6978038, Justin J Meisel, West USA Realty. ARMLS
 - from $677,9903 bd3 ba3.3k sqftHarmony Plan, Sun City Festival, Buckeye, AZ 85396New ConstructionDel Webb
- from $513,9903 bd3 ba2.7k sqftVoyage Plan, Sun City Festival, Buckeye, AZ 85396New ConstructionDel Webb
- from $490,9902 bd3 ba2.4k sqftEndeavor Plan, Sun City Festival, Buckeye, AZ 85396New ConstructionDel Webb
- $539,9902 bd3 ba1.8k sqft26911 W ROSEMONTE Drive, Buckeye, AZ 85396New ConstructionARMLS
- from $482,9902 bd2 ba2.3k sqftSerenity Plan, Sun City Festival, Buckeye, AZ 85396New ConstructionDel Webb
- $594,9002 bd2 ba2k sqft26436 W TINA Lane, Buckeye, AZ 85396For SaleMLS ID #7037183, Jared Brooks, Vest Realty, LLC. ARMLS
- from $470,9902 bd2 ba2k sqftPursuit Plan, Sun City Festival, Buckeye, AZ 85396New ConstructionDel Webb
- $1,049,0002 bd2 ba2.2k sqft5941 N 207TH Avenue, Buckeye, AZ 85396For SaleMLS ID #7060788, Chuck W Disney, Realty ONE Group. ARMLS
- $794,9002 bd2 ba2.1k sqft20630 W PALO VERDE Drive, Buckeye, AZ 85396For SaleMLS ID #7015265, Chuck W Disney, Realty ONE Group. ARMLS
- $950,0002 bd3 ba2.8k sqft8721 N 193RD Drive, Waddell, AZ 85355For SaleMLS ID #6995783, Beth M Rider, Keller Williams Arizona Realty. ARMLS
- $754,4733 bd3 ba1.9k sqft4378 N 217TH Avenue, Buckeye, AZ 85396For SaleMLS ID #7042492, Clayton Denk, David Weekley Homes. ARMLS
- $885,0003 bd3 ba2.7k sqft17197 W MIDDLEBURY Street, Surprise, AZ 85388For SaleMLS ID #7018931, Blake Anderson, RE/MAX Desert Showcase. ARMLS
- $549,0002 bd2 ba1.6k sqft4693 N 204TH Avenue, Buckeye, AZ 85396For SaleMLS ID #7047157, William McFadden, Realty ONE Group. ARMLS
- $819,9002 bd3 ba2.3k sqft13175 W LONE TREE Trail, Peoria, AZ 85383For SaleMLS ID #7034028, Tim Polanco, Arizona E Homes. ARMLS
- $1,174,7724 bd5 ba3.6k sqft21650 W ALEGRE Drive, Buckeye, AZ 85396New ConstructionARMLS
- $809,0002 bd3 ba2k sqft11342 N JEROME Street, Surprise, AZ 85388For SaleMLS ID #7043871, Brett Augsburger, Deal Landers Arizona Realty, LLC. ARMLS
