Nestled in the prestigious Briarwood community on 4 picturesque acres, this exceptional luxury estate offers the perfect blend of elegance, comfort, and peaceful country living just outside the city limits. Surrounded by open space and natural beauty, this stunning home delivers privacy, tranquility, and upscale living at its finest.
Step inside to discover rich wood flooring, expansive living spaces, and thoughtfully designed interiors filled with natural light. The heart of the home is the gourmet kitchen, featuring a massive granite island, premium finishes, abundant cabinetry, and ample space for entertaining and everyday living alike. The adjoining dining room creates an inviting setting for family gatherings and formal dinners.
A dedicated office area provides the ideal work-from-home retreat, while spacious living areas offer warmth and sophistication throughout. The walk-out basement expands the home’s versatility with endless possibilities for recreation, guests, or additional entertaining space.
Outdoor living is equally impressive with a huge composite deck overlooking the beautiful acreage — perfect for relaxing evenings, morning coffee, or hosting friends while enjoying peaceful panoramic views.
Experience the rare opportunity to enjoy luxury living with all the serenity and freedom of life beyond the city limits, while still being conveniently close to modern amenities.
Active under contract
Listed by: RE/MAX Realty Shop • Elisha D Koenig
$629,000
18766 Pike 9222, Bowling Green, MO 63334
3beds
4,994sqft
:
Get pre-qualified$4,073/mo
Single Family Residence
Built in 2004
4 Acres Lot
$-- Zestimate®
$126/sqft
$38/mo HOA
What's special
Massive granite islandPeaceful panoramic viewsPremium finishesExpansive living spacesRich wood flooringAbundant cabinetryDedicated office area
- 81 days |
- 150 |
- 1 |
Zillow last checked:
Listing updated:
Listed by:
Elisha D Koenig 573-823-7358,
RE/MAX Realty Shop
Source: MARIS,MLS#: 26028789 Originating MLS: East Central Board of REALTORS
Originating MLS: East Central Board of REALTORSFacts & features
Interior
Bedrooms & bathrooms
- Bedrooms: 3
- Bathrooms: 5
- Full bathrooms: 3
- 1/2 bathrooms: 2
- Main level bathrooms: 4
- Main level bedrooms: 3
Heating
- Propane
Cooling
- Electric
Appliances
- Included: Cooktop, Dishwasher, Microwave, Refrigerator
- Laundry: Laundry Room, Main Level
Features
- Built-in Features, Ceiling Fan(s), Coffered Ceiling(s), Custom Cabinetry, Eat-in Kitchen, Entrance Foyer, Granite Counters, High Speed Internet, Kitchen Island, Separate Dining, Separate Shower, Soaking Tub, Walk-In Closet(s)
- Doors: Storm Door(s)
- Basement: Concrete,Partially Finished,Sleeping Area,Walk-Out Access
- Number of fireplaces: 1
- Fireplace features: Gas Log
Interior area
- Total structure area: 4,994
- Total interior livable area: 4,994 sqft
- Finished area above ground: 2,608
- Finished area below ground: 2,608
Property
Parking
- Total spaces: 2
- Parking features: Garage - Attached
- Attached garage spaces: 2
Features
- Levels: Two
- Exterior features: Basketball Court, No Step Entry, Private Yard
Lot
- Size: 4 Acres
- Features: Adjoins Wooded Area
Details
- Parcel number: 130833000000009.010
- Special conditions: Standard
Construction
Type & style
- Home type: SingleFamily
- Architectural style: Traditional
- Property subtype: Single Family Residence
- Attached to another structure: Yes
Materials
- Brick, Vinyl Siding
Condition
- Year built: 2004
Utilities & green energy
- Electric: 220 Volts
- Sewer: Private Sewer, Septic Tank
- Water: Public
- Utilities for property: Electricity Connected, Propane, Propane Owned
Community & HOA
Community
- Subdivision: Briarwood Estate
HOA
- Has HOA: Yes
- Amenities included: None
- Services included: Maintenance Parking/Roads, Snow Removal
- HOA fee: $450 annually
- HOA name: Briarwood Estates
Location
- Region: Bowling Green
Financial & listing details
- Price per square foot: $126/sqft
- Tax assessed value: $249,140
- Annual tax amount: $2,646
- Date on market: 5/8/2026
- Cumulative days on market: 81 days
- Listing terms: Cash,Conventional,FHA,USDA Loan,VA Loan
- Electric utility on property: Yes
Estimated market value
Not available
Estimated sales range
Not available
Not available
Price history
| Date | Event | Price |
|---|---|---|
| 6/13/2026 | Contingent | $629,000$126/sqft |
Source:  MARIS #26028789 Report a problem MARIS #26028789 Report a problem | ||
| 5/8/2026 | Listed for sale | $629,000$126/sqft |
Source: MARIS #26028789 Report a problem | ||
| 7/20/2012 | Sold | -- |
Source: MARIS #12028065 Report a problem | ||
Public tax history
| Year | Property taxes | Tax assessment |
|---|---|---|
| 2024 | $2,641 +0.6% | $47,340 |
| 2023 | $2,625 +5% | $47,340 +4.3% |
| 2022 | $2,500 +0.6% | $45,410 |
| 2021 | $2,485 | $45,410 |
| 2020 | -- | $45,410 |
| 2017 | -- | $45,410 |
| 2016 | -- | $45,410 |
| 2015 | -- | $45,410 |
| 2011 | -- | $45,410 |
Find assessor info on the county website
Monthly payment
Est. payment
Payment breakdown
Explore the cost of this home by adjusting the details. Changes won't be saved.Climate risks
Neighborhood: 63334
Getting around
0 / 100
Car-DependentNearby schools
GreatSchools rating
- 6/10Bowling Green Elementary SchoolGrades: PK-5Distance: 3.7 mi
- 5/10Bowling Green Middle SchoolGrades: 6-8Distance: 3.7 mi
- 4/10Bowling Green High SchoolGrades: 9-12Distance: 3.7 mi
Schools provided by the listing agent
- Elementary: Bowling Green Elem.
- Middle: Bowling Green Middle
- High: Bowling Green High
Source: MARIS. This data may not be complete. We recommend contacting the local school district to confirm school assignments for this home.
- $--3 bd4 ba2.4k sqft18835 Pike 9222, Bowling Green, MO 63334Sold

- $394,4004 bd3 ba2.2k sqft18758 Pike 9230, Bowling Green, MO 63334Off Market

- $361,700-- bd1 ba1.6k sqft18818 Pike 9222, Bowling Green, MO 63334Off Market

- $346,6003 bd1 ba1.6k sqft18858 Pike 9222, Bowling Green, MO 63334Off Market

- $372,100-- bd1 ba1.7k sqft18820 Pike 9230, Bowling Green, MO 63334Off Market
- $364,900-- bd1 ba2.2k sqft18953 Pike 9222, Bowling Green, MO 63334Off Market
- $428,800-- bd1 ba1.9k sqft19020 Pike 9230, Bowling Green, MO 63334Off Market
- $384,4003 bd1 ba1.5k sqft18896 Pike 9222, Bowling Green, MO 63334Off Market
A local agent can set up tours, give advice and negotiate with sellers.
Similar homes
- $585,0003 bd2 ba2.5k sqft11175 Pike 41, Bowling Green, MO 63334For Sale

 MLS ID #26026214, Len Scherder, Scherder Realty LLC. MARIS
 - $365,9003 bd3 ba3.6k sqft15541 Business Highway 61, Bowling Green, MO 63334For Sale
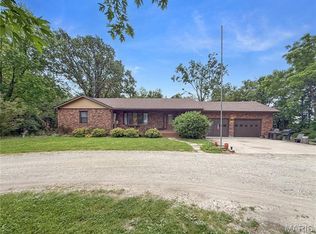 MLS ID #26034994, Erin M Alliss, Christal Property Group, LLC. MARIS
 - $695,0003 bd3 ba3.6k sqft5682 Pike 18, Curryville, MO 63339For Sale
 MLS ID #26042960, Lucas Mitchell, Trophy Properties & Auction. MARIS
 - $600,0003 bd2 ba2.7k sqft0 Cuivre Ford Rd, Troy, MO 63379For Sale
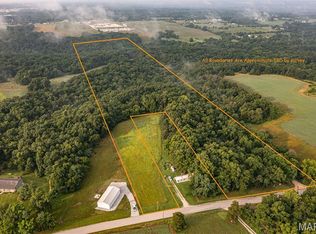 MLS ID #26043955, Travis E Owen, Trophy Properties & Auction. MARIS
 - $775,0003 bd3 ba4.5k sqft16093 Highway W, Clarksville, MO 63336For SaleMLS ID #24026103, Gregg Williamson, Keller Williams Realty St. Louis. MARIS
- $525,0004 bd2 ba2.8k sqft2601 Pike #25, Vandalia, MO 63382For SaleMLS ID #26020071, Brittany Wasson, Christal Property Group, LLC. MARIS
- $439,5004 bd4 ba3.9k sqft9109 21716th Pike, Louisiana, MO 63353For SaleMLS ID #26014402, Ally D Cross, Christal Property Group, LLC. MARIS
- $792,4995 bd4 ba3.4k sqft100 Silex Elevator Rd, Silex, MO 63377For SaleMLS ID #25067626, Bret W Martin, Meyer & Company Real Estate. MARIS
- $450,0006 bd5 ba3.6k sqft403 N Main St, Louisiana, MO 63353For SaleMLS ID #26022003, Lisa J Brown, ReeceNichols Real Estate. MARIS
- $495,0005 bd5 ba5.1k sqft405 N 3rd St, Louisiana, MO 63353For SaleMLS ID #25060244, Ted Wight, Dielmann Sotheby's International Realty. MARIS
- $459,0005 bd4 ba4.9k sqft320 N Main St, Louisiana, MO 63353For SaleMLS ID #26017632, Lisa J Brown, ReeceNichols Real Estate. MARIS
