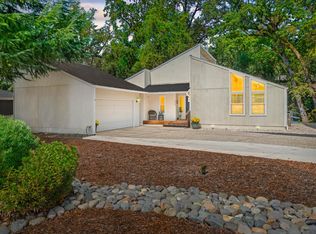
Single-level living, and room to make it your own in Lake Wildwood. With just a few steps to enter, this spacious 3-bedroom, 2-bath home offers 1,973 square feet and a comfortable, well-designed floor plan. Vaulted ceilings add to the open feel of the living and dining areas, while the kitchen features granite counters, generous cabinetry, and hardwood floors.The primary suite is especially generous, with two walk-in closets and a spacious, spa-like ensuite bath featuring a soaking tub and separate tiled shower. Two additional bedrooms, a full guest bath, and a dedicated laundry room offer plenty of space for everyday living and guests. Step outside to the expansive deck and take in gorgeous western sunsets and long-range views across the treetops, with peek-a-boo glimpses of the golf course below. A two-car garage plus separate golf cart garage adds extra storage and convenience. There's plenty of opportunity here to update and personalize while taking advantage of a floor plan, setting, and location that are hard to replicate. Enjoy all that Lake Wildwood has to offer, including the lake, championship golf course, clubhouse, pool, parks, marina, tennis, pickleball, bocce, and more.
Active
$399,000
18776 Jayhawk Dr, Penn Valley, CA 95946
3beds
1,973sqft
Single Family Residence
Built in 2004
0.39 Acres Lot
$394,800 Zestimate®
$202/sqft
$310/mo HOA
What's special
Single-level livingTwo-car garageSeparate golf cart garageSpacious spa-like ensuite bathGorgeous western sunsetsTwo walk-in closetsSeparate tiled shower
- 14 days
- 974
- 46
Likely to sell faster than
Zillow last checked:
Listing updated:
Listed by:
Clare Moran DRE #02068824 530-210-0486,
RE/MAX Gold,
Robin Hamilton DRE #01940158 530-632-3838,
RE/MAX Gold
Source: MetroList Services of CA,MLS#: 226103007Originating MLS: MetroList Services, Inc.
Facts & features
Interior
Bedrooms & bathrooms
- Bedrooms: 3
- Bathrooms: 2
- Full bathrooms: 2
Dining room
- Features: Formal Area
Kitchen
- Features: Synthetic Counter
Heating
- Central
Cooling
- Central Air
Appliances
- Laundry: Inside Room
Features
- Flooring: Carpet, Laminate
- Has fireplace: No
Interior area
- Total structure area: 0
- Total interior livable area: 1,973 sqft
Property
Parking
- Total spaces: 2
- Parking features: Attached, Uncovered Parking Spaces 2+
- Attached garage spaces: 2
- Has uncovered spaces: Yes
Lot
- Size: 0.39 Acres
- Features: Low Maintenance
Details
- Parcel number: 033070012000
- Zoning: R1-PD
- Special conditions: Standard
Construction
Type & style
- Home type: SingleFamily
- Property subtype: Single Family Residence
Materials
- Cement Siding
- Foundation: Concrete Perimeter
- Roof: Composition
Condition
- Year built: 2004
Utilities & green energy
- Electric: 220 Volts in Kitchen
- Sewer: Public Sewer
- Water: Public
- Utilities for property: Propane Tank Leased
Community & HOA
HOA
- Has HOA: Yes
- Amenities included: Playground, Pool, Clubhouse, Sport Court, Game Court Exterior, Golf Course, Trail(s), Lake
- Services included: Recreation Facility, Security
- HOA fee: $3,721 annually
Location
- Region: Penn Valley
Financial & listing details
- Price per square foot: $202/sqft
- Tax assessed value: $519,566
- Price range: $399K - $399K
- Date on market: 8/20/2026
Estimated market value
$394,800
$375,000 - $415,000
$2,844/mo
Price history
| Date | Event | Price |
|---|---|---|
| 8/20/2026 | Listed for sale | $399,000-19.4%$202/sqft |
Source: MetroList Services of CA #226103007 Report a problem | ||
| 4/29/2005 | Sold | $495,000+397.5%$251/sqft |
Source: Public Record Report a problem | ||
| 3/26/2004 | Sold | $99,500+44.2%$50/sqft |
Source: MetroList Services of CA #30601545 Report a problem | ||
| 1/31/2001 | Sold | $69,000$35/sqft |
Source: MetroList Services of CA #99600266 Report a problem | ||
Public tax history
| Year | Property taxes | Tax assessment |
|---|---|---|
| 2026 | -- | $519,566 +2% |
| 2025 | $7,101 +2.4% | $509,379 +2% |
| 2024 | $6,937 +2.1% | $499,392 +2% |
| 2023 | $6,791 -12.7% | $489,600 -18.4% |
| 2022 | $7,781 +15.9% | $599,800 +15% |
| 2021 | $6,716 +13.3% | $521,600 +15% |
| 2020 | $5,928 +1.7% | $453,600 +2% |
| 2019 | $5,827 +4% | $444,700 +5% |
| 2018 | $5,601 +10.8% | $423,500 +14% |
| 2017 | $5,054 +5.4% | $371,600 +5.1% |
| 2016 | $4,796 +3.7% | $353,600 +5% |
| 2015 | $4,623 +3.4% | $336,800 +4.9% |
| 2014 | $4,471 | $321,200 +11.1% |
| 2013 | -- | $289,000 |
| 2012 | -- | $289,000 -15% |
| 2011 | -- | $340,000 -8.1% |
| 2010 | -- | $370,000 -12% |
| 2009 | -- | $420,238 |
| 2008 | -- | $420,238 -18.4% |
| 2007 | -- | $514,997 +2% |
| 2006 | -- | $504,900 +84.3% |
| 2005 | -- | $273,990 +274.7% |
| 2004 | -- | $73,127 +1.9% |
| 2003 | -- | $71,787 +2% |
| 2002 | $76 | $70,380 -3.3% |
| 2001 | $76 | $72,797 |
Find assessor info on the county website
Monthly payment
Est. payment
Payment breakdown
Explore the cost of this home by adjusting the details. Changes won't be saved.Climate risks
Neighborhood: 95946

- $437,2003 bd2 ba1.4k sqft18764 Falcon Loop, Penn Valley, CA 95946Off Market
- $557,4003 bd3 ba2.6k sqft18798 Jayhawk Dr, Penn Valley, CA 95946Off Market
- $445,8003 bd2 ba1.8k sqft18748 Falcon Loop, Penn Valley, CA 95946Off Market

- $500,7004 bd4 ba2.3k sqft18237 Hummingbird Dr, Penn Valley, CA 95946Off Market
Similar homes
- $445,0003 bd2 ba1.7k sqft12605 Jayhawk Ct, Penn Valley, CA 95946For Sale
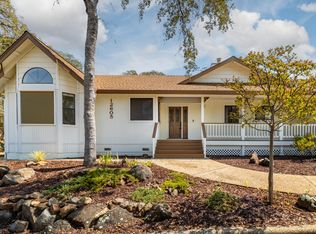 MLS ID #226105772, Robin Hamilton. MetroList Services of CA
 - $389,9004 bd3 ba2k sqft18864 Jayhawk Dr, Penn Valley, CA 95946For Sale
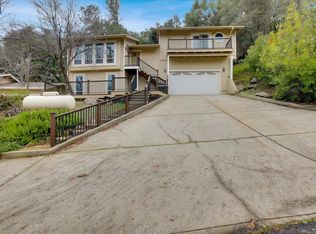 MLS ID #226083269, Ana Rubio. MetroList Services of CA
 - $364,0002 bd2 ba1.4k sqft12356 Lake Wildwood Dr, Penn Valley, CA 95946For Sale
 MLS ID #226109419, Robynn Paxton Landrum. MetroList Services of CA
 - $369,0003 bd2 ba1.3k sqft18358 Hummingbird Dr, Penn Valley, CA 95946For Sale
 MLS ID #226067588, Sheryl Ramanis. MetroList Services of CA
Local buyer's agents are ready to help
