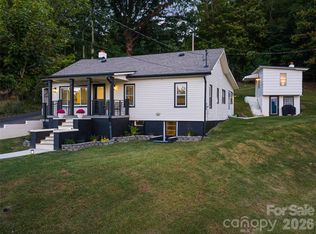
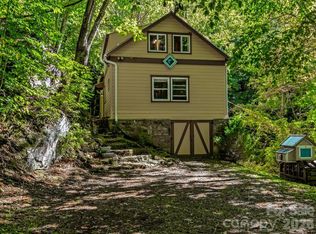
Looking for a quaint respite only 5 minutes from downtown Burnsville, and 40 minutes to Asheville door to door? This is your chance to snag an adorable 3 Bedroom cottage with a unique blue metal roof to call home! Splendid evenings spent on the back screened in porch with sounds of the bubbly creek. Mini-split HVAC unit installed in 2024. Kitchen updated and stainless appliances all included. Large double garage perfect for a handyman or hobbyist. Spring fed well provides top notch water quality. A must see and will not last long at this price!
Active
$339,000
1878 Bolens Creek Rd, Burnsville, NC 28714
3beds
1,259sqft
Single Family Residence
Built in 1977
0.68 Acres Lot
$-- Zestimate®
$269/sqft
$-- HOA
What's special
Large double garageKitchen updatedBack screened in porchStainless appliances all includedUnique blue metal roof
- 23 days
- 662
- 21
Likely to sell faster than
Zillow last checked:
Listing updated:
Listed by:
Annie Harper 828-678-0369,
Howard Hanna Beverly-Hanks Burnville
Source: Canopy MLS as distributed by MLS GRID,MLS#: 4429138
Facts & features
Interior
Bedrooms & bathrooms
- Bedrooms: 3
- Bathrooms: 1
- Full bathrooms: 1
- Main level bedrooms: 3
Living room
- Level: Main
- Area: 175.62 Square Feet
- Dimensions: 15' 6" X 11' 4"
Heating
- Ductless
Cooling
- Ductless
Appliances
- Included: Dishwasher, Dryer, Electric Cooktop, Electric Water Heater, Oven, Refrigerator, Tankless Water Heater, Washer, Washer/Dryer
- Laundry: In Kitchen
Features
- Flooring: Tile, Wood
- Has basement: No
- Fireplace features: Wood Burning Stove
Interior area
- Total structure area: 1,259
- Total interior livable area: 1,259 sqft
- Finished area above ground: 1,259
- Finished area below ground: 0
Video & virtual tour
Property
Parking
- Total spaces: 2
- Parking features: Driveway, Attached Garage, Garage on Main Level
- Attached garage spaces: 2
- Has uncovered spaces: Yes
Features
- Levels: One
- Stories: 1
- Patio & porch: Covered, Rear Porch, Screened
- Exterior features: Storage
- On waterfront: Yes
- Waterfront features: None, Creek, Creek/Stream
Lot
- Size: 0.68 Acres
- Features: Flood Fringe Area, Wooded
Living quarters
- Secondary features: None
Details
- Additional structures: Gazebo, Outbuilding
- Parcel number: 072900627783.000
- Zoning: RES
- Special conditions: Standard
Construction
Type & style
- Home type: SingleFamily
- Architectural style: Cottage,Rustic
- Property subtype: Single Family Residence
Materials
- Brick Partial, Vinyl
- Foundation: Slab
- Roof: Metal
Condition
- New construction: No
- Year built: 1977
Utilities & green energy
- Sewer: Septic Installed
- Water: Spring, Well
- Utilities for property: Cable Available, Electricity Connected, Propane, Wired Internet Available
Community & HOA
Community
- Security: Smoke Detector(s)
- Subdivision: None
Location
- Region: Burnsville
- Elevation: 2000 Feet
Financial & listing details
- Price per square foot: $269/sqft
- Tax assessed value: $94,400
- Annual tax amount: $566
- Date on market: 9/28/2026
- Cumulative days on market: 23 days
- Listing terms: Assumable,Cash,Conventional
- Electric utility on property: Yes
- Road surface type: Concrete, Paved
Estimated market value
Not available
Estimated sales range
Not available
Not available
Price history
| Date | Event | Price |
|---|---|---|
| 9/28/2026 | Listed for sale | $339,000+127.5%$269/sqft |
Source:  Canopy MLS as distributed by MLS GRID #4429138 Report a problem Canopy MLS as distributed by MLS GRID #4429138 Report a problem | ||
| 9/1/2015 | Listing removed | $149,000$118/sqft |
Source: Century 21 Mtn Lifestyles N #577214 Report a problem | ||
| 5/11/2015 | Price change | $149,000-6.3%$118/sqft |
Source: CENTURY 21 Mountain Lifestyles #577214 Report a problem | ||
| 2/6/2015 | Listed for sale | $159,000$126/sqft |
Source: CENTURY 21 Mountain Lifestyles LLC #577214 Report a problem | ||
Public tax history
| Year | Property taxes | Tax assessment |
|---|---|---|
| 2025 | $566 -58.2% | $94,400 |
| 2024 | $1,357 +83.1% | -- |
| 2023 | $741 | $108,930 |
| 2022 | $741 | $108,930 |
| 2021 | $741 | $108,930 |
| 2020 | $741 +0.7% | $108,930 |
| 2019 | $735 | $108,930 |
| 2018 | $735 | $108,930 |
| 2017 | $735 +2.3% | $108,930 |
| 2016 | $719 | $108,930 +4.2% |
| 2015 | $719 +2.3% | $104,510 |
| 2014 | $703 | $104,510 |
| 2013 | -- | $104,510 |
| 2012 | -- | $104,510 |
| 2011 | -- | $104,510 |
| 2010 | -- | $104,510 |
Find assessor info on the county website
Monthly payment
Est. payment
Payment breakdown
Explore the cost of this home by adjusting the details. Changes won't be saved.Climate risks
Neighborhood: 28714
Nearby schools
Schools provided by the listing agent
- Elementary: Burnsville
- Middle: East Yancey
- High: Mountain Heritage
Source: Canopy MLS as distributed by MLS GRID. This data may not be complete. We recommend contacting the local school district to confirm school assignments for this home.
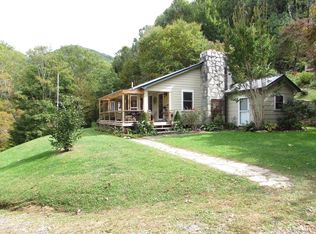
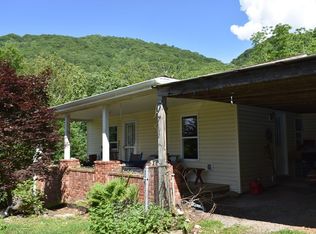
Similar homes
- $340,0003 bd2 ba1.2k sqft303 Hunter St, Burnsville, NC 28714For Sale
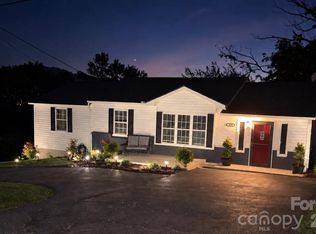
 MLS ID #4413835, Jayme Maier, Realty ONE Group Pivot Asheville. Canopy MLS as distributed by MLS GRID
 - $349,9003 bd2 ba1.2k sqft1280 Old Mine Fork Rd, Burnsville, NC 28714For Sale
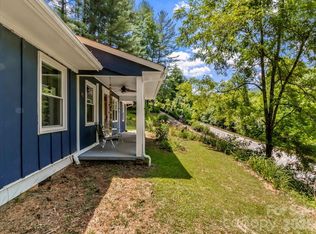 MLS ID #4400499, Crystal Garland, RE/MAX RESULTS. Canopy MLS as distributed by MLS GRID
 - $375,0003 bd2 ba1.4k sqft24 Blessing Way, Burnsville, NC 28714For Sale
 MLS ID #4430779, Cherie Fox-Parker, Howard Hanna Beverly-Hanks Burnville. Canopy MLS as distributed by MLS GRID
 - $385,0003 bd2 ba1.4k sqft2554 Winter Star Rd, Burnsville, NC 28714For Sale
 MLS ID #4430056, Mary Blevins, Dream Mountain Realty. Canopy MLS as distributed by MLS GRID
 - $335,0003 bd1 ba1.4k sqft165 Cattail Creek Rd, Burnsville, NC 28714For SaleMLS ID #4298888, Kirby Troutman, Carolina Mountain Realty, Inc.. Canopy MLS as distributed by MLS GRID
- $425,0003 bd2 ba1.5k sqft900 Prices Creek Rd, Burnsville, NC 28714For SaleMLS ID #4434887, Brandi Buckner Young, NorthGroup Real Estate LLC. Canopy MLS as distributed by MLS GRID
- $325,0002 bd2 ba1.3k sqft42 East Blvd, Burnsville, NC 28714For SaleMLS ID #4384114, Gretchen Banks, Whispering Pines Mountain Real Estate. Canopy MLS as distributed by MLS GRID
- $375,0003 bd2 ba1.8k sqft39 Hawthorne Ln, Burnsville, NC 28714For SaleMLS ID #4397654, Natalie Gideon, RE/MAX RESULTS. Canopy MLS as distributed by MLS GRID
- $313,0003 bd2 ba1.4k sqft195 Banjo Branch Rd, Burnsville, NC 28714For SaleMLS ID #4420651, Mary Blevins, Dream Mountain Realty. Canopy MLS as distributed by MLS GRID
- $315,0003 bd2 ba1.3k sqft7 Wid Smith Rd, Burnsville, NC 28714For SaleMLS ID #4402087, Lori McCourry, Elevate Asheville Realty Group. Canopy MLS as distributed by MLS GRID
- $280,0002 bd2 ba886 sqft24 Baldridge Dr, Burnsville, NC 28714For SaleMLS ID #4370336, Melissa Miller, Absolute Bespoke Properties LLC. Canopy MLS as distributed by MLS GRID
- $299,0003 bd1 ba1k sqft121 Dale Earnhardt Dr, Burnsville, NC 28714For SaleMLS ID #4377542, Ralph Harvey, Listwithfreedom.com Inc. Canopy MLS as distributed by MLS GRID
- $310,0003 bd2 ba1.5k sqft1685 Arbuckle Rd, Burnsville, NC 28714For SaleMLS ID #4434269, Jeannie Conner, Greybeard Realty Old Fort Office. Canopy MLS as distributed by MLS GRID
- $410,0002 bd2 ba1.5k sqft9 Wooded Valley Ln, Burnsville, NC 28714For SaleMLS ID #4406646, Susan Buchanan, Carolina Mountain Realty, Inc.. Canopy MLS as distributed by MLS GRID
- $355,0002 bd2 ba1.2k sqft87 Henderson Ln, Burnsville, NC 28714For SaleMLS ID #4371457, Wanda Proffitt, Carolina Mountain Realty, Inc.. Canopy MLS as distributed by MLS GRID
- $399,0003 bd3 ba1.6k sqft1840 White Oak Rd, Burnsville, NC 28714For SaleMLS ID #4425546, Erica Deaton, Whispering Pines Mountain Real Estate. Canopy MLS as distributed by MLS GRID
- $315,0003 bd2 ba1.3k sqft472 Laurel Heights Dr, Burnsville, NC 28714For SaleMLS ID #4423803, Crystal Garland, RE/MAX RESULTS. Canopy MLS as distributed by MLS GRID
- $279,9002 bd3 ba1.3k sqft5381 Highway 197 South Hwy #3, Burnsville, NC 28714For SaleMLS ID #4248281, Connie Ray, Foxfire Real Estate, LLC. Canopy MLS as distributed by MLS GRID
