West Yancey. Easy access. Usable land. And the kind of flexibility that is getting harder and harder to find.
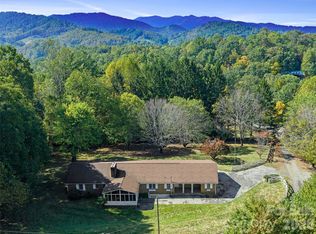
Welcome to 900 Prices Creek Road, where a desirable location, a well-kept home, and a versatile property all come together on approximately 1.23 acres.
Located on the highly sought-after west side of Yancey County, this 3-bedroom, 2-bath home gives you the space and privacy of a mountain property without sacrificing convenience. You’re approximately 5 miles from downtown Burnsville, 2-4 miles from local schools, 3 miles to Altec and approximately 30 minutes from Asheville. With quick access to Hwy 19E and I-26, everyday errands, schools, medical care, and commuting are all within easy reach.
And the land is just as appealing as the location. Unlike many mountain properties, this one offers a gently laying, usable yard with easy access - space you can actually use and enjoy.
Inside, hardwood floors and a comfortable, functional floor plan create a warm and inviting feel. The living room features a vaulted ceiling and beautiful rock fireplace with a wood-burning stove, adding character, architectural interest, and another cozy heat source for colder, mountain evenings. The laundry room also provides convenient pantry and storage space.
One of the features that truly sets this property apart is the flexibility in how you heat the home. A central HVAC system provides year-round heating and cooling, while an outdoor wood furnace provides an additional heat source and can also heat the home’s water. Hot water can be heated by either wood or electricity. Use the convenience of central HVAC, heat with wood, take advantage of both, or use the baseboard heat - the choice is yours.
There is also no shortage of useful space. A main-level one-car garage makes everyday parking convenient, while the full drive-in basement provides an additional garage area along with abundant space for storage, tools, hobbies, equipment, a workshop, or whatever fits your lifestyle. An additional outbuilding gives you even more room for equipment, projects, or storage.
Outside, there’s room for a garden, fire pit, outdoor entertaining, recreation, pets, projects, or simply enjoying your own piece of Western North Carolina. And with no HOA and no known deed restrictions, you have something increasingly difficult to find - the freedom to enjoy your property in the way that works for you.
Some properties give you a great house. Others give you great land or a great location. 900 Prices Creek Road gives you a rare combination of all three - plus multiple garage areas, a basement, an outbuilding, multiple heating options, usable acreage, and exceptional access to the places you need to go.
This is the kind of West Yancey property buyers wait for. Come see just how much 900 Prices Creek Road has to offer.
Active
$425,000
900 Prices Creek Rd, Burnsville, NC 28714
3beds
1,544sqft
Single Family Residence
Built in 1988
1.23 Acres Lot
$404,600 Zestimate®
$275/sqft
$-- HOA
What's special
Main-level one-car garageVaulted ceilingHardwood floorsComfortable functional floor plan
- 3 days
- 731
- 48
Likely to sell faster than
Zillow last checked:
Listing updated:
Listed by:
Brandi Buckner Young brandiyoungrealestate@gmail.com,
NorthGroup Real Estate LLC
Source: Canopy MLS as distributed by MLS GRID,MLS#: 4434887
Facts & features
Interior
Bedrooms & bathrooms
- Bedrooms: 3
- Bathrooms: 2
- Full bathrooms: 2
- Main level bedrooms: 3
Primary bedroom
- Level: Main
Bedroom s
- Level: Main
Bedroom s
- Level: Main
Bathroom full
- Level: Main
Dining area
- Level: Main
Kitchen
- Level: Main
Laundry
- Level: Main
Living room
- Level: Main
Heating
- Baseboard, Heat Pump, Wood Stove, Other
Cooling
- Ceiling Fan(s), Central Air, Heat Pump
Appliances
- Included: Dishwasher, Electric Range, Microwave, Refrigerator, Washer/Dryer
- Laundry: Laundry Room, Main Level
Features
- Breakfast Bar
- Flooring: Carpet, Tile, Wood
- Basement: Basement Garage Door,Exterior Entry,Interior Entry,Unfinished
- Fireplace features: Living Room, Wood Burning Stove
Interior area
- Total structure area: 1,544
- Total interior livable area: 1,544 sqft
- Finished area above ground: 1,544
- Finished area below ground: 0
Video & virtual tour
Property
Parking
- Total spaces: 6
- Parking features: Basement, Driveway, Attached Garage, Garage on Main Level
- Attached garage spaces: 2
- Uncovered spaces: 4
Accessibility
- Accessibility features: No Interior Steps
Features
- Levels: One
- Stories: 1
- Patio & porch: Covered, Front Porch, Rear Porch
- Exterior features: Storage
- Fencing: Electric
- Has view: Yes
- View description: Long Range, Mountain(s), Year Round
- Waterfront features: None
Lot
- Size: 1.23 Acres
- Features: Cleared, Open Lot, Wooded
Details
- Additional structures: Outbuilding
- Additional parcels included: No
- Parcel number: 989000606606.000
- Zoning: None
- Special conditions: Standard
Construction
Type & style
- Home type: SingleFamily
- Architectural style: Ranch
- Property subtype: Single Family Residence
Materials
- Vinyl
Condition
- New construction: No
- Year built: 1988
Utilities & green energy
- Sewer: Septic Installed
- Water: Well
- Utilities for property: Electricity Connected, Fiber Optics
Community & HOA
Community
- Features: None
- Subdivision: None
HOA
- HOA name: n/a
Location
- Region: Burnsville
- Elevation: 2500 Feet
Financial & listing details
- Price per square foot: $275/sqft
- Tax assessed value: $309,100
- Annual tax amount: $1,731
- Date on market: 10/16/2026
- Cumulative days on market: 3 days
- Listing terms: Cash,Conventional,Exchange,FHA,USDA Loan,VA Loan
- Electric utility on property: Yes
- Road surface type: Asphalt, Gravel, Paved
Estimated market value
$404,600
$384,000 - $425,000
$1,716/mo
Price history
| Date | Event | Price |
|---|---|---|
| 10/16/2026 | Listed for sale | $425,000$275/sqft |
Source:  Canopy MLS as distributed by MLS GRID #4434887 Report a problem | ||
Public tax history
| Year | Property taxes | Tax assessment |
|---|---|---|
| 2025 | $1,731 | $309,100 |
| 2024 | $1,731 +72.5% | -- |
| 2023 | $1,003 | $156,780 |
| 2022 | $1,003 | $156,780 |
| 2021 | $1,003 | $156,780 |
| 2020 | $1,003 | $156,780 |
| 2019 | $1,003 | $156,780 |
| 2018 | $1,003 | $156,780 |
| 2017 | $1,003 | $156,780 |
| 2016 | $1,003 | $156,780 +9.8% |
| 2015 | $1,003 +30.1% | $142,820 |
| 2014 | $771 | $142,820 |
| 2013 | -- | $142,820 |
| 2012 | -- | $142,820 |
| 2011 | -- | $142,820 |
| 2010 | -- | $142,820 |
Find assessor info on the county website
Monthly payment
Est. payment
Payment breakdown
Explore the cost of this home by adjusting the details. Changes won't be saved.Climate risks
Neighborhood: 28714
Nearby schools
Schools provided by the listing agent
- Elementary: Blue Ridge
- Middle: Cane River
- High: Mountain Heritage
Source: Canopy MLS as distributed by MLS GRID. This data may not be complete. We recommend contacting the local school district to confirm school assignments for this home.

Similar homes
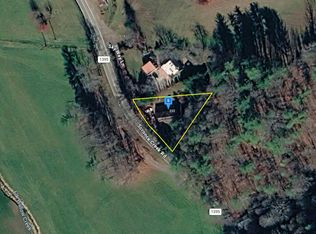
- $410,0003 bd3 ba2.1k sqft198 Roland Hill Rd, Burnsville, NC 28714For Sale
 MLS ID #4434319, Nick Rash, Teresa B Brown. Canopy MLS as distributed by MLS GRID
- $--3 bd2 ba1.5k sqft28 Sky Way Ln, Burnsville, NC 28714Auction
 Auction.com 2
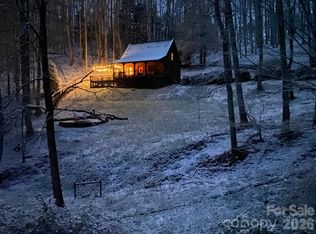
- $415,0002 bd2 ba1.1k sqft349 Barefoot Cv, Burnsville, NC 28714For Sale
 MLS ID #4432513, Jim Click, EXP Realty LLC. Canopy MLS as distributed by MLS GRID
- $394,0003 bd3 ba1.7k sqft791 McKinney Rd, Burnsville, NC 28714For Sale
 MLS ID #4418571, Tarry Crockett, Home And Land For Sale. Canopy MLS as distributed by MLS GRID
- $399,0003 bd2 ba1.4k sqft409 Hamlet Dr, Hamlet, NC 28714For SaleMLS ID #4361778, Chris Page, WNC Real Estate Partners. Canopy MLS as distributed by MLS GRID
- $475,0003 bd3 ba1.8k sqft267 Trillium Pl, Burnsville, NC 28714For SaleMLS ID #4413454, Mary Cade Mainwaring, Unique: A Real Estate Collective. Canopy MLS as distributed by MLS GRID
- $399,0003 bd2 ba1.9k sqft59 Higher Ground Ln, Burnsville, NC 28714For SaleMLS ID #4433574, Mary Blevins, Dream Mountain Realty. Canopy MLS as distributed by MLS GRID
- $399,0003 bd2 ba1.5k sqft707 Lickskillet Rd, Burnsville, NC 28714For SaleMLS ID #4325739, Jessica Kitsos, WEICHERT, Realtors - Unlimited. Canopy MLS as distributed by MLS GRID
- $375,0003 bd2 ba1.4k sqft24 Blessing Way, Burnsville, NC 28714For SaleMLS ID #4430779, Cherie Fox-Parker, Howard Hanna Beverly-Hanks Burnville. Canopy MLS as distributed by MLS GRID
- $475,0003 bd3 ba2.1k sqft93 Horse Ring Dr, Burnsville, NC 28714For SaleMLS ID #4375904, Erik Douglas, Souza Realty LLC. Canopy MLS as distributed by MLS GRID
- $490,0003 bd3 ba1.9k sqft619 Leisure Ln, Burnsville, NC 28714For SaleMLS ID #4400620, Brandi Buckner Young, NorthGroup Real Estate LLC. Canopy MLS as distributed by MLS GRID
- $410,0002 bd2 ba1.5k sqft9 Wooded Valley Ln, Burnsville, NC 28714For SaleMLS ID #4406646, Susan Buchanan, Carolina Mountain Realty, Inc.. Canopy MLS as distributed by MLS GRID
- $399,0003 bd1 ba1.9k sqft45 Summit St, Burnsville, NC 28714For SaleMLS ID #4372518, Nick Rash, Teresa B Brown. Canopy MLS as distributed by MLS GRID
- $349,9003 bd2 ba1.2k sqft1280 Old Mine Fork Rd, Burnsville, NC 28714For SaleMLS ID #4400499, Crystal Garland, RE/MAX RESULTS. Canopy MLS as distributed by MLS GRID
- $375,0003 bd2 ba1.8k sqft39 Hawthorne Ln, Burnsville, NC 28714For SaleMLS ID #4397654, Natalie Gideon, RE/MAX RESULTS. Canopy MLS as distributed by MLS GRID
- $450,0002 bd2 ba1.5k sqft346 Appaloosa Trl, Burnsville, NC 28714For SaleMLS ID #4312103, Crystal Garland, RE/MAX RESULTS. Canopy MLS as distributed by MLS GRID
- $339,0003 bd1 ba1.2k sqft1878 Bolens Creek Rd, Burnsville, NC 28714For SaleMLS ID #4429138, Annie Harper, Howard Hanna Beverly-Hanks Burnville. Canopy MLS as distributed by MLS GRID
- $375,0004 bd2 ba1.8k sqft3829 Coxes Creek Rd, Burnsville, NC 28714For SaleMLS ID #4246043, Melissa Houston, Howard Hanna Beverly-Hanks Burnville. Canopy MLS as distributed by MLS GRID
- $595,0003 bd3 ba2.2k sqft49 Pinnacle Rd, Burnsville, NC 28714For SaleMLS ID #4405536, Crystal Garland, RE/MAX RESULTS. Canopy MLS as distributed by MLS GRID
- $499,0003 bd3 ba2.1k sqft455 Rocky Springs Hts, Burnsville, NC 28714For SaleMLS ID #4389023, Alex Reed, Keller Williams Professionals. Canopy MLS as distributed by MLS GRID
