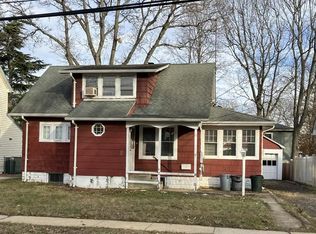
Built in 2018, this stunning 4-bedroom, 2.5-bath Colonial offers over 3,000 square feet of beautifully designed living space, including a full finished basement with high ceilings, ideal for recreation, work-from-home space, or additional living and entertaining.
The home is move-in ready and fully functional across all three levels—basement, main floor, and second story—and features central air conditioning and 200-amp electric service for modern comfort and efficiency.
The spacious primary suite serves as a private retreat with an en suite bathroom, while all secondary bedrooms are generously sized, offering flexibility for guests, or home office use. The modern kitchen with center island allows for casual everyday dining, complemented by a separate formal dining area perfect for hosting more formal gatherings.
Additional highlights include granite countertops, stainless steel appliances, hardwood floors throughout, and a separate gas hot water heater.
Ideally located near shopping, schools, and the Long Island Rail Road, commuting is effortless with a quick ride to Manhattan. Enjoy easy access to the South Shore, including parks, beaches, the Nautical Mile, dining, and local amenities—all while maintaining the charm of a classic Long Island residential community.
This is more than just a house—it’s an opportunity to become part of a well-loved neighborhood and create a home that grows with you. Homes of this caliber are rarely available—miss it, and you may regret letting this gem pass you by.
Pending
Price cut: $15K (6/26)
$899,999
1878 Lake Drive W, Baldwin, NY 11510
4beds
3,050sqft
Single Family Residence, Residential
Built in 2018
4,700 Square Feet Lot
$-- Zestimate®
$295/sqft
$-- HOA
What's special
- 238 days
- 67
- 1
Zillow last checked:
Listing updated:
Listed by:
Charles Rutenberg Realty Inc 516-575-7500,
Temra K. Taylor 516-851-4861
Source: OneKey® MLS as distributed by MLS GRID,MLS#: 947752
Facts & features
Interior
Bedrooms & bathrooms
- Bedrooms: 4
- Bathrooms: 3
- Full bathrooms: 2
- 1/2 bathrooms: 1
Heating
- Ducts
Cooling
- Central Air
Appliances
- Included: Dishwasher, Gas Oven, Microwave, Refrigerator, Stainless Steel Appliance(s)
- Laundry: Washer/Dryer Hookup
Features
- Cathedral Ceiling(s), Granite Counters, High Ceilings, Open Floorplan, Open Kitchen, Primary Bathroom, Walk-In Closet(s)
- Flooring: Hardwood
- Basement: Full
- Attic: Pull Stairs
Interior area
- Total structure area: 3,050
- Total interior livable area: 3,050 sqft
Video & virtual tour
Property
Parking
- Total spaces: 2
- Parking features: Driveway
- Garage spaces: 2
- Has uncovered spaces: Yes
Lot
- Size: 4,700 Square Feet
Details
- Parcel number: 2089364100001090
- Special conditions: None
Construction
Type & style
- Home type: SingleFamily
- Architectural style: Colonial
- Property subtype: Single Family Residence, Residential
Materials
- Frame
Condition
- Actual
- Year built: 2018
Utilities & green energy
- Sewer: Public Sewer
- Water: Public
- Utilities for property: Electricity Available, Electricity Connected
Community & HOA
HOA
- Has HOA: No
Location
- Region: North Baldwin
Financial & listing details
- Price per square foot: $295/sqft
- Tax assessed value: $653
- Annual tax amount: $13,323
- Date on market: 1/15/2026
- Cumulative days on market: 142 days
- Listing agreement: Exclusive Agency
- Electric utility on property: Yes
Estimated market value
Not available
Estimated sales range
Not available
Not available
Price history
| Date | Event | Price |
|---|---|---|
| 7/10/2026 | Pending sale | $899,999$295/sqft |
Source:  OneKey® MLS as distributed by MLS GRID #947752 Report a problem OneKey® MLS as distributed by MLS GRID #947752 Report a problem | ||
| 6/26/2026 | Price change | $899,999-1.6%$295/sqft |
Source: OneKey® MLS as distributed by MLS GRID #947752 Report a problem | ||
| 6/4/2026 | Price change | $914,999-1.1%$300/sqft |
Source: OneKey® MLS as distributed by MLS GRID #947752 Report a problem | ||
| 5/21/2026 | Listed for sale | $924,999$303/sqft |
Source: OneKey® MLS as distributed by MLS GRID #947752 Report a problem | ||
| 2/27/2026 | Pending sale | $924,999$303/sqft |
Source: OneKey® MLS as distributed by MLS GRID #947752 Report a problem | ||
| 2/8/2026 | Price change | $924,999-2.5%$303/sqft |
Source: OneKey® MLS as distributed by MLS GRID #947752 Report a problem | ||
| 1/15/2026 | Listed for sale | $949,000+60.8%$311/sqft |
Source: OneKey® MLS as distributed by MLS GRID #947752 Report a problem | ||
| 5/21/2018 | Sold | $590,000+321.4%$193/sqft |
Source: Public Record Report a problem | ||
| 2/28/2017 | Sold | $140,000+7.8%$46/sqft |
Source: Public Record Report a problem | ||
| 1/11/2017 | Listed for sale | $129,900$43/sqft |
Source: RE/MAX Best #2833857 Report a problem | ||
| 11/3/2016 | Listing removed | $129,900$43/sqft |
Source: RE/MAX Best-Commercial Division #2833857 Report a problem | ||
| 10/13/2016 | Price change | $129,900-13.4%$43/sqft |
Source: RE/MAX Best-Commercial Division #2833857 Report a problem | ||
| 8/26/2016 | Listed for sale | $150,000$49/sqft |
Source: RE/MAX Best #2833857 Report a problem | ||
| 6/1/2016 | Listing removed | $150,000$49/sqft |
Source: RE/MAX Best-Commercial Division #2833857 Report a problem | ||
| 3/7/2016 | Listed for sale | $150,000-92.9%$49/sqft |
Source: RE/MAX Best #2833857 Report a problem | ||
| 3/9/2015 | Sold | $2,099,000+1649.2%$688/sqft |
Source: Public Record Report a problem | ||
| 2/7/1997 | Sold | $120,000$39/sqft |
Source: Public Record Report a problem | ||
Public tax history
| Year | Property taxes | Tax assessment |
|---|---|---|
| 2024 | -- | $653 |
| 2023 | -- | $653 |
| 2022 | -- | $653 |
| 2021 | $28,096 +185.7% | -- |
| 2020 | $9,835 -1.8% | $505 -11.2% |
| 2019 | $10,016 | $569 |
| 2018 | $10,016 +4.4% | $569 |
| 2017 | $9,591 +3.6% | $569 |
| 2016 | $9,261 +255.8% | $569 |
| 2015 | $2,602 -20.2% | $569 |
| 2013 | $3,263 +38.6% | $569 |
| 2012 | $2,355 -48.5% | $569 -14.2% |
| 2011 | $4,570 -0.6% | $663 -10.5% |
| 2010 | $4,596 | $741 -16.6% |
| 2009 | -- | $888 +2.3% |
| 2008 | -- | $868 +6% |
| 2006 | -- | $819 -40.2% |
| 2005 | -- | $1,370 -29.6% |
| 2004 | -- | $1,947 |
| 2003 | -- | $1,947 -42.7% |
| 2002 | -- | $3,400 |
| 2001 | -- | $3,400 |
| 2000 | -- | $3,400 |
Find assessor info on the county website
Monthly payment
Climate risks
Neighborhood: 11510
Nearby schools
Schools provided by the listing agent
- Elementary: Plaza Elementary School
- Middle: Baldwin Middle School
- High: Baldwin Senior High School
Source: OneKey® MLS as distributed by MLS GRID. This data may not be complete. We recommend contacting the local school district to confirm school assignments for this home.


Similar homes
- $1,099,0004 bd3 ba2.5k sqft3341 Colony Drive, Baldwin, NY 11510For Sale

 MLS ID #1004359, Mahesh C. Bissessar, Listing by: Meadow Homes Realty Inc. OneKey® MLS as distributed by MLS GRID
 - $949,0004 bd3 ba2.2k sqft81 Pearsall Avenue, Freeport, NY 11520For Sale
 MLS ID #1029182, Robert M. Bresil, Listing by: TDG Elite Realty Inc. OneKey® MLS as distributed by MLS GRID
 - $949,0004 bd3 ba2.6k sqft29 Donna Lane, Lido Beach, NY 11561For Sale
 MLS ID #1040870, Kelly Forman, Listing by: Compass Greater NY LLC. OneKey® MLS as distributed by MLS GRID
 - $999,0004 bd3 ba2.2k sqft2917 Len Drive, Bellmore, NY 11710For Sale
 MLS ID #1040471, Louise F. Pitlake, Listing by: Douglas Elliman Real Estate. OneKey® MLS as distributed by MLS GRID
 - $899,9994 bd3 ba3.5k sqft1107 Jefferson Avenue, West Islip, NY 11795For SaleMLS ID #1042103, Nicholas Santillo, Listing by: Signature Premier Properties. OneKey® MLS as distributed by MLS GRID
- $880,0003 bd2 ba1.7k sqft1678 Park Avenue, Merrick, NY 11566For SaleMLS ID #988283, Charles Chul Chang CBR, Listing by: Exit Realty Team. OneKey® MLS as distributed by MLS GRID
- $849,0004 bd2 ba1.8k sqft115 N John Street, Massapequa, NY 11758For SaleMLS ID #1042385, Anthony M. Perrotta CBR SFR CRB, Listing by: Signature Premier Properties. OneKey® MLS as distributed by MLS GRID
- $899,0004 bd3 ba2.1k sqft1400 Wagner Street, Wantagh, NY 11793For SaleMLS ID #1005620, Dana A. McCann, Listing by: Coldwell Banker American Homes. OneKey® MLS as distributed by MLS GRID
- $879,0004 bd2 ba1.5k sqft110 Bert Avenue, Westbury, NY 11590For SaleMLS ID #1035217, Laurie A. Riechert, Listing by: Signature Premier Properties. OneKey® MLS as distributed by MLS GRID
- $950,0004 bd4 ba1.9k sqft26 Hilbert Street, Hempstead, NY 11550For SaleMLS ID #970880, Romeo Lepe, Listing by: HomeSmart Premier Living Rlty. OneKey® MLS as distributed by MLS GRID
- $999,0004 bd3 ba2.7k sqft3780 Greentree Drive, Oceanside, NY 11572For SaleMLS ID #979364, Theresa Balazs, Listing by: Douglas Elliman Real Estate. OneKey® MLS as distributed by MLS GRID
- $950,0006 bd4 ba2.2k sqft828 Strang Drive, Wantagh, NY 11793For SaleMLS ID #1037576, Michael J. Rose, Listing by: OverSouth LLC. OneKey® MLS as distributed by MLS GRID
- $1,049,0004 bd3 ba2.3k sqft841 Willow Road, Franklin Square, NY 11010For SaleMLS ID #1015691, Imran Ali, Listing by: Winzone Realty Inc. OneKey® MLS as distributed by MLS GRID
- $829,0003 bd2 ba1.6k sqft41 Hart Street, Lynbrook, NY 11563For SaleMLS ID #1020696, Eileen L. O Hara, Listing by: Daniel Gale Sothebys Intl Rlty. OneKey® MLS as distributed by MLS GRID
- $949,0004 bd2 ba2.4k sqft25 Cobalt Lane, Westbury, NY 11590For SaleMLS ID #981367, Kelly Forman, Listing by: Compass Greater NY LLC. OneKey® MLS as distributed by MLS GRID
- $989,0004 bd3 ba2.2k sqft7 Mohawk Drive, Massapequa, NY 11758For SaleMLS ID #1041466, Angela Miranda, Listing by: Douglas Elliman Real Estate. OneKey® MLS as distributed by MLS GRID
- $939,9884 bd3 ba2k sqft95 Colonial Drive, Massapequa, NY 11758For SaleMLS ID #1039621, Geris Hernandez, Listing by: Signature Premier Properties. OneKey® MLS as distributed by MLS GRID
- $1,049,0005 bd3 ba2.1k sqft1415 Gaston Street, Wantagh, NY 11793For SaleMLS ID #1041776, Linda M. Hill, Listing by: RE/MAX Reliance. OneKey® MLS as distributed by MLS GRID
- $879,0005 bd2 ba2.1k sqft93 Hearth Lane, Westbury, NY 11590For SaleMLS ID #969233, Nina R. Naqvi, Listing by: Douglas Elliman Real Estate. OneKey® MLS as distributed by MLS GRID
- $899,9996 bd3 ba2.7k sqft280 S Bayview Avenue, Amityville, NY 11701For SaleMLS ID #1039096, Pamela Pegus, Listing by: Our Community Realty Ltd. OneKey® MLS as distributed by MLS GRID
