New construction townhome providing a luxurious landing! This home is located just off W Congress and convenient to everything mid-city! Low maintenance and modern living opportunities await with open floor plan and designer finishes. Exposed wood beam delineates the open and bright living area. Ample dining room and kitchen have large island with granite counters, classic subway backsplash, stainless appliances and generous pantry. Powder room is located under the stairs alongside the large laundry room (no tiny laundry closet here!). Upstairs you will find two bedrooms, each with their own private bath and large walk-in closet. One bedroom has dual vanity sinks and separate garden tub and shower. The back patio is extended with gravel and pavers (fencing is allowed for privacy and pets). There is even an outdoor storage room PLUS more storage above carport (decked attic access). Assigned and covered parking for 2 vehicles and guest parking also available. Water & Sewer: LUS / Electricity: LUS / Fiber: LUS.
For sale
$284,000
188 Emerite Dr, Lafayette, LA 70506
2beds
1,522sqft
Townhouse
Built in 2024
3,049 Square Feet Lot
$282,400 Zestimate®
$187/sqft
$75/mo HOA
What's special
Open floor planGenerous pantryStainless appliancesClassic subway backsplashOutdoor storage roomLarge walk-in closetDual vanity sinks
- 167 days |
- 83 |
- 0 |
Zillow last checked:
Listing updated:
Listed by:
Kurt Clements,
ListWithFreedom.com 855-456-4945
Source: RAA,MLS#: 2600000649
Facts & features
Interior
Bedrooms & bathrooms
- Bedrooms: 2
- Bathrooms: 3
- Full bathrooms: 2
- 1/2 bathrooms: 1
Rooms
- Room types: Bedroom 2, Kitchen, Living Room
Heating
- Central, Electric
Cooling
- Central Air
Appliances
- Included: Dishwasher, Disposal, Microwave
- Laundry: Laundry Room, First Level
Features
- Double Vanity, Kitchen Island, Separate Shower, Standalone Tub, Walk-In Closet(s), Other Counters
- Flooring: Tile, Wood Laminate
- Has fireplace: No
Interior area
- Total interior livable area: 1,522 sqft
Property
Parking
- Total spaces: 2
- Parking features: Attached, Carport, Open
- Carport spaces: 2
- Has uncovered spaces: Yes
Features
- Stories: 2
- Exterior features: Other, Lighting
Lot
- Size: 3,049 Square Feet
- Dimensions: 23 x 133
- Features: 0 to 0.5 Acres, Level, Other
Details
- Parcel number: 6179458
- Special conditions: Third Party Approval
Construction
Type & style
- Home type: Townhouse
- Architectural style: Traditional
- Property subtype: Townhouse
Materials
- Brick Veneer, Brick
- Foundation: Slab
- Roof: Composition
Condition
- Resale
- Year built: 2024
Details
- Warranty included: Yes
Utilities & green energy
- Electric: Elec: City
- Sewer: Public Sewer
Community & HOA
Community
- Subdivision: Sugar Pointe Landing
HOA
- Has HOA: Yes
- HOA fee: $75 monthly
Location
- Region: Lafayette
Financial & listing details
- Price per square foot: $187/sqft
- Date on market: 2/5/2026
- Electric utility on property: Yes
Estimated market value
$282,400
$268,000 - $297,000
$1,906/mo
Price history
| Date | Event | Price |
|---|---|---|
| 3/23/2026 | Price change | $284,000-0.4%$187/sqft |
Source:  RAA #2600000649 Report a problem RAA #2600000649 Report a problem | ||
| 2/5/2026 | Listed for sale | $285,000-4.7%$187/sqft |
Source: RAA #2600000649 Report a problem | ||
| 11/1/2025 | Listing removed | $299,000$196/sqft |
Source: Latter and Blum #24007723 Report a problem | ||
| 6/27/2025 | Price change | $299,000-0.3%$196/sqft |
Source: RAA #24007723 Report a problem | ||
| 3/21/2025 | Price change | $300,000-1.6%$197/sqft |
Source: RAA #24007723 Report a problem | ||
| 1/15/2025 | Price change | $305,000-3.2%$200/sqft |
Source: RAA #24007723 Report a problem | ||
| 8/14/2024 | Listed for sale | $315,000$207/sqft |
Source: RAA #24007723 Report a problem | ||
| 7/24/2024 | Listing removed | -- |
Source: RAA #23003254 Report a problem | ||
| 7/19/2024 | Price change | $315,000-2.2%$207/sqft |
Source: RAA #23003254 Report a problem | ||
| 5/17/2024 | Price change | $322,000-0.9%$212/sqft |
Source: RAA #23003254 Report a problem | ||
| 3/17/2023 | Price change | $325,000+8.2%$214/sqft |
Source: RAA #22003593 Report a problem | ||
| 4/21/2022 | Listed for sale | $300,500$197/sqft |
Source: RAA #22003593 Report a problem | ||
Public tax history
Tax history is unavailable.
Monthly payment
Est. payment
Payment breakdown
Explore the cost of this home by adjusting the details. Changes won't be saved.Climate risks
Neighborhood: 70506
Nearby schools
GreatSchools rating
- 5/10S.J. Montgomery Elementary SchoolGrades: PK-5Distance: 0.5 mi
- 9/10L.J. Alleman Middle SchoolGrades: 6-8Distance: 1.4 mi
- 9/10Lafayette High SchoolGrades: 9-12Distance: 0.3 mi
Schools provided by the listing agent
- Elementary: Woodvale
- Middle: L J Alleman
- High: Lafayette
Source: RAA. This data may not be complete. We recommend contacting the local school district to confirm school assignments for this home.
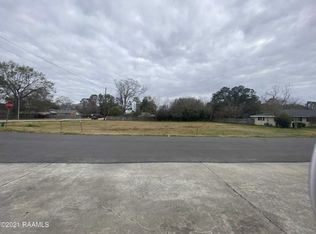
- $50,6000.47 Acres3409 W Congress St, Lafayette, LA 70506Off Market
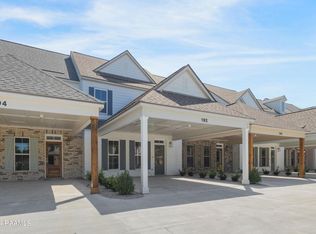
- $218,2002 bd3 ba1.5k sqft190 Emerite Dr, Lafayette, LA 70506Off Market
- $--2 bd3 ba1.5k sqft194 Emerite Dr, Lafayette, LA 70506Sold

- $227,800-- bd-- ba2.1k sqft185 Emerite Dr, Lafayette, LA 70506Off Market

- $230,6003 bd2 ba2k sqft185 Emerite Dr #C, Lafayette, LA 70506Off Market
- $201,4003 bd2 ba1.7k sqft182 Emerite Dr, Lafayette, LA 70506Off Market
- $223,3003 bd3 ba1.9k sqft187 Emerite Dr, Lafayette, LA 70503Off Market
- $222,9003 bd3 ba1.9k sqft187 Emerite Dr, Lafayette, LA 70506Off Market
A local agent can set up tours, give advice and negotiate with sellers.
A local lender can help you make sure your offer is ready when you are.
Similar homes
- $190,0002 bd2 ba1k sqft102 Rue Argenteuil Rd, Lafayette, LA 70506For Sale

 MLS ID #2600006155, Marie Walther, EXP Realty, LLC. RAA
 - $269,0004 bd2 ba1.8k sqft211 Sparkling Meadows Ln, Lafayette, LA 70506For Sale
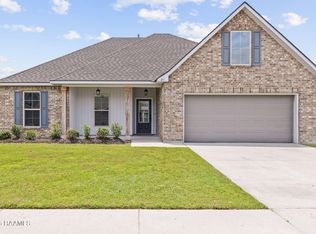 MLS ID #2600006268, Reba Crochet, Real Broker, LLC. RAA
 - $185,0002 bd2 ba1.2k sqft110 S Domingue Ave APT 1, Lafayette, LA 70506For Sale
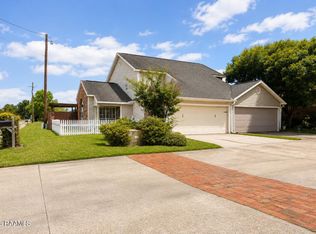 MLS ID #2600005768, Kate B Mouton, EXP Realty, LLC. RAA
 - $234,0003 bd2 ba1.7k sqft108 Bronze Medal Dr, Lafayette, LA 70506For Sale
 MLS ID #2600003456, Ryan Hawkins, Real Broker, LLC. RAA
 - $249,0003 bd2 ba1.6k sqft205 Rocky Meadows Ln, Lafayette, LA 70506For SaleMLS ID #2600004793, Christopher Shear, JMG Real Estate. RAA
- $237,0003 bd2 ba1.4k sqft207 Alpine Dr, Lafayette, LA 70506For SaleMLS ID #2600004860, Caitlin Pitre Hebert, Real Broker, LLC. RAA
- $290,0003 bd2 ba1.7k sqft107 Barataria Bay Point, Lafayette, LA 70508For SaleMLS ID #2600006275, Shannon R Thibodeaux, Heart & Home Real Estate, LLC. RAA
- $288,0003 bd2 ba1.5k sqft105 Vienne Ln, Lafayette, LA 70507For SaleMLS ID #2600001206, Tera Simon, EXP Realty, LLC. RAA
- $319,0002 bd3 ba1.3k sqft1510 Kaliste Saloom Rd #402, Lafayette, LA 70508New ConstructionMLS ID #2500006663, Selena C Lormand, Keller Williams Realty Acadiana. RAA
- $319,0002 bd3 ba1.3k sqft1510 Kaliste Saloom Rd #105, Lafayette, LA 70508New ConstructionMLS ID #2500006661, Selena C Lormand, Keller Williams Realty Acadiana. RAA
- $262,5002 bd3 ba1.1k sqft315 Sandstone Ave #205, Scott, LA 70583For SaleNextHome
- $290,0003 bd2 ba1.3k sqft109 Oak Village Dr, Scott, LA 70583For SaleMLS ID #2500007041, Diana Richard, Compass. RAA
- $299,0002 bd3 ba1.3k sqft1510 Kaliste Saloom Rd #305, Lafayette, LA 70508For SaleNextHome
- $299,0002 bd3 ba1.3k sqft1510 Kaliste Saloom Rd #202, Lafayette, LA 70508For SaleNextHome
- $299,0002 bd3 ba1.3k sqft1510 Kaliste Saloom Rd #205, Lafayette, LA 70508For SaleNextHome
- $237,5003 bd2 ba1.4k sqft203 Blackwater River Dr, Lafayette, LA 70508For SaleMLS ID #2600005551, Brandy M Smith, EXP Realty, LLC. RAA
- $299,0003 bd3 ba1.3k sqft1510 Kaliste Saloom Rd #203, Lafayette, LA 70508For SaleNextHome
- $299,0003 bd3 ba1.3k sqft1510 Kaliste Saloom Rd #204, Lafayette, LA 70508For SaleNextHome
- $389,9004 bd2 ba2k sqft205 Live Oak Dr, Lafayette, LA 70503For SaleMLS ID #2600004282, Emily Babineaux, Keaty Real Estate Team. RAA
- $325,0004 bd3 ba1.9k sqft104 Nautilus Ct, Lafayette, LA 70508For SaleMLS ID #2600005266, Doug Adams, Keller Williams Realty Acadiana. RAA
