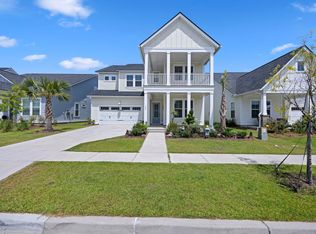
Premium 4BR/4BA Home With High End Upgrades--Better Than New Construction. This beautifully finished home offers designer selections, wide plank LVP flooring, fresh paint, and custom window treatments throughout. The open concept main level features generous living and dining spaces and a gourmet kitchen with gas cooktop, hood, and walk in pantry. Enjoy true Lowcountry living with an extended custom patio, full privacy fencing, curated landscaping, and an oversized screened porch--perfect for relaxing or entertaining. Located in Carnes Crossroads--named the Nation's 2025 Master Planned Community of the Year--residents enjoy resort style amenities, walking trails, and The Agrihood's fresh local produce. Skip the builder wait.This move in ready home includes the upgrades buyers typically add later, offering exceptional value close to shopping, dining, downtown Summerville, and top rated schools. Experience the difference.
Active contingent
$549,000
188 Helena Park Dr, Summerville, SC 29486
4beds
2,477sqft
Single Family Residence
Built in 2023
-- sqft lot
$541,800 Zestimate®
$222/sqft
$-- HOA
What's special
Full privacy fencingCurated landscapingWalk in pantryDesigner selectionsFresh paintWide plank lvp flooringOversized screened porch
- 102 days |
- 379 |
- 16 |
Zillow last checked:
Listing updated:
Listed by:
Coldwell Banker Realty
Source: CTMLS,MLS#: 26013871
Facts & features
Interior
Bedrooms & bathrooms
- Bedrooms: 4
- Bathrooms: 4
- Full bathrooms: 4
Rooms
- Room types: Great Room, Dining Room, Eat-In-Kitchen, Foyer, Frog Attached, Great, Laundry, Separate Dining, Study
Heating
- Heat Pump, Natural Gas
Cooling
- Central Air
Appliances
- Laundry: Electric Dryer Hookup, Washer Hookup, Laundry Room
Features
- Ceiling - Smooth, High Ceilings, Kitchen Island, Walk-In Closet(s), Ceiling Fan(s), Eat-in Kitchen, Entrance Foyer, Frog Attached
- Flooring: Ceramic Tile, Luxury Vinyl
- Windows: Window Treatments
- Number of fireplaces: 1
- Fireplace features: Gas Log, Great Room, One
Interior area
- Total structure area: 2,477
- Total interior livable area: 2,477 sqft
Video & virtual tour
Property
Parking
- Total spaces: 2
- Parking features: Garage, Attached
- Attached garage spaces: 2
Features
- Levels: One and One Half
- Stories: 2
- Entry location: Ground Level
- Patio & porch: Patio, Front Porch, Screened
- Fencing: Wood
Lot
- Features: High, Interior Lot, Level
Details
- Parcel number: 2220302068
Construction
Type & style
- Home type: SingleFamily
- Architectural style: Craftsman,Ranch
- Property subtype: Single Family Residence
Materials
- Cement Siding
- Foundation: Raised
- Roof: Architectural
Condition
- New construction: No
- Year built: 2023
Utilities & green energy
- Sewer: Public Sewer
- Water: Public
Community & HOA
Community
- Features: Clubhouse, Pool, Tennis Court(s), Walk/Jog Trails
- Subdivision: Carnes Crossroads
Location
- Region: Summerville
Financial & listing details
- Price per square foot: $222/sqft
- Tax assessed value: $460,000
- Annual tax amount: $2,938
- Date on market: 5/14/2026
- Listing terms: Cash,Conventional,FHA,VA Loan
Estimated market value
$541,800
$515,000 - $569,000
$3,047/mo
Price history
| Date | Event | Price |
|---|---|---|
| 5/14/2026 | Listed for sale | $549,000+10.5%$222/sqft |
Source:  CTMLS #26013871 Report a problem CTMLS #26013871 Report a problem | ||
| 6/16/2023 | Sold | $496,850$201/sqft |
Source: CTMLS #23013003 Report a problem | ||
| 6/8/2023 | Pending sale | $496,850$201/sqft |
Source: CTMLS #23013003 Report a problem | ||
Public tax history
| Year | Property taxes | Tax assessment |
|---|---|---|
| 2024 | $2,938 +29.3% | $18,400 +283.3% |
| 2023 | $2,272 | $4,800 |
Find assessor info on the county website
Monthly payment
Est. payment
Payment breakdown
Explore the cost of this home by adjusting the details. Changes won't be saved.Climate risks
Neighborhood: 29486
Nearby schools
GreatSchools rating
- 7/10Carolyn Lewis SchoolGrades: K-8Distance: 1 mi
- 8/10Cane Bay High SchoolGrades: 9-12Distance: 2.7 mi
Schools provided by the listing agent
- Elementary: Carolyn Lewis
- Middle: Carolyn Lewis
- High: Cane Bay High School
Source: CTMLS. This data may not be complete. We recommend contacting the local school district to confirm school assignments for this home.
- $575,0004 bd3 ba2.7k sqft174 Callibluff Dr, Summerville, SC 29486Sold

- $473,0004 bd3 ba2.1k sqft256 Witherspoon St, Summerville, SC 29486Sold
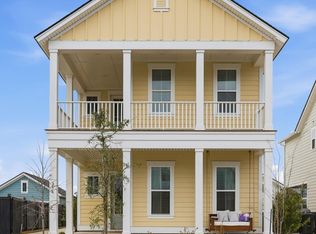
- $525,0004 bd4 ba2.4k sqft113 Medford St, Summerville, SC 29486Sold

- $525,0004 bd4 ba2.6k sqft274 Citrus Dr, Summerville, SC 29486Sold
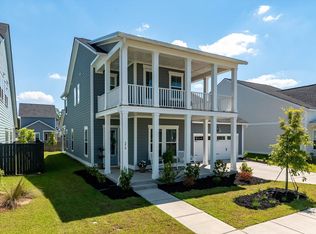
- $452,3504 bd3 ba2.1k sqft966 Carnes Xing, Summerville, SC 29486Sold
- $429,6003 bd2 ba1.9k sqft145 Baldric Ct, Summerville, SC 29486Off Market
- $645,0805 bd5 ba3.1k sqft192 Beamon Loop, Summerville, SC 29486Pending
- $700,0004 bd4 ba2.9k sqft177 Helena Park Dr, Summerville, SC 29486Sold
A local agent can set up tours, give advice and negotiate with sellers.
A local lender can help you make sure your offer is ready when you are.
Similar homes
- $565,0005 bd4 ba2.7k sqft352 Parish Farms Dr, Summerville, SC 29486For Sale
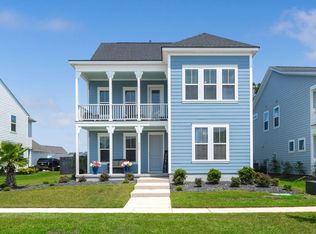
 MLS ID #26023422, Loren Bethea. CTMLS
 - $545,0004 bd4 ba2.6k sqft128 Ashworth Dr, Summerville, SC 29486For Sale
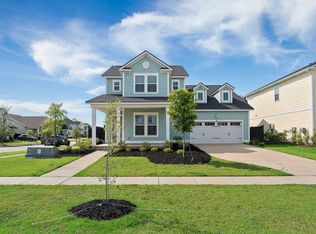 MLS ID #26018800, Brian Zaks. CTMLS
 - $570,0004 bd4 ba2.9k sqft197 Steepbrook Dr, Summerville, SC 29486For Sale
 MLS ID #26021750, Ruby Nguyen. CTMLS
 - $549,9904 bd4 ba2.4k sqft422 Brightside Trl, Summerville, SC 29486New Construction
 MLS ID #26022411, Elizabeth Ellis. CTMLS
 - $524,9004 bd4 ba2.7k sqft119 Archdale St, Summerville, SC 29486For SaleMLS ID #26021151, Joshua Burkes. CTMLS
- $599,0005 bd4 ba2.8k sqft134 E Morton St, Summerville, SC 29486For SaleMLS ID #26019382, Steven Koleno. CTMLS
- $589,9904 bd3 ba2.7k sqft105 Rum Neck St, Summerville, SC 29486For SaleMLS ID #26014079, Lauren Gasperic. CTMLS
- $529,9003 bd3 ba2.3k sqft131 Archdale St, Summerville, SC 29486For SaleMLS ID #26020677, Colleen Campbell. CTMLS
- $567,9003 bd4 ba2.3k sqft209 Fiddleback Dr, Summerville, SC 29486For SaleMLS ID #26017699, Kasi Sexton. CTMLS
- $599,9004 bd4 ba2.6k sqft275 Fiddleback Dr, Summerville, SC 29486For SaleMLS ID #26022609, Janice Adler. CTMLS
- $590,0004 bd5 ba2.9k sqft109 Marions Oak Dr, Summerville, SC 29486For SaleMLS ID #26021678, Trey Bessent. CTMLS
- $499,0003 bd3 ba2.3k sqft402 Parish Farms Dr, Summerville, SC 29486For SaleMLS ID #26019636, Corinne Coleman. CTMLS
- $554,6255 bd5 ba2.8k sqft231 Mullins Bay Ct, Summerville, SC 29486New ConstructionCTMLS
- $587,9904 bd3 ba2.1k sqft344 Brightside Trl, Summerville, SC 29486New ConstructionMLS ID #26022003, Gabriela Ocasio. CTMLS
- from $551,5004 bd4 ba2.9k sqftGRAHAM Plan, Carnes Crossroads : Arbor Collection, Summerville, SC 29486New ConstructionLennar Homes
- $529,9903 bd2 ba2.1k sqft392 Brightside Trl, Summerville, SC 29486New ConstructionMLS ID #26023410, Elizabeth Ellis. CTMLS
- $624,9004 bd3 ba2.6k sqft448 Parish Farms Dr, Summerville, SC 29486For SaleMLS ID #26021530, Susan Aviles. CTMLS
- $584,9904 bd4 ba2.6k sqft431 Brightside Trl, Summerville, SC 29486New ConstructionCTMLS
- from $544,5005 bd4 ba2.8k sqftFLETCHER Plan, Carnes Crossroads : Arbor Collection, Summerville, SC 29486New ConstructionLennar Homes
- from $540,5004 bd3 ba2.6k sqftHAYDEN Plan, Carnes Crossroads : Arbor Collection, Summerville, SC 29486New ConstructionLennar Homes
