Better than new in Summerville's coveted Carnes Crossroads! This one-year-old, 2,854 sq. ft. Lennar ''Fletcher'' plan includes 5 bedrooms, 3.5 bathroom-plus an office and one of the most desirable homesites in the neighborhood. Step outside to discover an incredible, fully fenced backyard-one of the largest in Carnes Crossroads-backing to a peaceful pond with plenty of room to entertain, play, garden, or simply enjoy the Lowcountry sunsets.Inside, you'll find thoughtful upgrades throughout, including a stunning fireplace feature wall with mantle, a laundry room, three remote-controlled ceiling fans, stunning kitchen, full window treatments, and towel bars, hooks, and toilet paper holders already installed. The sellers have also added a new fence, stained porch and beautiful landscaping
Active
Price cut: $10K (7/17)
$605,000
134 E Morton St, Summerville, SC 29486
5beds
2,853sqft
Single Family Residence
Built in 2024
0.25 Acres Lot
$-- Zestimate®
$212/sqft
$-- HOA
What's special
Beautiful landscapingStained porchNew fenceStunning kitchenIncredible fully fenced backyardFull window treatmentsThree remote-controlled ceiling fans
- 12 days |
- 230 |
- 18 |
Likely to sell faster than
Zillow last checked:
Listing updated:
Listed by:
Beycome Brokerage Realty LLC
Source: CTMLS,MLS#: 26019382
Loading...
Facts & features
Interior
Bedrooms & bathrooms
- Bedrooms: 5
- Bathrooms: 4
- Full bathrooms: 3
- 1/2 bathrooms: 1
Rooms
- Room types: Family Room, Office, Dining Room, Breakfast Room, Eat-In-Kitchen, Family, Foyer, Laundry, Pantry, Separate Dining
Heating
- Central, Electric, Heat Pump
Cooling
- Central Air
Appliances
- Laundry: Laundry Room
Features
- Eat-in Kitchen, Entrance Foyer, Pantry
- Has fireplace: No
Interior area
- Total structure area: 2,853
- Total interior livable area: 2,853 sqft
Property
Parking
- Total spaces: 2
- Parking features: Garage, Attached
- Attached garage spaces: 2
Features
- Stories: 2
- Patio & porch: Covered, Front Porch
- Exterior features: Balcony
- Fencing: Wood
Lot
- Size: 0.25 Acres
Construction
Type & style
- Home type: SingleFamily
- Architectural style: Traditional
- Property subtype: Single Family Residence
Condition
- New construction: No
- Year built: 2024
Utilities & green energy
- Sewer: Public Sewer
- Water: Public
Community & HOA
Community
- Subdivision: Carnes Crossroads
Location
- Region: Summerville
Financial & listing details
- Price per square foot: $212/sqft
- Date on market: 7/7/2026
- Listing terms: Cash,Conventional,FHA
Estimated market value
Not available
Estimated sales range
Not available
Not available
Price history
| Date | Event | Price |
|---|---|---|
| 7/17/2026 | Price change | $605,000-1.6%$212/sqft |
Source:  CTMLS #26019382 Report a problem CTMLS #26019382 Report a problem | ||
| 7/7/2026 | Listed for sale | $615,000$216/sqft |
Source: CTMLS #26019382 Report a problem | ||
Public tax history
Tax history is unavailable.
Monthly payment
Est. payment
Payment breakdown
Explore the cost of this home by adjusting the details. Changes won't be saved.Climate risks
Neighborhood: 29486
Nearby schools
GreatSchools rating
- 7/10Carolyn Lewis SchoolGrades: K-8Distance: 1 mi
- 8/10Cane Bay High SchoolGrades: 9-12Distance: 2.7 mi
Schools provided by the listing agent
- Elementary: Carolyn Lewis
- Middle: Carolyn Lewis
- High: Cane Bay High School
Source: CTMLS. This data may not be complete. We recommend contacting the local school district to confirm school assignments for this home.
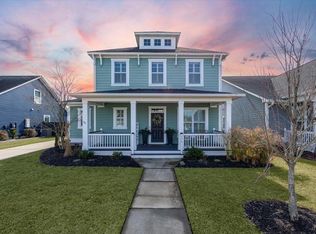
- $514,0003 bd3 ba2.5k sqft176 Callibluff Dr, Summerville, SC 29486Sold
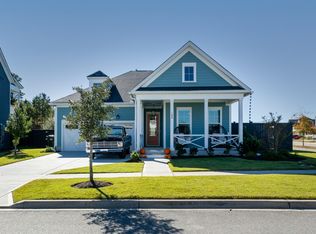
- $575,0003 bd2 ba2.1k sqft186 Callibluff Dr, Summerville, SC 29486Sold
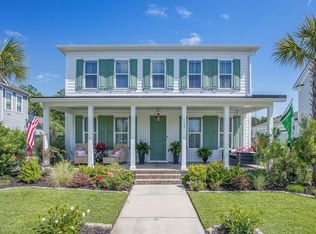
- $650,0004 bd3 ba2.9k sqft169 Callibluff Dr, Summerville, SC 29486Sold
- $530,0003 bd3 ba2.2k sqft109 Hewitt St, Summerville, SC 29486Sold
- $396,0003 bd3 ba2.2k sqft308 Parish Farms Dr, Summerville, SC 29486Sold
- $549,9005 bd3 ba2.7k sqft110 Bloomfield St, Summerville, SC 29486Sold
- $585,0004 bd4 ba3.1k sqft130 Grimball St, Summerville, SC 29486Sold
- $567,0004 bd4 ba2.9k sqft181 Ashworth Dr, Summerville, SC 29486Sold
- $585,0003 bd3 ba2.5k sqft268 Witherspoon St, Summerville, SC 29486Sold
A local agent can set up tours, give advice and negotiate with sellers.
A local lender can help you make sure your offer is ready when you are.
Similar homes
- $682,0004 bd4 ba3.3k sqft123 Grange Cir, Summerville, SC 29486For Sale

 MLS ID #26020152, Keelin Love. CTMLS
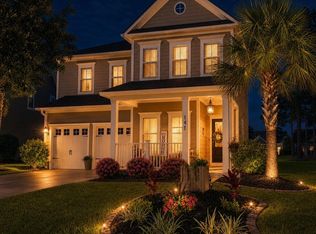
 - $615,0005 bd4 ba2.9k sqft141 Calm Water Way, Summerville, SC 29486For Sale
 MLS ID #26018294, Jonathan Minerick. CTMLS
 - $555,0005 bd4 ba2.9k sqft269 Saxony Loop, Summerville, SC 29486For Sale
 MLS ID #26019754, Kristie Lacey-cummins. CTMLS
 - $620,0003 bd2 ba2.3k sqft126 Clearblue Loop, Summerville, SC 29486For Sale
 MLS ID #26018968, Ann Foust. CTMLS
 - $649,9904 bd4 ba2.6k sqft501 Evenfall Ln, Summerville, SC 29486New ConstructionCTMLS
- from $600,0003 bd3 ba2.1k sqftRutledge Plan, Nexton, Summerville, SC 29486New ConstructionHomes By Dickerson
- $635,0004 bd3 ba2.7k sqft108 Jackson Pond Ct, Summerville, SC 29486For SaleMLS ID #26009104, Mandy Dinino. CTMLS
- $627,0003 bd3 ba2.7k sqft716 Blueway Ave, Summerville, SC 29486For SaleMLS ID #26009739, Ashley Kern. CTMLS
- $649,0003 bd3 ba2.4k sqft202 Ashworth Dr, Summerville, SC 29486For SaleMLS ID #26016642, Ladd Shuford. CTMLS
- $710,5005 bd4 ba3k sqft197 Winding Branch Dr, Summerville, SC 29486For SaleMLS ID #26003384, Jason Husted. CTMLS
- $645,0003 bd4 ba2.6k sqft720 Myrtle Branch St, Summerville, SC 29486For SaleMLS ID #26015131, Katrina Johnson. CTMLS
- $650,0006 bd4 ba3.2k sqft162 Granton Edge Ln, Summerville, SC 29486For SaleMLS ID #26014927, Rose Holuba. CTMLS
- $759,9004 bd4 ba3k sqft208 Oakbend St, Summerville, SC 29486For SaleMLS ID #26017324, Brad Williams. CTMLS
- $549,0003 bd3 ba2.1k sqft744 Blueway Ave, Summerville, SC 29486New ConstructionCTMLS
- from $612,0003 bd2 ba2.1k sqftHutchinson (Ranch) Plan, Nexton, Summerville, SC 29486New ConstructionHomes By Dickerson
- $525,0005 bd4 ba2.7k sqft601 Yellow Leaf Ln, Summerville, SC 29486For SaleMLS ID #26007645, Lauren Gasperic. CTMLS
- from $682,0004 bd3 ba2.6k sqftHutchinson (Two-Story) Plan, Nexton, Summerville, SC 29486New ConstructionHomes By Dickerson
- $724,9904 bd4 ba3.7k sqft199 Grange Cir, Summerville, SC 29486For SaleMLS ID #26011123, Matt Miller. CTMLS
- from $518,9904 bd4 ba3k sqftLockwood Plan, Tidewater at Lakes of Cane Bay, Summerville, SC 29486New ConstructionDream Finders Homes
- $549,8903 bd3 ba2.3k sqft425 Cherrybark Oak St, Summerville, SC 29486For SaleMLS ID #26011759, Chris Maddox. CTMLS
