Fall Move In!!Charming single-level living at its best! This thoughtfully designed home features soaring 10' ceilings, a cozy gas fireplace, and a welcoming front porch accented by classic gas lanterns. Work or relax in the bright study with a beautiful box window. The gourmet kitchen impresses with an extended island, farmhouse sink, quartz countertops, white cabinetry, stainless steel appliances, designer hood, and French-door refrigerator. Unwind on the screened rear porch overlooking a private tree-lined backdrop. Located in Nexton's sought-after Midtown, enjoy resort-style amenities including a clubhouse, pool, fitness and yoga studios, dog park, sports courts, playgrounds, trails, and more. Experience easy, low-maintenance living in a vibrant community.Ask about builder incentive
Pending
$529,990
392 Brightside Trl, Summerville, SC 29486
3beds
2,160sqft
Single Family Residence
Built in 2026
8,712 Square Feet Lot
$529,200 Zestimate®
$245/sqft
$-- HOA
What's special
Cozy gas fireplaceDesigner hoodFarmhouse sinkStainless steel appliancesQuartz countertopsFrench-door refrigeratorWhite cabinetry
- 59 days
- 102
- 9
Zillow last checked:
Listing updated:
Listed by:
Brookfield Mid-Atlantic Brokerage, LLC
Source: CTMLS,MLS#: 26023410
Facts & features
Interior
Bedrooms & bathrooms
- Bedrooms: 3
- Bathrooms: 2
- Full bathrooms: 2
Rooms
- Room types: Family Room, Loft, Eat-In-Kitchen, Family, Pantry, Study
Heating
- Forced Air, Natural Gas
Cooling
- Has cooling: Yes
Features
- High Ceilings, Kitchen Island, Walk-In Closet(s), Eat-in Kitchen, Pantry
- Flooring: Ceramic Tile, Luxury Vinyl
- Has fireplace: No
Interior area
- Total structure area: 2,160
- Total interior livable area: 2,160 sqft
Property
Parking
- Total spaces: 2
- Parking features: Attached, Garage
- Attached garage spaces: 2
Features
- Levels: One
- Stories: 1
- Entry location: Ground Level
- Patio & porch: Screened, Front Porch
Lot
- Size: 8,712 Square Feet
- Features: Level, Wooded
Details
- Special conditions: 10 Yr Warranty
Construction
Type & style
- Home type: SingleFamily
- Architectural style: Craftsman,Ranch
- Property subtype: Single Family Residence
Materials
- Cement Siding
- Foundation: Slab
- Roof: Architectural
Condition
- New construction: Yes
- Year built: 2026
Details
- Warranty included: Yes
Utilities & green energy
- Sewer: Public Sewer
- Water: Public
Green energy
- Green verification: HERS Index Score
Community & HOA
Community
- Features: Clubhouse, Fitness Center, Park, Tennis Court(s), Walk/Jog Trails
- Subdivision: Nexton
Location
- Region: Summerville
Financial & listing details
- Price per square foot: $245/sqft
- Date on market: 8/17/2026
- Listing terms: Any
Estimated market value
$529,200
$503,000 - $556,000
$2,732/mo
Price history
| Date | Event | Price |
|---|---|---|
| 10/12/2026 | Pending sale | $529,990$245/sqft |
Source:  CTMLS #26023410 Report a problem CTMLS #26023410 Report a problem | ||
| 8/17/2026 | Listed for sale | $529,990$245/sqft |
Source: CTMLS #26023410 Report a problem | ||
Public tax history
Tax history is unavailable.
Monthly payment
Est. payment
Payment breakdown
Explore the cost of this home by adjusting the details. Changes won't be saved.Climate risks
Neighborhood: 29486
Nearby schools
Schools provided by the listing agent
- Elementary: Nexton Elementary
- Middle: Sangaree Intermediate
- High: Cane Bay High School
Source: CTMLS. This data may not be complete. We recommend contacting the local school district to confirm school assignments for this home.
- $533,600-- bd-- ba2.2k sqft373 Ripple Park Dr, Summerville, SC 29486Off Market
- $547,100-- bd-- ba2.3k sqft375 Ripple Park Dr, Summerville, SC 29486Off Market
- $595,700-- bd-- ba2.6k sqft369 Ripple Park Dr, Summerville, SC 29486Off Market
- $578,8003 bd3 ba2k sqft377 Ripple Park Dr, Summerville, SC 29486Off Market
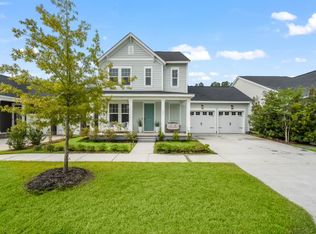
Similar homes
- $522,5003 bd4 ba2.1k sqft405 Ripple Park Dr, Summerville, SC 29486For Sale

 MLS ID #26026067, Drew Sineath. CTMLS
 - $559,9003 bd3 ba2.2k sqft293 Brightside Trl, Summerville, SC 29486New Construction
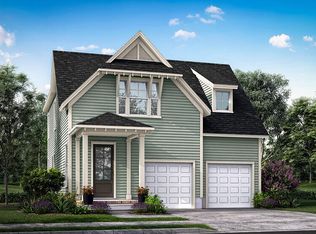 MLS ID #26028135, Danielle Abbott. CTMLS
 - from $509,9903 bd3 ba2.2k sqftCordova Plan, Single Family Homes at Nexton, Summerville, SC 29486New Construction
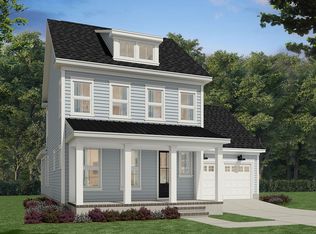 Brookfield Residential
 - $560,0004 bd3 ba2.4k sqft603 Blueway Ave, Summerville, SC 29486For Sale
 MLS ID #26020947, Kris Higman. CTMLS
 - $549,9904 bd4 ba2.4k sqft422 Brightside Trl, Summerville, SC 29486New ConstructionMLS ID #26022411, Elizabeth Ellis. CTMLS
- $516,7203 bd2 ba1.8k sqft412 Brightside Trl, Summerville, SC 29486New ConstructionMLS ID #26022460, Jack Catterton. CTMLS
- $599,0003 bd2 ba2.1k sqft601 Blueway Ave, Summerville, SC 29486For SaleMLS ID #26021968, Michael Fox. CTMLS
- $619,9903 bd5 ba2.6k sqft101 Sun Up Way, Summerville, SC 29486New ConstructionMLS ID #26028068, Craig Easterbrook. CTMLS
- $605,0003 bd2 ba2.3k sqft126 Clearblue Loop, Summerville, SC 29486For SaleMLS ID #26026631, Gina Slusher. CTMLS
- $595,0003 bd3 ba2.7k sqft334 Ripple Park Dr, Summerville, SC 29486For SaleMLS ID #26024107, Angie O'shields. CTMLS
- $599,9904 bd3 ba2.6k sqft406 Brightside Trl, Summerville, SC 29486New ConstructionMLS ID #26027009, Elizabeth Ellis. CTMLS
- $499,0003 bd3 ba2.2k sqft111 Pocket Bend Cir, Summerville, SC 29486For SaleMLS ID #26022436, Alicia Smith. CTMLS
- $524,9903 bd3 ba2.1k sqft324 Brightside Trl, Summerville, SC 29486New ConstructionCTMLS
- $599,3903 bd3 ba2.1k sqft309 Brightside Trl, Summerville, SC 29486For SaleMLS ID #26024659, Jack Catterton. CTMLS
- $614,9203 bd3 ba2.1k sqft435 Brightside Trl, Summerville, SC 29486For SaleMLS ID #26024674, Jack Catterton. CTMLS
- $590,0004 bd3 ba2.4k sqft213 Clearblue Loop, Summerville, SC 29486For SaleMLS ID #26017983, Ashley Kern. CTMLS
