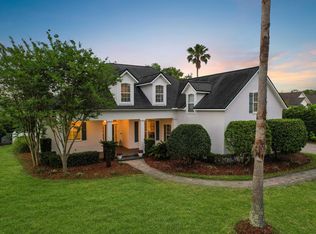
Welcome to 188 Herons Nest Lane, a truly special retreat nestled on a peaceful cul-de-sac lot and surrounded by the natural beauty of the marsh and abundant coastal wildlife. This beautifully maintained home offers expansive living spaces filled with natural light and serene views, creating a seamless connection to the peaceful outdoors. Step outside to your private oasis featuring a sparkling pool and inviting hot tub, perfect for relaxing or entertaining while taking in the spectacular surroundings. The marsh provides a stunning backdrop for birdwatching, with frequent sightings of native coastal birds and wildlife right from your own property. A circular driveway creates an inviting arrival, complemented by a brand-new tile roof. This exceptional property offers a rare combination of privacy, comfort, outdoor enjoyment, and Florida's natural beauty. Experience peaceful marsh living with a resort-like feel at 188 Herons Nest Lane.
Active
$1,900,000
188 HERONS NEST Lane, St. Augustine, FL 32080
3beds
3,842sqft
Single Family Residence
Built in 1997
6.14 Acres Lot
$-- Zestimate®
$495/sqft
$227/mo HOA
What's special
Inviting hot tubSpectacular surroundingsSerene viewsBrand-new tile roofPeaceful cul-de-sac lot
- 4 hours |
- 136 |
- 7 |
Zillow last checked:
Listing updated:
Listed by:
Christine Margaret Matthaei 904-347-9976,
BERKSHIRE HATHAWAY HOMESERVICES FLORIDA NETWORK REALTY 904-471-6906
Source: realMLS,MLS#: 2161101
Facts & features
Interior
Bedrooms & bathrooms
- Bedrooms: 3
- Bathrooms: 3
- Full bathrooms: 3
Primary bedroom
- Area: 352 Square Feet
- Dimensions: 22.00 x 16.00
Bedroom 2
- Area: 168 Square Feet
- Dimensions: 14.00 x 12.00
Bedroom 3
- Area: 130 Square Feet
- Dimensions: 13.00 x 10.00
Den
- Area: 182 Square Feet
- Dimensions: 14.00 x 13.00
Dining room
- Description: Formal
- Area: 192 Square Feet
- Dimensions: 16.00 x 12.00
Family room
- Area: 195 Square Feet
- Dimensions: 15.00 x 13.00
Florida room
- Area: 480 Square Feet
- Dimensions: 30.00 x 16.00
Kitchen
- Area: 272 Square Feet
- Dimensions: 17.00 x 16.00
Living room
- Area: 273 Square Feet
- Dimensions: 21.00 x 13.00
Heating
- Central, Electric
Cooling
- Central Air, Electric
Appliances
- Included: Dishwasher, Disposal, Gas Range, Microwave, Refrigerator, Wine Cooler
- Laundry: In Unit
Features
- Built-in Features, Ceiling Fan(s), Central Vacuum, Eat-in Kitchen, Entrance Foyer, His and Hers Closets, Kitchen Island, Pantry, Primary Bathroom -Tub with Separate Shower, Master Downstairs, Walk-In Closet(s), Wine Cellar
- Flooring: Carpet, Tile, Wood
- Windows: Skylight(s)
- Number of fireplaces: 1
Interior area
- Total interior livable area: 3,842 sqft
Property
Parking
- Total spaces: 2
- Parking features: Circular Driveway
- Garage spaces: 2
- Has uncovered spaces: Yes
Features
- Levels: Two
- Stories: 2
- Patio & porch: Rear Porch, Screened
- Exterior features: Balcony
- Pool features: In Ground, Fenced
- Fencing: Fenced
- Has view: Yes
- View description: Intracoastal
- Has water view: Yes
- Water view: Intracoastal
- Waterfront features: Intracoastal
Lot
- Size: 6.14 Acres
- Features: Cul-De-Sac, Dead End Street, Irregular Lot
Details
- Parcel number: 1725490200
- Zoning description: PUD
Construction
Type & style
- Home type: SingleFamily
- Architectural style: Spanish
- Property subtype: Single Family Residence
Materials
- Block, Concrete, Stucco
- Roof: Tile
Condition
- Updated/Remodeled
- New construction: No
- Year built: 1997
Utilities & green energy
- Sewer: Public Sewer
- Water: Public
- Utilities for property: Cable Available, Electricity Connected, Natural Gas Connected, Sewer Connected, Water Connected
Community & HOA
Community
- Security: 24 Hour Security, Gated with Guard
- Subdivision: Marsh Creek
HOA
- Has HOA: Yes
- Amenities included: Pool, Clubhouse, Fitness Center, Gated, Golf Course, Management - Full Time, Management - Off Site, Pickleball, Playground, Security, Tennis Court(s)
- Services included: Maintenance Grounds, Security
- HOA fee: $680 quarterly
Location
- Region: Saint Augustine
Financial & listing details
- Price per square foot: $495/sqft
- Tax assessed value: $1,396,400
- Annual tax amount: $18,917
- Date on market: 8/20/2026
- Listing terms: Cash,Conventional
- Road surface type: Asphalt
Estimated market value
Not available
Estimated sales range
Not available
Not available
Price history
| Date | Event | Price |
|---|---|---|
| 8/20/2026 | Listed for sale | $1,900,000+96.9%$495/sqft |
Source:  realMLS #2161101 Report a problem realMLS #2161101 Report a problem | ||
| 2/8/2021 | Sold | $965,000-3.4%$251/sqft |
Source: realMLS #1038774 Report a problem | ||
| 1/18/2021 | Pending sale | $999,000$260/sqft |
Source: realMLS #1038774 Report a problem | ||
| 1/10/2021 | Contingent | $999,000$260/sqft |
Source:  realMLS #1038774 Report a problem realMLS #1038774 Report a problem | ||
| 1/10/2021 | Pending sale | $999,000$260/sqft |
Source: BERKSHIRE HATHAWAY HOMESERVICES FLORIDA NETWORK REALTY #1038774 Report a problem | ||
| 1/9/2021 | Contingent | $999,000$260/sqft |
Source: realMLS #1038774 Report a problem | ||
| 10/29/2020 | Listed for sale | $999,000$260/sqft |
Source: BHHSFNR St. Augustine Office #1038774 Report a problem | ||
| 10/10/2020 | Pending sale | $999,000$260/sqft |
Source: BHHSFNR St. Augustine Office #1038774 Report a problem | ||
| 7/31/2020 | Price change | $999,000-15%$260/sqft |
Source: St. Augustine Office #1038774 Report a problem | ||
| 2/18/2020 | Listed for sale | $1,175,000$306/sqft |
Source: Berkshire Hathaway HomeServices Florida Network Realty #193453 Report a problem | ||
Public tax history
| Year | Property taxes | Tax assessment |
|---|---|---|
| 2025 | $18,917 +24.6% | $1,396,400 +17.9% |
| 2024 | $15,182 +0.3% | $1,184,671 +1.6% |
| 2023 | $15,130 -7.4% | $1,166,449 -6.8% |
| 2022 | $16,332 +40.6% | $1,251,874 +45.4% |
| 2021 | $11,612 +36.8% | $861,099 +31.2% |
| 2020 | $8,489 -2.2% | $656,390 +2.3% |
| 2019 | $8,678 | $641,632 +1.9% |
| 2018 | $8,678 +1.1% | $629,668 +2.1% |
| 2017 | $8,582 | $616,717 -0.9% |
| 2016 | $8,582 -0.2% | $622,153 +0.7% |
| 2015 | $8,595 -2% | $617,828 +0.8% |
| 2014 | $8,766 | $612,924 +4.5% |
| 2013 | -- | $586,278 +1.7% |
| 2012 | -- | $576,478 +3% |
| 2011 | -- | $559,687 +1.5% |
| 2010 | -- | $551,416 +2.7% |
| 2009 | -- | $536,919 |
| 2008 | -- | $536,919 +3.1% |
| 2007 | -- | $520,760 +2.5% |
| 2006 | -- | $508,059 +3% |
| 2005 | -- | $493,261 +3% |
| 2004 | -- | $478,894 +1.9% |
| 2003 | -- | $469,965 +2.4% |
| 2002 | -- | $458,950 +1.6% |
| 2001 | -- | $451,722 +3% |
| 2000 | -- | $438,565 |
Find assessor info on the county website
Monthly payment
Est. payment
Payment breakdown
Explore the cost of this home by adjusting the details. Changes won't be saved.Climate risks
Neighborhood: 32080
Nearby schools
GreatSchools rating
- 10/10R. B. Hunt Elementary SchoolGrades: PK-5Distance: 3.1 mi
- 7/10Sebastian Middle SchoolGrades: 6-8Distance: 6 mi
- 6/10St. Augustine High SchoolGrades: 8-12Distance: 6.6 mi
Schools provided by the listing agent
- Elementary: R. B. Hunt
- Middle: Sebastian
- High: St. Augustine
Source: realMLS. This data may not be complete. We recommend contacting the local school district to confirm school assignments for this home.
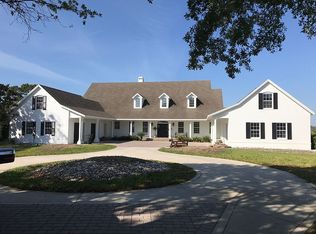
- $1,816,7005 bd5 ba5.2k sqft186 Herons Nest Ln, Saint Augustine, FL 32080Off Market
- $1,847,9530.46 acres184 Herons Nest Ln, Saint Augustine, FL 32080Off Market
- $1,551,0003 bd3 ba3k sqft182 Herons Nest Ln, Saint Augustine, FL 32080Sold

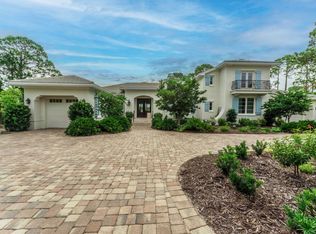
- $1,775,0003 bd3 ba3.3k sqft183 Herons Nest Ln, Saint Augustine, FL 32080Sold
- $1,644,7004 bd5 ba4.7k sqft181 Herons Nest Ln, Saint Augustine, FL 32080Off Market
- $1,400,0005 bd5 ba4.2k sqft180 Herons Nest Ln, Saint Augustine, FL 32080Sold
- $1,146,6004 bd4 ba3.1k sqft179 Herons Nest Ln, Saint Augustine, FL 32080Off Market
- $1,555,0004 bd5 ba3.8k sqft178 Herons Nest Ln, Saint Augustine, FL 32080Sold
A local agent can set up tours, give advice and negotiate with sellers.
Similar homes
- $1,899,0006 bd5 ba4.8k sqft207 MARSHSIDE Drive, St. Augustine, FL 32080For Sale
 MLS ID #2160669, MICHAEL SHANE RADCLIFF. realMLS
 - $1,250,0004 bd3 ba3.1k sqft119 Herons Nest Ln, Saint Augustine, FL 32080For Sale
 MLS ID #262134, Stefanie Bernstein, Berkshire Hathaway Homeservices Florida Network Realty. St Augustine St Johns County BOR
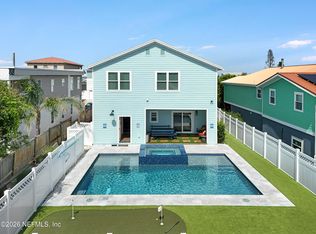
 - $1,350,0004 bd4 ba2.5k sqft5497 PELICAN Way, St. Augustine, FL 32080For Sale
 MLS ID #2160686, DORI NUGENT. realMLS
 - $1,195,0005 bd3 ba3.4k sqft220 Fiddlers Point Dr, Saint Augustine, FL 32080For Sale
 MLS ID #262230, Bill Miller, Coldwell Banker Premier Properties (Matanzas). St Augustine St Johns County BOR
 - $1,499,0004 bd4 ba4.5k sqft505 Turnberry Ln, Saint Augustine, FL 32080For SaleMLS ID #262110, Matthew Territo, Keller Williams Realty Atlantic Partners St Augustine. St Augustine St Johns County BOR
- $1,700,0004 bd3 ba4.7k sqft434 Ocean Forest Dr #A, Saint Augustine, FL 32080For SaleMLS ID #261812, David Bradfield, Florida Homes Realty & Mortgage. St Augustine St Johns County BOR
- $1,890,0004 bd3 ba2.6k sqft367 FIVE ISLAND Drive, St. Augustine, FL 32080For SaleMLS ID #2128125, Beatrice Bredeson. realMLS
- $1,175,0003 bd3 ba2.7k sqft250 Marshside Dr, Saint Augustine, FL 32080For SaleMLS ID #262869, Theo Helms, Compass. St Augustine St Johns County BOR
- $1,850,0004 bd4 ba2.7k sqft12 F Street, St. Augustine Beach, FL 32080For SaleMLS ID #2152723, SARAH STICE. realMLS
- $1,700,0004 bd3 ba2.3k sqft5532 SUNSET LANDING Circle, St. Augustine Beach, FL 32080For SaleMLS ID #2129248, TERESA DAVIS. realMLS
- $1,100,0003 bd2 ba2.4k sqft348 FIDDLERS POINT Drive, St. Augustine, FL 32080For SaleMLS ID #2159754, Christine Margaret Matthaei. realMLS
- $1,499,9994 bd3 ba3.1k sqft5 Santa Maria Ln, Saint Augustine, FL 32080For SaleMLS ID #262492, Shelby Hodges, Keller Williams Realty Atlantic Partners St Augustine. St Augustine St Johns County BOR
- $1,730,0003 bd3 ba2.3k sqft7101 Middleton Ave, Saint Augustine, FL 32080For SaleMLS ID #261714, Thomas Scott, The Newcomer Group. St Augustine St Johns County BOR
- $2,250,0005 bd5 ba4.4k sqft309 S FOREST DUNE Drive, St. Augustine, FL 32080For SaleMLS ID #2158674, ELIZABETH CAHILL-MENTON. realMLS
- $1,925,0004 bd5 ba2.7k sqft5139 MEDORAS Avenue, St. Augustine, FL 32080New ConstructionMLS ID #2159346, KASEY RITTER. realMLS
- $1,714,0005 bd4 ba2.6k sqft10 3RD Street, St. Augustine, FL 32080For SaleMLS ID #2147795, JENNY BURNETT. realMLS
- $2,300,0003 bd4 ba4.1k sqft3825 Hickory Ln, Saint Augustine, FL 32086For SaleMLS ID #263267, Nancy Trudel, The Ruggeri Group Real Estate. St Augustine St Johns County BOR
- $1,933,0804 bd3 ba3.2k sqft128 PANTANO Drive, St. Augustine, FL 32095New ConstructionMLS ID #2160602, ALI KARGAR. realMLS
- $1,795,0004 bd5 ba2.8k sqft5307 Riverview Dr, Saint Augustine, FL 32080For Sale By Owner
- $1,799,0005 bd4 ba2.6k sqft5067 Atlantic Vw, Saint Augustine, FL 32080For SaleMLS ID #261800, Bill Crosby, Century 21 St Augustine Properties. St Augustine St Johns County BOR
