Experience mountain living at its finest in this stunning log home, perfectly positioned to capture magnificent long-range mountain views. Combining rustic charm with modern luxury, this spacious retreat offers exceptional comfort, craftsmanship, and style throughout.
The heart of the home is the beautifully remodeled gourmet kitchen, featuring a premium Wolf range, elegant marble countertops, and ample space for entertaining family and friends. Three fully remodeled bathrooms provide modern comfort and upscale finishes.
Crafted with authentic log construction, the home showcases warm wood floors throughout and two impressive stone fireplaces—one on the main level and another on the lower level—creating inviting spaces to gather and relax year-round.
The spacious lower level comfortably sleeps up to six guests, making it ideal for large families, multi-generational gatherings, or group getaways. Whether you're enjoying the spectacular views from the deck, cozying up by the fire, or exploring the surrounding mountains, this property offers the perfect blend of luxury and mountain serenity.
This exceptional mountain retreat delivers breathtaking scenery, timeless craftsmanship, and modern amenities in one unforgettable setting.
Pending
$2,100,000
188 Logan Lane, Cashiers, NC 28717
3beds
--sqft
:
Get pre-qualified$11,486/mo
Single Family Residence
Built in 1998
1.76 Acres Lot
$2,047,900 Zestimate®
$--/sqft
$125/mo HOA
What's special
Authentic log constructionMagnificent long-range mountain viewsModern amenitiesWarm wood floors throughoutBeautifully remodeled gourmet kitchenPremium wolf rangeElegant marble countertops
- 33 days |
- 375 |
- 21 |
Likely to sell faster than
Zillow last checked:
Listing updated:
Listed by:
John Barrow,
Cashiers Sotheby's International Realty
Source: HCMLS,MLS#: 1003646Originating MLS: Highlands Cashiers Board of Realtors
Facts & features
Interior
Bedrooms & bathrooms
- Bedrooms: 3
- Bathrooms: 5
- Full bathrooms: 4
- 1/2 bathrooms: 1
Primary bedroom
- Level: Main
Bedroom 2
- Level: Second
Bedroom 3
- Level: Second
Primary bathroom
- Level: Main
Bonus room
- Level: Lower
Den
- Level: Lower
Dining room
- Level: Main
Kitchen
- Level: Main
Laundry
- Level: Main
Living room
- Level: Main
Office
- Level: Lower
Heating
- Central, Gas, Heat Pump
Cooling
- Central Air
Appliances
- Included: Dryer, Dishwasher, Exhaust Fan, Free-Standing Gas Oven, Freezer, Disposal, Microwave, Stainless Steel Appliance(s), Tankless Water Heater, VentedExhaust Fan
- Laundry: Laundry Room
Features
- Beamed Ceilings, Bookcases, Ceiling Fan(s), Primary Downstairs, Stone Counters, Walk-In Closet(s)
- Flooring: Ceramic Tile, Hardwood, Wood
- Basement: Crawl Space
- Number of fireplaces: 2
- Fireplace features: Family Room, Gas Log, Gas Starter, Great Room, Stone, Wood Burning
Interior area
- Living area range: 3001-3500 Square Feet
Property
Parking
- Parking features: No Garage
Features
- Levels: Three Or More
- Stories: 3
- Patio & porch: Rear Porch, Covered, Deck, Front Porch, Glass Enclosed, Porch
- Has view: Yes
- View description: Mountain(s)
- Waterfront features: None
Lot
- Size: 1.76 Acres
- Features: Front Yard, Landscaped, Rolling Slope, Views
- Topography: Sloping,Terraced
Details
- Parcel number: 7561497911
- Zoning description: None
Construction
Type & style
- Home type: SingleFamily
- Architectural style: Cottage,Log Home
- Property subtype: Single Family Residence
Materials
- Log
- Roof: Shingle,Wood
Condition
- New construction: No
- Year built: 1998
Utilities & green energy
- Electric: Generator
- Sewer: Septic Tank
- Water: Community/Coop
- Utilities for property: Cable Available, Electricity Connected, High Speed Internet Available, Phone Available, Water Connected
Community & HOA
Community
- Features: None
- Subdivision: Continental Cliffs
HOA
- Has HOA: Yes
- Amenities included: None
- HOA fee: $1,500 annually
- HOA name: Continental Cliffs Homeowners Association
Location
- Region: Cashiers
Financial & listing details
- Tax assessed value: $1,523,190
- Annual tax amount: $5,215
- Date on market: 6/30/2026
- Cumulative days on market: 34 days
- Road surface type: Asphalt
Estimated market value
$2,047,900
$1.95M - $2.15M
$3,388/mo
Price history
| Date | Event | Price |
|---|---|---|
| 7/16/2026 | Pending sale | $2,100,000 |
Source: HCMLS #1003646 Report a problem | ||
| 7/2/2026 | Contingent | $2,100,000 |
Source: HCMLS #1003646 Report a problem | ||
| 6/30/2026 | Listed for sale | $2,100,000 |
Source: HCMLS #1003646 Report a problem | ||
Public tax history
| Year | Property taxes | Tax assessment |
|---|---|---|
| 2025 | $5,216 +51.6% | $1,523,190 +89% |
| 2024 | $3,440 | $805,990 |
| 2023 | $3,440 | $805,990 |
| 2022 | $3,440 +5.5% | $805,990 |
| 2021 | $3,260 -1.9% | $805,990 +1% |
| 2020 | $3,323 | $797,900 |
| 2019 | $3,323 | $797,900 |
| 2018 | $3,323 | $797,900 |
| 2017 | $3,323 +2.5% | $797,900 |
| 2015 | $3,243 -10.3% | $797,900 -32.3% |
| 2011 | $3,617 | $1,178,540 |
Find assessor info on the county website
Monthly payment
Est. payment
Payment breakdown
Explore the cost of this home by adjusting the details. Changes won't be saved.Climate risks
Neighborhood: 28717
Getting around
0 / 100
Car-DependentNearby schools
GreatSchools rating
- 5/10Blue Ridge SchoolGrades: PK-6Distance: 1.6 mi
- 4/10Blue Ridge Virtual Early CollegeGrades: 7-12Distance: 1.6 mi
- 9/10Jackson County Early CollegeGrades: 9-12Distance: 17.1 mi
- $1,849,9003 bd3 ba2.8k sqft160 Logan Ln, Cashiers, NC 28717Off Market

- $250,000-- bd-- ba-- sqftLOT 8 Continental Clfs, Cashiers, NC 28717Off Market
- $625,000-- bd-- ba-- sqftLOT 5 Continental Clfs, Cashiers, NC 28717Sold
- $50,000-- bd-- ba-- sqftLOT 6 Continental Clfs, Cashiers, NC 28717Off Market
- $50,000-- bd-- ba-- sqftLta Continental Clfs, Cashiers, NC 28717Off Market
- $1,317,0004 bd3 ba1.6k sqft86 Logan Ln, Cashiers, NC 28717Off Market
- $1,883,2003 bd3 ba2.5k sqft70 Logan Ln, Cashiers, NC 28717Off Market
- $2,800,0005 bd6 ba-- sqft190 Logan Ln, Cashiers, NC 28717Sold
A local agent can set up tours, give advice and negotiate with sellers.
Similar homes
- $2,200,0006 bd7 ba-- sqft515 Stillmont Circle, Cashiers, NC 28717For Sale
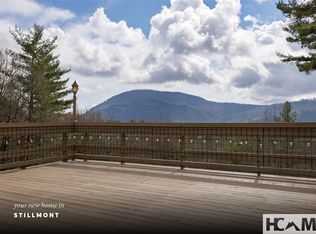 MLS ID #1002696, Lesley Howard. HCMLS
 - $1,999,0004 bd4 ba-- sqft132 Still Water Road, Cashiers, NC 28717For Sale
 MLS ID #1002419, Sarah Strawn. HCMLS
 - $1,795,0003 bd5 ba-- sqft301 Ruffed Grouse Road, Cashiers, NC 28736For Sale
 MLS ID #1003721, Liz Harris. HCMLS
 - $2,550,0003 bd5 ba-- sqft159 Kerry Hill Road, Cashiers, NC 28717For Sale
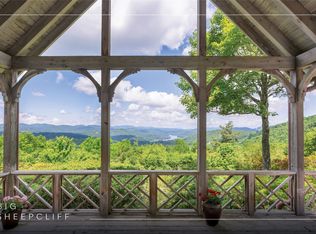 MLS ID #1002672, Parker Anderson. HCMLS
 - $2,495,0004 bd5 ba-- sqft150 Old Hunters Run, Cashiers, NC 28717For SaleMLS ID #1001361, Sarah Jennings. HCMLS
- $1,795,0003 bd3 ba-- sqft804 Hwy 64, Cashiers, NC 28717For SaleMLS ID #1002081, Kristen Hitchcock. HCMLS
- $1,995,0003 bd4 ba-- sqft2259 Whiteside Cove Road, Highlands, NC 28741For SaleMLS ID #1003364, Collin Taylor. HCMLS
- $1,650,0004 bd4 ba-- sqft138 Belladonna Drive, Cashiers, NC 28717For SaleMLS ID #1002832, Brenda Beye. HCMLS
- $1,290,0003 bd5 ba-- sqft407 Forest Ridge Road, Cashiers, NC 28717For SaleMLS ID #1003224, Sarah Strawn. HCMLS
- $2,500,0004 bd6 ba-- sqft401 Meadowcrest Drive, Cashiers, NC 28717For SaleMLS ID #1003005, Jochen Lucke. HCMLS
- $2,450,0004 bd5 ba-- sqft245 Woodland Ridge Drive, Highlands, NC 28741For SaleMLS ID #1003779, Mitzi Rauers. HCMLS
- $1,595,0004 bd5 ba-- sqft77 Headwater Drive, Cashiers, NC 28717For SaleMLS ID #1003176, Jochen Lucke. HCMLS
- $2,000,0003 bd4 ba-- sqft63 Avon Road, Glenville, NC 28736For SaleMLS ID #1002992, Elizabeth Paul. HCMLS
- $2,875,0003 bd5 ba-- sqft166 Upper Ridge Road, Cashiers, NC 28717For SaleMLS ID #1003650, Louise Booth. HCMLS
- $1,235,0003 bd3 ba-- sqft53 Rockytop Drive, Cashiers, NC 28717For SaleMLS ID #1002504, Beth Townsend. HCMLS
- $1,290,0002 bd2 ba-- sqft132 Sheepcote Road, Cashiers, NC 28717For SaleMLS ID #1002483, Parker Anderson. HCMLS
- $2,295,0003 bd3 ba-- sqft344 Scenic Lake Lane, Cullowhee, NC 28723For SaleMLS ID #1003069, Philip Bradley. HCMLS
- $1,895,0003 bd4 ba-- sqft330 Western Rhodes Drive, Highlands, NC 28741For SaleMLS ID #1002662, W. Terry Potts. HCMLS
- $2,700,0006 bd7 ba-- sqft163 View Road, Glenville, NC 28736For SaleMLS ID #1003809, Beth Townsend. HCMLS
- $1,299,0004 bd5 ba-- sqft394 Rendezvous Ridge, Cashiers, NC 28717For SaleMLS ID #1003691, Cassie Neal. HCMLS
