Beautiful 3rd floor condo with elevator access to unit with open floor plan and 2 bedrooms and 2 baths located in Appoquinimink School District. This unit boasts the best views in the community with a screened in porch and balcony. Freshly painted and new carpet throughout. Primary bedroom has a walk-in closet and bath that has double vanity and fiberglass shower stall with seat. More updates include brand new dishwasher, new HVAC and stackable washer/dryer combo in '24. Condo fee covers trash pick-up, landscaping, snow removal and exterior maintenance. Nothing for the new owner to do but move right in and enjoy the golf course views in a beautiful and quiet community and just minutes away from everything you need. Reserved parking for two spots and club memberships are available for golf, tennis and pool. Previous owners used this unit as a rental with condo association approval. Please close all windows and lock alll doors and leave thermostat as is. Thanks.
Pending
Price cut: $5K (7/14)
$284,900
1880 Congressional Village Dr Unit 8302, Middletown, DE 19709
2beds
1,050sqft
Condominium
Built in 2006
-- sqft lot
$275,200 Zestimate®
$271/sqft
$340/mo HOA
What's special
Golf course viewsFreshly paintedNew carpet throughoutBrand new dishwasherNew hvacOpen floor plan
- 132 days |
- 278 |
- 13 |
Zillow last checked:
Listing updated:
Listed by:
Sonny Reeves 302-540-0994,
Patterson-Schwartz - Greenville 3024294500
Source: Bright MLS,MLS#: DENC2100942
Facts & features
Interior
Bedrooms & bathrooms
- Bedrooms: 2
- Bathrooms: 2
- Full bathrooms: 2
- Main level bathrooms: 2
- Main level bedrooms: 2
Rooms
- Room types: Living Room, Dining Room, Primary Bedroom, Bedroom 2, Kitchen
Primary bedroom
- Level: Main
- Area: 156 Square Feet
- Dimensions: 12 X 13
Bedroom 2
- Level: Main
- Area: 144 Square Feet
- Dimensions: 12 X 12
Dining room
- Level: Main
- Area: 156 Square Feet
- Dimensions: 12 X 13
Kitchen
- Level: Main
- Area: 108 Square Feet
- Dimensions: 9 X 12
Living room
- Level: Main
- Area: 192 Square Feet
- Dimensions: 12 X 16
Heating
- Forced Air, Heat Pump, Electric
Cooling
- Ceiling Fan(s), Central Air, Electric
Appliances
- Included: Microwave, Dishwasher, Disposal, Exhaust Fan, Self Cleaning Oven, Washer/Dryer Stacked, Water Heater, Electric Water Heater
- Laundry: In Unit
Features
- Bathroom - Stall Shower, Bathroom - Tub Shower, Breakfast Area, Ceiling Fan(s), Combination Dining/Living, Elevator, Kitchen - Country, Walk-In Closet(s)
- Flooring: Carpet
- Has basement: No
- Has fireplace: No
Interior area
- Total structure area: 1,050
- Total interior livable area: 1,050 sqft
- Finished area above ground: 1,050
- Finished area below ground: 0
Video & virtual tour
Property
Parking
- Total spaces: 2
- Parking features: Paved, Parking Lot
Accessibility
- Accessibility features: Accessible Elevator Installed
Features
- Levels: One
- Stories: 1
- Pool features: Community
- Has view: Yes
- View description: Golf Course
Details
- Additional structures: Above Grade, Below Grade
- Parcel number: 23029.00145.C.8302
- Zoning: 23R-3
- Special conditions: Standard
Construction
Type & style
- Home type: Condo
- Property subtype: Condominium
- Attached to another structure: Yes
Materials
- Vinyl Siding
Condition
- New construction: No
- Year built: 2006
Utilities & green energy
- Sewer: Public Sewer
- Water: Public
Community & HOA
Community
- Security: Fire Sprinkler System
- Condo and coop fee: $340 monthly
- Subdivision: Congressional Villag
HOA
- Has HOA: No
- Amenities included: Elevator(s), Golf Course Membership Available
- Services included: All Ground Fee, Common Area Maintenance, Maintenance Structure, Maintenance Grounds, Management
- HOA name: Aspen Property Management
Location
- Region: Middletown
Financial & listing details
- Price per square foot: $271/sqft
- Tax assessed value: $276,600
- Annual tax amount: $2,837
- Date on market: 4/16/2026
- Listing agreement: Exclusive Right To Sell
- Listing terms: Cash,Conventional
- Inclusions: All Appliances In As-is Condition
- Exclusions: Seller's Personal Property
- Ownership: Condominium
Estimated market value
$275,200
$261,000 - $289,000
$1,925/mo
Price history
| Date | Event | Price |
|---|---|---|
| 8/17/2026 | Pending sale | $284,900$271/sqft |
Source:  Patterson Schwartz #DENC2100942 Report a problem Patterson Schwartz #DENC2100942 Report a problem | ||
| 7/14/2026 | Price change | $284,900-1.7%$271/sqft |
Source:  Bright MLS #DENC2100942 Report a problem Bright MLS #DENC2100942 Report a problem | ||
| 6/8/2026 | Price change | $289,900-3.3%$276/sqft |
Source: Bright MLS #DENC2100942 Report a problem | ||
| 4/16/2026 | Listed for sale | $299,900$286/sqft |
Source: Bright MLS #DENC2100942 Report a problem | ||
| 12/12/2017 | Listing removed | $1,195$1/sqft |
Source: delaware realty management Report a problem | ||
| 12/6/2017 | Listed for rent | $1,195$1/sqft |
Source: delaware realty management Report a problem | ||
| 10/11/2017 | Listing removed | $1,195$1/sqft |
Source: delaware realty management Report a problem | ||
| 9/14/2017 | Listed for rent | $1,195$1/sqft |
Source: delaware realty management Report a problem | ||
| 9/20/2013 | Listing removed | $1,195$1/sqft |
Source: delaware realty management Report a problem | ||
| 8/22/2013 | Listed for rent | $1,195+1.3%$1/sqft |
Source: delaware realty management Report a problem | ||
| 10/10/2012 | Listing removed | $1,180$1/sqft |
Source: delaware realty management Report a problem | ||
| 8/9/2012 | Listed for rent | $1,180$1/sqft |
Source: delaware realty management Report a problem | ||
Public tax history
Tax history is unavailable.
Monthly payment
Est. payment
Payment breakdown
Explore the cost of this home by adjusting the details. Changes won't be saved.Climate risks
Neighborhood: 19709
Nearby schools
GreatSchools rating
- NABrick Mill Early Childhood CenterGrades: PK-KDistance: 1.4 mi
- 4/10Redding (Louis L.) Middle SchoolGrades: 6-8Distance: 1.1 mi
- 9/10Middletown High SchoolGrades: 9-12Distance: 1.6 mi
Schools provided by the listing agent
- District: Appoquinimink
Source: Bright MLS. This data may not be complete. We recommend contacting the local school district to confirm school assignments for this home.
- $288,8003 bd2 ba1.4k sqft1880 Congressional Village Dr UNIT 8104, Middletown, DE 19709Off Market

- $274,3002 bd2 ba1k sqft1880 Congressional Village Dr, Middletown, DE 19709Off Market
- $306,5003 bd2 ba1.4k sqft1880 Congressional Village Dr UNIT 8201, Middletown, DE 19709Off Market
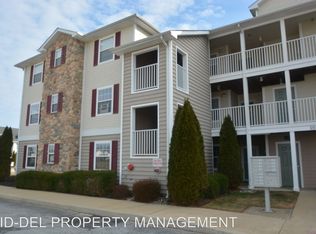
- $271,9002 bd2 ba1k sqft1880 Congressional Village Dr, Middletown, DE 19709Off Market
- $275,1002 bd2 ba1k sqft1880 Congressional Village Dr, Middletown, DE 19709Off Market
- $287,7003 bd2 ba1.4k sqft1880 Congressional Village Dr UNIT 8204, Middletown, DE 19709Off Market
- $304,6003 bd2 ba1.4k sqft1880 Congressional Village Dr UNIT 8301, Middletown, DE 19709Off Market
- $270,6002 bd2 ba1k sqft1880 Congressional Village Dr, Middletown, DE 19709Off Market
A local agent can set up tours, give advice and negotiate with sellers.
A local lender can help you make sure your offer is ready when you are.
Similar homes
- $265,0002 bd2 ba1k sqftNone Available, Middletown, DE 19709For Sale

 MLS ID #DENC2108802, Lynne Holt, Patterson-Schwartz-Middletown. Bright MLS
 - $324,9003 bd3 ba1.2k sqft153 Wye Oak Dr, Townsend, DE 19734For Sale
 MLS ID #DENC2109700, Eric Buck, Long & Foster Real Estate, Inc.. Bright MLS
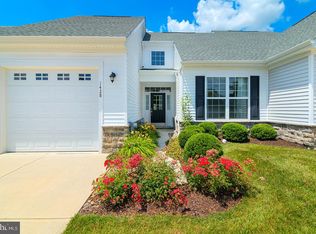
 - $423,0002 bd2 ba1.2k sqft1428 Whispering Woods Rd, Middletown, DE 19709For Sale
 MLS ID #DENC2106260, Dustin Oldfather, Compass. Bright MLS
 - $369,9973 bd3 ba1.5k sqft1047 Wickersham Way, Middletown, DE 19709For Sale
 MLS ID #DENC2106882, Jason Morris, EXP Realty, LLC. Bright MLS
 - $259,0002 bd3 ba1.2k sqft231 Cobble Creek Curv #231, Newark, DE 19702For SaleMLS ID #DENC2108676, Shirley Whitney, Keller Williams Realty Central-Delaware. Bright MLS
- $269,0003 bd3 ba1.4k sqft19 Kelston Dr, Newark, DE 19702For SaleMLS ID #DENC2106094, Shirley Shang, Keller Williams Realty Wilmington. Bright MLS
- $295,0003 bd1 ba975 sqft510 Hamilton St, Delaware City, DE 19706For SaleMLS ID #DENC2104210, Tim Taylor, Crown Homes Real Estate. Bright MLS
- $279,9003 bd1 ba1.1k sqft64 Dartmouth Rd, Pennsville, NJ 08070For SaleMLS ID #NJSA2019544, Elizabeth Valero, S. Kelly Real Estate LLC. Bright MLS
- $299,9004 bd1 ba1.1k sqft210 Groff Rd, Millington, MD 21651For SaleMLS ID #MDQA2018268, Lori Sample, RE/MAX Chesapeake. Bright MLS
- $299,9003 bd2 ba1.2k sqftNone Available, Elkton, MD 21921For SaleMLS ID #MDCC2022010, Stacy May, RE/MAX Chesapeake. Bright MLS
- $320,0004 bd3 ba1.3k sqft114 Vince Dr, Elkton, MD 21921For SaleMLS ID #MDCC2022634, Dawn Wooldridge, EXP Realty, LLC. Bright MLS
- $275,0002 bd1 ba1.2k sqft2 Walnut Dr, Elkton, MD 21921For SaleMLS ID #MDCC2022514, Ronnie Terrell, Monument Sotheby's International Realty. Bright MLS
- $310,0002 bd2 ba1.4k sqft238 Gladstone Way, Bear, DE 19701For SaleMLS ID #DENC2097914, Alan Perry, Montchanin Realty Group. Bright MLS
- $315,0003 bd2 ba1.2k sqft135 Queen Ave, Pennsville, NJ 08070For SaleMLS ID #NJSA2019700, Joan Dineen, Mahoney Realty Pennsville, LLC. Bright MLS
- $279,9003 bd2 ba1.4k sqftNone, Smyrna, DE 19977For SaleMLS ID #DEKT2049192, Diane Scuderi, EXP Realty, LLC. Bright MLS
- $269,9002 bd1 ba775 sqftNone Available, Newark, DE 19702For SaleMLS ID #DENC2108760, Lee Wolff, FSBO Broker. Bright MLS
- $319,9003 bd1 ba1.5k sqft9 Kullen Dr, Newark, DE 19713For SaleMLS ID #DENC2107128, Michael Doyle, Century 21 Emerald. Bright MLS
- $316,0003 bd3 ba1.5k sqft106 Newton Dr, Bear, DE 19701For SaleMLS ID #DENC2108828, Donna Watson, The Watson Realty Group, LLC. Bright MLS
- $299,9003 bd1 ba1k sqftNone Available, Newark, DE 19713For SaleMLS ID #DENC2108744, Felicia Harbison, Patterson-Schwartz - Greenville. Bright MLS
- $254,9003 bd3 ba1.3k sqft10 Hickory Ln, Elkton, MD 21921For SaleMLS ID #MDCC2022762, Malik Gatewood, Gregg Team Realty. Bright MLS
