This charming two-story home is conveniently located just off the Powers Corridor, just minutes from Peterson Air Force Base. Upon entering, you're welcomed by warm hardwood floors, abundant natural light, and an inviting open layout. The living room features a cozy wood-burning fireplace and flows seamlessly into the dining area, which is just steps from the kitchen. The kitchen boasts stainless steel appliances, tile flooring, and a walkout to the fully fenced backyard. The upper level features three spacious bedrooms and two full bathrooms. The master bedroom includes a private adjoining bathroom with a tub/shower combination and plenty of closet space. Two additional bedrooms are conveniently located near the second full bathroom, which also features a tub/shower combination with a tile surround. The unfinished basement offers endless possibilities for future expansion, a recreation room, or additional storage. This home also includes forced air heat and central air for those warm summer days!
Under contract
$400,000
1880 Leoti Dr, Colorado Springs, CO 80915
3beds
2,038sqft
:
Get pre-qualified$2,452/mo
Single Family Residence
Built in 1986
6,708 Square Feet Lot
$-- Zestimate®
$196/sqft
$-- HOA
What's special
Plenty of closet spaceAbundant natural lightThree spacious bedroomsCozy wood-burning fireplaceWarm hardwood floorsInviting open layout
- 30 days |
- 499 |
- 35 |
Likely to sell faster than
Zillow last checked:
Listing updated:
Listed by:
Justin Hermes 719-232-1063,
The Property Group, Inc.
Source: elevateMLS,MLS#: 6744286
Facts & features
Interior
Bedrooms & bathrooms
- Bedrooms: 3
- Bathrooms: 3
- Full bathrooms: 2
- 1/2 bathrooms: 1
Other
- Level: Upper
- Area: 182 Square Feet
- Dimensions: 14 x 13
Heating
- Forced Air, Natural Gas
Cooling
- Ceiling Fan(s), Central Air
Appliances
- Included: Dishwasher, Disposal, Microwave, Oven, Range, Refrigerator
- Laundry: In Basement
Features
- Flooring: Carpet, Tile, Wood
- Basement: Full,Unfinished
- Number of fireplaces: 1
- Fireplace features: One
Interior area
- Total structure area: 2,038
- Total interior livable area: 2,038 sqft
- Finished area above ground: 1,414
- Finished area below ground: 624
Property
Parking
- Total spaces: 2
- Parking features: Attached, Concrete Driveway
- Attached garage spaces: 2
Features
- Levels: Two
- Stories: 2
- Fencing: Back Yard
Lot
- Size: 6,708 Square Feet
- Features: Level, Rear Landscaped
Details
- Parcel number: 5406426011
Construction
Type & style
- Home type: SingleFamily
- Property subtype: Single Family Residence
Materials
- Other, Frame
- Roof: Other
Condition
- Existing Home
- New construction: No
- Year built: 1986
Utilities & green energy
- Water: Municipal
- Utilities for property: Electricity Connected, Natural Gas Connected
Community & HOA
Location
- Region: Colorado Springs
Financial & listing details
- Price per square foot: $196/sqft
- Tax assessed value: $416,615
- Annual tax amount: $1,724
- Date on market: 7/7/2026
- Listing terms: Cash,Conventional,FHA,VA Loan
- Electric utility on property: Yes
Estimated market value
Not available
Estimated sales range
Not available
Not available
Price history
| Date | Event | Price |
|---|---|---|
| 7/13/2026 | Contingent | $400,000$196/sqft |
Source:  elevateMLS #6744286 Report a problem elevateMLS #6744286 Report a problem | ||
| 7/7/2026 | Listed for sale | $400,000+56.9%$196/sqft |
Source: elevateMLS #6744286 Report a problem | ||
| 5/3/2019 | Listing removed | $1,650$1/sqft |
Source: RE/MAX Properties, Inc #5469394 Report a problem | ||
| 4/27/2019 | Listed for rent | $1,650+22.7%$1/sqft |
Source: RE/MAX Properties, Inc #5469394 Report a problem | ||
| 12/26/2017 | Sold | $255,000+32.5%$125/sqft |
Source: Public Record Report a problem | ||
| 5/2/2016 | Listing removed | $1,345+3.9%$1/sqft |
Source: DORMAN REAL ESTATE SERVICES, INC Report a problem | ||
| 9/3/2014 | Listing removed | $1,295$1/sqft |
Source: DORMAN REAL ESTATE SERVICES, INC Report a problem | ||
| 8/22/2014 | Listed for rent | $1,295$1/sqft |
Source: DORMAN REAL ESTATE SERVICES, INC Report a problem | ||
| 3/31/2010 | Sold | $192,500-1.3%$94/sqft |
Source: Public Record Report a problem | ||
| 11/14/2009 | Listed for sale | $195,000+5.5%$96/sqft |
Source: RE/MAX Advantage #515267 Report a problem | ||
| 9/6/2006 | Sold | $184,900+35%$91/sqft |
Source: Public Record Report a problem | ||
| 7/19/2000 | Sold | $137,000$67/sqft |
Source: Public Record Report a problem | ||
Public tax history
| Year | Property taxes | Tax assessment |
|---|---|---|
| 2024 | $1,621 +14.4% | $27,910 |
| 2023 | $1,417 -3.3% | $27,910 +38% |
| 2022 | $1,466 | $20,220 -2.8% |
| 2021 | -- | $20,800 +19% |
| 2020 | $1,237 +0.9% | $17,480 |
| 2019 | $1,226 +26.6% | $17,480 +29.3% |
| 2018 | $968 +0.4% | $13,520 |
| 2017 | $964 -0.4% | $13,520 -1.1% |
| 2016 | $968 -1% | $13,670 |
| 2015 | $978 +1% | $13,670 +2.9% |
| 2014 | $969 | $13,290 |
| 2013 | -- | -- |
| 2012 | -- | $13,290 |
| 2011 | $832 | $13,290 +8.9% |
| 2010 | -- | $12,200 |
| 2009 | -- | $12,200 -1.1% |
| 2008 | -- | $12,330 |
| 2006 | -- | $12,330 +17.3% |
| 2004 | -- | $10,510 |
| 2003 | $793 +1.3% | $10,510 -13.6% |
| 2002 | $782 +5.9% | $12,160 +10.5% |
| 2001 | $739 | $11,000 |
Find assessor info on the county website
Monthly payment
Est. payment
Payment breakdown
Explore the cost of this home by adjusting the details. Changes won't be saved.Climate risks
Neighborhood: Cimarron Hills
Nearby schools
GreatSchools rating
- 5/10Evans Elementary SchoolGrades: PK-5Distance: 0.6 mi
- 6/10Horizon Middle SchoolGrades: 6-8Distance: 0.1 mi
- 5/10Sand Creek High SchoolGrades: 9-12Distance: 1.8 mi
Schools provided by the listing agent
- District: District 49
Source: elevateMLS. This data may not be complete. We recommend contacting the local school district to confirm school assignments for this home.
- $369,3003 bd2 ba861 sqft1870 Leoti Dr, Colorado Springs, CO 80915Off Market
- $371,7003 bd2 ba861 sqft1920 Leoti Dr, Colorado Springs, CO 80915Off Market
- $400,5003 bd2 ba1.6k sqft1865 Piros Dr, Colorado Springs, CO 80915Off Market
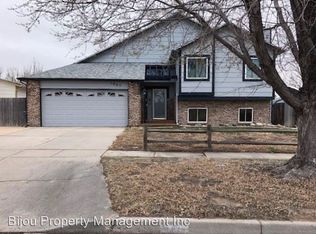
- $403,6004 bd2 ba2.1k sqft1855 Piros Dr, Colorado Springs, CO 80915Off Market
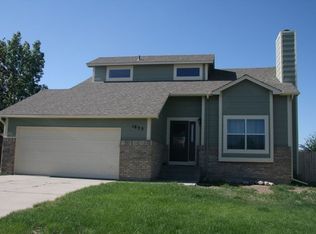
- $393,0003 bd3 ba1.6k sqft1860 Leoti Dr, Colorado Springs, CO 80915Off Market
- $389,0003 bd2 ba1.6k sqft1875 Piros Dr, Colorado Springs, CO 80915Off Market
- $379,5003 bd2 ba1.8k sqft1845 Piros Dr, Colorado Springs, CO 80915Sold
- $460,0004 bd3 ba2.1k sqft1940 Leoti Dr, Colorado Springs, CO 80915Sold
A local agent can set up tours, give advice and negotiate with sellers.
Similar homes
- $415,0003 bd2 ba1.3k sqft2150 Heathercrest Dr, Colorado Springs, CO 80915For Sale
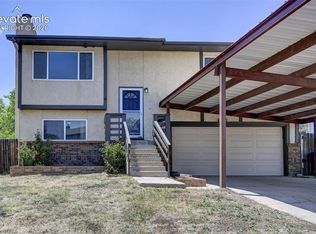
 MLS ID #4629912, Gail Tobin, RE/MAX Real Estate Group LLC. elevateMLS
 - $425,0005 bd3 ba2.4k sqft5565 Trout Creek Pass Dr, Colorado Springs, CO 80917For Sale
 MLS ID #4430142, Frank Griffin ABR AHWD CRETS EPRO GRI MRP PSA RENE RSPS SFR SRES SRS , Flat Rate Realty Group LLC. elevateMLS
 - $425,0003 bd2 ba1.8k sqft4625 Whimsical Dr, Colorado Springs, CO 80917For Sale
 MLS ID #3344300, Jamie Krakofsky MRP , Keller Williams Partners. elevateMLS
 - $415,0004 bd3 ba2.1k sqft4958 Hawk Meadow Dr, Colorado Springs, CO 80916For Sale
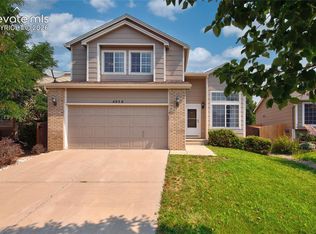 MLS ID #1196608, Vanessa Rose, Blueprint Realty. elevateMLS
 - $410,0004 bd3 ba1.7k sqft1035 Wezel Dr, Colorado Springs, CO 80916For SaleMLS ID #9729084, Camellia Coray, Coldwell Banker Realty. elevateMLS
- $429,9003 bd3 ba2.2k sqft5916 Dancing Sun Way, Colorado Springs, CO 80911For SaleMLS ID #7335613, Greg Ripley GRI , Ibex Realty Group LLC. elevateMLS
- $385,0004 bd2 ba1.8k sqft4844 Portrait Pl, Colorado Springs, CO 80917For SaleMLS ID #4517729, McKenzie Jones, Orchard Brokerage LLC. elevateMLS
- $455,0004 bd2 ba2.2k sqft2724 Penacho Cir, Colorado Springs, CO 80917For SaleMLS ID #8081598, Janel Fisher, LPT Realty LLC. elevateMLS
- $415,0006 bd3 ba2.1k sqft2210 Farnsworth Dr, Colorado Springs, CO 80916For SaleMLS ID #7094450, Tammy Jo Fields ABR MRP PSA , REMAX PROPERTIES. elevateMLS
- $485,0005 bd4 ba2.6k sqft2483 Majestic Plains Ct, Colorado Springs, CO 80915For SaleMLS ID #1561791, Joel Nath ABR C2EX MRP , Stone Gable Realty. elevateMLS
- $399,9003 bd2 ba1.3k sqft4660 Badlands Ct, Colorado Springs, CO 80922For SaleMLS ID #8879336, John Chudzinski ABR AHWD CMLXV EPRO MRP PSA RSPS SFR SRES SRS , Coldwell Banker Realty. elevateMLS
- $427,0004 bd4 ba2.3k sqft6111 Passing Sky Dr, Colorado Springs, CO 80911For SaleMLS ID #6950673, Tara Jones, Opendoor Brokerage LLC. elevateMLS
- $389,5003 bd2 ba1.5k sqft4376 Neal Ct, Colorado Springs, CO 80916For SaleMLS ID #5224791, Daniel Wright, Wright & Associates Inc.. elevateMLS
- $425,0004 bd2 ba1.9k sqft1775 Summernight Ter, Colorado Springs, CO 80909For SaleMLS ID #5732307, Tamara Whalen SRES , HomeSmart. elevateMLS
- $375,0004 bd2 ba1.7k sqft4140 Hamlet Pl, Colorado Springs, CO 80917For SaleMLS ID #3107303, Sally Ann Vargas CDPE , Keller Williams Partners. elevateMLS
- $370,0004 bd2 ba1.6k sqft4775 Spacewalk Way, Colorado Springs, CO 80916For SaleMLS ID #8075859, Kim Flynn, Equity Colorado Real Estate. elevateMLS
- $448,0004 bd2 ba1.7k sqft4506 Adieu Cir, Colorado Springs, CO 80917For SaleMLS ID #4167125, Sarah Macdonald, Exp Realty LLC. elevateMLS
- $399,9003 bd3 ba1.3k sqft7874 Fedora Ln, Colorado Springs, CO 80923For SaleMLS ID #4453992, Mai Robinson ABR AHWD CDPE CLHMS GRI MRP RENE , Peak Real Estate Connection LLC. elevateMLS
- $370,0004 bd2 ba1.6k sqft4460 S Delighted Cir, Colorado Springs, CO 80917For SaleMLS ID #4629755, Tyler Carr, The Cutting Edge. elevateMLS
- $365,0005 bd2 ba1.8k sqft4202 Whittier Dr, Colorado Springs, CO 80910For SaleMLS ID #3323914, Aracely Arvizu ABR MRP , Equity Colorado Real Estate. elevateMLS
