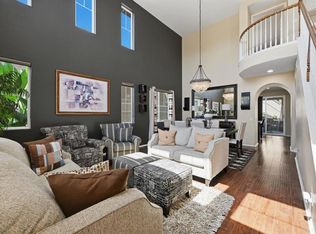
ABSOLUTELY GORGEOUS REMODELED 5 BEDROOM, 3 BATH HOME IN OTAY RANCH AND THIS ONE IS LOADED, INCLUDING PAID FOR SOLAR, WOOD PLANK TILE FLOORING, HIGH CEILINGS THROUGHOUT, VERY LIGHT AND BRIGHT WITH LOTS OF WINDOWS, SHUTTERS, RECESSED LIGHTING, CEILING FANS, STUNNING KITCHEN WITH QUARTZ COUNTERS, CENTER ISLAND, STAINLESS APPLIANCES AND A WALK-IN PANTRY, FAMILY ROOM WITH FIREPLACE, FORMAL DINING AND LIVING ROOMS, BEDROOM AND FULL BATH ON THE FIRST FLOOR, SPACIOUS GUEST BEDROOMS, HUGE PRIMARY BEDROOM WITH WALK-IN CLOSET THAT HAS ORGANIZERS, BEAUTIFULLY REMODELED PRIMARY BATH WITH DUAL VANITY, SOAKING TUB WITH JETS ALONG WITH A WALK-IN TILE SHOWER, LARGE PROFESSIONALLY LANDSCAPED YARD WITH BUILT-IN BBQ, MULTIPLE PATIO COVERS, LANDSCAPE LIGHTING, TERRACED GARDEN AREA WITH FRUIT TREES, 3 CAR GARAGE WITH EPOXY FLOORING AND MUCH MORE. HOA AMMENITIES INCLUDE POOL, REC ROOM, PARK AND PLAYGROUND.
Pending
Listed by: Keller Williams Realty • Gregg Phillipson • Contact: 619-507-3166
Price increase: $45K (7/2)
$1,225,000
1880 Meeks Bay Dr, Chula Vista, CA 91913
5beds
2,750sqft
:
Get pre-qualified$7,893/mo
Single Family Residence
Built in 2002
7,425 Square Feet Lot
$1,179,700 Zestimate®
$445/sqft
$135/mo HOA
What's special
- 28 days |
- 445 |
- 22 |
Zillow last checked:
Listing updated:
Listed by:
Gregg Phillipson DRE #01153857 619-507-3166,
Keller Williams Realty
Source: CRMLS,MLS#: PTP2604526 Originating MLS: California Regional MLS (North San Diego County & Pacific Southwest AORs)
Originating MLS: California Regional MLS (North San Diego County & Pacific Southwest AORs)Facts & features
Interior
Bedrooms & bathrooms
- Bedrooms: 5
- Bathrooms: 3
- Full bathrooms: 3
- Main level bathrooms: 1
- Main level bedrooms: 1
Rooms
- Room types: Family Room, Kitchen, Living Room, Primary Bathroom, Primary Bedroom, Other, Pantry, Dining Room
Bathroom
- Features: Bathtub, Dual Sinks, Jetted Tub, Quartz Counters, Remodeled, Separate Shower, Tub Shower, Upgraded
Kitchen
- Features: Kitchen Island, Quartz Counters, Remodeled, Updated Kitchen
Other
- Features: Walk-In Closet(s)
Pantry
- Features: Walk-In Pantry
Heating
- Central, Forced Air, Natural Gas
Cooling
- Central Air
Appliances
- Included: Double Oven, Dishwasher, Gas Cooktop, Disposal, Gas Oven, Gas Water Heater, Microwave
- Laundry: Washer Hookup, Gas Dryer Hookup, Laundry Room
Features
- Breakfast Bar, Ceiling Fan(s), Separate/Formal Dining Room, High Ceilings, Open Floorplan, Recessed Lighting, Walk-In Pantry, Walk-In Closet(s)
- Flooring: Carpet, Tile
- Doors: Panel Doors, Sliding Doors
- Windows: Double Pane Windows, Shutters
- Has fireplace: Yes
- Fireplace features: Electric, Family Room
- Common walls with other units/homes: No Common Walls
Interior area
- Total interior livable area: 2,750 sqft
Video & virtual tour
Property
Parking
- Total spaces: 5
- Parking features: Concrete, Door-Single, Driveway, Garage
- Attached garage spaces: 3
- Uncovered spaces: 2
Features
- Levels: Two
- Stories: 2
- Entry location: FRONT DOOR
- Patio & porch: Rear Porch, Concrete, Covered, Front Porch
- Exterior features: Rain Gutters
- Pool features: Community, Association
- Spa features: None
- Fencing: Partial,Wood,Wrought Iron
- Has view: Yes
- View description: None
Lot
- Size: 7,425 Square Feet
- Features: Back Yard, Yard
Details
- Parcel number: 6434005500
- Zoning: R-1 SINGLE FAM RES
- Special conditions: Standard
Construction
Type & style
- Home type: SingleFamily
- Property subtype: Single Family Residence
Materials
- Drywall, Concrete, Stucco
- Foundation: Concrete Perimeter
- Roof: Flat Tile,Tile
Condition
- Turnkey
- Year built: 2002
Utilities & green energy
- Electric: Standard
- Utilities for property: Electricity Connected
Green energy
- Energy efficient items: Lighting, Windows
- Energy generation: Solar
Community & HOA
Community
- Features: Curbs, Street Lights, Sidewalks, Pool
- Security: Carbon Monoxide Detector(s), Smoke Detector(s)
HOA
- Has HOA: Yes
- Amenities included: Clubhouse, Park, Pool
- HOA fee: $135 monthly
- HOA name: Otay Ranch 5
- HOA phone: 858-576-5595
Location
- Region: Chula Vista
Financial & listing details
- Price per square foot: $445/sqft
- Tax assessed value: $665,874
- Annual tax amount: $11,961
- Date on market: 6/15/2026
- Cumulative days on market: 28 days
- Listing terms: Cash,Conventional,FHA,VA Loan
- Road surface type: Paved
Estimated market value
$1,179,700
$1.12M - $1.24M
$5,649/mo
Price history
| Date | Event | Price |
|---|---|---|
| 7/2/2026 | Pending sale | $1,225,000+3.8%$445/sqft |
Source:  CRMLS #PTP2604526 Report a problem CRMLS #PTP2604526 Report a problem | ||
| 6/30/2026 | Listed for sale | $1,180,000$429/sqft |
Source: CRMLS #PTP2604526 Report a problem | ||
| 6/17/2026 | Pending sale | $1,180,000$429/sqft |
Source: CRMLS #PTP2604526 Report a problem | ||
| 6/15/2026 | Listed for sale | $1,180,000+109.8%$429/sqft |
Source: CRMLS #PTP2604526 Report a problem | ||
| 9/23/2015 | Sold | $562,500-3.8%$205/sqft |
Source: Public Record Report a problem | ||
| 7/21/2015 | Listed for sale | $584,900+7.3%$213/sqft |
Source: Berkshire Hathaway HomeService #150039861 Report a problem | ||
| 6/5/2015 | Sold | $545,000+46.5%$198/sqft |
Source: Public Record Report a problem | ||
| 12/27/2001 | Sold | $372,000$135/sqft |
Source: Public Record Report a problem | ||
Public tax history
| Year | Property taxes | Tax assessment |
|---|---|---|
| 2025 | $11,961 +2.8% | $665,874 +2% |
| 2024 | $11,630 +1.7% | $652,819 +2% |
| 2023 | $11,435 +2.8% | $640,020 +2% |
| 2022 | $11,120 +1.9% | $627,472 +2% |
| 2021 | $10,908 +2.2% | $615,170 +1% |
| 2020 | $10,672 +61.7% | $608,863 +2% |
| 2019 | $6,599 -35.6% | $596,926 +2% |
| 2018 | $10,250 +1.8% | $585,223 +2% |
| 2017 | $10,065 +3.4% | $573,749 +2% |
| 2016 | $9,736 +14.9% | $562,500 +23% |
| 2015 | $8,472 +1.1% | $457,151 +2% |
| 2014 | $8,383 | $448,197 +0.5% |
| 2013 | -- | $446,172 +2% |
| 2012 | -- | $437,424 +2% |
| 2011 | -- | $428,848 +0.8% |
| 2010 | -- | $425,643 -0.2% |
| 2009 | -- | $426,655 +2% |
| 2008 | -- | $418,290 +2% |
| 2007 | -- | $410,089 +2% |
| 2006 | -- | $402,049 +2% |
| 2005 | -- | $394,167 +2% |
| 2004 | -- | $386,439 +1.9% |
| 2003 | -- | $379,358 +2% |
| 2002 | -- | $371,920 |
Find assessor info on the county website
Monthly payment
Est. payment
Payment breakdown
Explore the cost of this home by adjusting the details. Changes won't be saved.Climate risks
Neighborhood: Otay Ranch Village 5
Nearby schools
GreatSchools rating
- 10/10McMillin (Corky) Elementary SchoolGrades: K-6Distance: 0.3 mi
- 7/10Rancho Del Rey Middle SchoolGrades: 7-8Distance: 1.7 mi
- 9/10Olympian High SchoolGrades: 9-12Distance: 2.1 mi
- $1,190,9004 bd3 ba2.9k sqft1884 Meeks Bay Dr, Chula Vista, CA 91913Off Market
- $1,203,3004 bd3 ba2.9k sqft1874 Meeks Bay Dr, Chula Vista, CA 91913Off Market
- $1,126,3004 bd3 ba2.6k sqft1888 Meeks Bay Dr, Chula Vista, CA 91913Off Market
- $1,135,7004 bd3 ba2.6k sqft1868 Meeks Bay Dr, Chula Vista, CA 91913Off Market
- $906,7004 bd2 ba1.9k sqft1808 Sheep Ranch Loop, Chula Vista, CA 91913Off Market
- $1,125,5005 bd3 ba2.9k sqft1881 Meeks Bay Dr, Chula Vista, CA 91913Off Market
- $1,014,7004 bd3 ba2.1k sqft1810 Sheep Ranch Loop, Chula Vista, CA 91913Off Market
- $1,118,9004 bd3 ba2.6k sqft1885 Meeks Bay Dr, Chula Vista, CA 91913Off Market
A local agent can set up tours, give advice and negotiate with sellers.
Similar homes
- $980,0004 bd4 ba2.6k sqft1401 Pershing Rd, Chula Vista, CA 91913For Sale
 MLS ID #PTP2605519, Trina Davis, Realty One Group Pacific. CRMLS
 - $1,149,0005 bd4 ba2.8k sqft1733 Thompson Ave, Chula Vista, CA 91913For Sale
 MLS ID #NDP2606495, David Zimkin, New Morning Inc. CRMLS
 - $1,190,0004 bd4 ba2.1k sqft2691 Table Rock Ave, Chula Vista, CA 91914For Sale
 MLS ID #PTP2604747, Minnie Rzeslawski, RE/MAX City Real Estate. CRMLS
 - $1,049,9005 bd4 ba3k sqft1304 Keck Rd, Chula Vista, CA 91913For Sale
 MLS ID #NDP2605180, Sharm Newbold, Surterre Properties, Inc. CRMLS
 - $999,9995 bd4 ba2.5k sqft1500 Painted Cave Ave, Chula Vista, CA 91913For SaleMLS ID #PTP2604909, Carlos Elizondo, ShoppingSDHouses. CRMLS
- $1,325,0005 bd3 ba2.9k sqft1206 Granite Springs Dr, Chula Vista, CA 91915For SaleMLS ID #260014281, Steve Aragon, Compass. SDMLS
- $1,399,9905 bd3 ba2.9k sqft291 Surrey Pl, Bonita, CA 91902For SaleMLS ID #PTP2605480, Neal Arthur, Home Investment Center. CRMLS
- $1,049,0004 bd4 ba2.5k sqft1101 Calle Pilares, Chula Vista, CA 91913For SaleMLS ID #PTP2604474, Jae Anne Flores, Coldwell Banker West. CRMLS
- $1,199,0004 bd4 ba2.6k sqft166 Millan St, Chula Vista, CA 91910For SaleMLS ID #PTP2604542, Gil Meza, HomeSmart Realty West. CRMLS
- $945,0004 bd3 ba2.1k sqft1332 Camino Carmelo, Chula Vista, CA 91913For SaleMLS ID #PTP2604479, Sheri Jones, S.A.K.K Realty. CRMLS
- $879,0004 bd3 ba1.9k sqft1664 Whitmore Loop, Chula Vista, CA 91913For SaleMLS ID #PTP2604134, Minnie Rzeslawski, RE/MAX City Real Estate. CRMLS
- $1,080,0004 bd2 ba2.1k sqft756 Roca Rd, Chula Vista, CA 91910For SaleMLS ID #PTP2604475, John Van Tassel, The Real Estate Agency. CRMLS
- $970,0004 bd3 ba2.1k sqft951 Camino Aldea, Chula Vista, CA 91913For SaleMLS ID #PTP2604689, Micah Swarthout Kerrico, Jason Mitchell Real Estate CA. CRMLS
- $850,0005 bd4 ba2.4k sqft1720 Santa Ivy Ave, Chula Vista, CA 91913For SaleMLS ID #PTP2604385, Jorge Alvarez, Compass. CRMLS
- $1,550,0006 bd4 ba3.4k sqft1277 Old Janal Ranch Rd, Chula Vista, CA 91915For SaleMLS ID #PTP2603639, Marielena Beatie, i2i Real Estate & Mortgage. CRMLS
- $1,200,0004 bd3 ba2.9k sqft1482 Horsemill Rd, El Cajon, CA 92021For SaleMLS ID #PTP2605112, Tina Etue, Compass. CRMLS
- $995,0003 bd2 ba1.6k sqft2614 Flagstaff Ct, Chula Vista, CA 91914For SaleMLS ID #PTP2604898, Myrna Vandeveld, CA-RES. CRMLS
- $884,5004 bd3 ba1.9k sqft1775 Whitmore Loop, Chula Vista, CA 91913New ConstructionMLS ID #PTP2604663, Hazel Rosete, Coldwell Banker West. CRMLS
- $1,650,0006 bd5 ba3.8k sqft2415 Wishing Star Way, Chula Vista, CA 91915For SaleMLS ID #PTP2604465, Anthony Manzon, Coldwell Banker West. CRMLS
- $1,165,0005 bd3 ba3k sqft5168 Bay Crest Ln, San Diego, CA 92154For SaleMLS ID #PTP2604270, Maria Plandor, ROA California Inc. CRMLS
Local buyer's agents are ready to help
