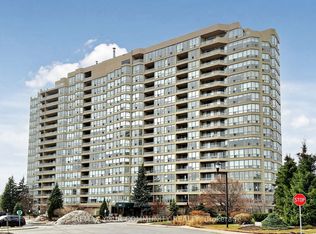
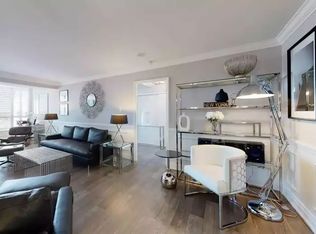
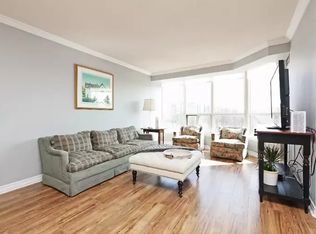
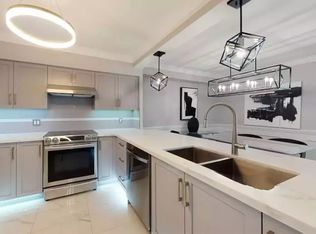
Super opportunity at Discovery Place awaits you! Approximately 1200 sq. foot freshly painted unit with 2 well-positioned parking spaces and a large balcony containing 3 walk-outs. Awesome full eastern view greets you every morning. This outstanding Tridel built residence provides a great opportunity to create a very special place for you and your family. The amenities can only be described as incredible and rival any resort, with 2 pools, indoor squash and shuffleboard courts, billiards, gym, sauna, tennis, a recreation director, and guest suites for only $100 per night- who wouldn't want to check in? Discovery Place offers award-winning gardens, full-time onsite management and 24-hour gatehouse security. Green space abounds as you are ideally located adjacent to The Esplanade Park and a short walk to Diana, Princess of Wales Park and the summer farmers' market. Across the street, you will also be able to check out programming at the Chestnut Hills Developments Recreation Complex, not to mention you are also within walking distance of Pickering Town Centre. Enjoy effortless commuting with convenient access to the Pickering GO Station and Highway 401. This is a rare opportunity to experience exquisite condominium living! Have a look; you will be happy you did ! Please note some photos have been virtually staged for layout reference.
For sale
C$789,000
1880 Valley Farm Rd #919, Pickering, ON L1V 6B3
3beds
2baths
Apartment
Built in ----
-- sqft lot
$-- Zestimate®
C$--/sqft
C$1,103/mo HOA
What's special
Freshly painted unitAwesome full eastern viewAward-winning gardensGreen space abounds
- 4 hours
- 2
- 0
Zillow last checked:
Listing updated:
Listed by:
CHESTNUT PARK REAL ESTATE LIMITED
Source: TRREB,MLS®#: E14201522 Originating MLS®#: Toronto Regional Real Estate Board
Facts & features
Interior
Bedrooms & bathrooms
- Bedrooms: 3
- Bathrooms: 2
Primary bedroom
- Level: Flat
- Dimensions: 7.07 x 3.23
Bedroom 2
- Level: Flat
- Dimensions: 4.29 x 2.57
Other
- Level: Flat
- Dimensions: 3.42 x 3.24
Dining room
- Level: Flat
- Dimensions: 6.31 x 5.16
Kitchen
- Level: Flat
- Dimensions: 4.12 x 2.52
Living room
- Level: Flat
- Dimensions: 6.31 x 5.16
Other
- Level: Flat
- Dimensions: 5.58 x 1.58
Heating
- Forced Air, Gas
Cooling
- Central Air
Appliances
- Laundry: In-Suite Laundry, Ensuite
Features
- Guest Accommodations, Storage Area Lockers
- Basement: None
- Has fireplace: No
Interior area
- Living area range: 1000-1199 null
Property
Parking
- Total spaces: 2
- Parking features: Private, Garage Door Opener
- Has garage: Yes
Features
- Exterior features: Open Balcony
- Has view: Yes
- View description: City, Clear, Skyline
Lot
- Features: Arts Centre, Rec./Commun.Centre
Details
- Parcel number: 271060127
Construction
Type & style
- Home type: Apartment
- Property subtype: Apartment
Materials
- Concrete, Stucco (Plaster)
Community & HOA
Community
- Security: Security Guard
HOA
- Amenities included: Community BBQ, Game Room, Guest Suites, Gym, Indoor Pool, Outdoor Pool
- Services included: Heat Included, Hydro Included, Water Included, Cable TV Included, CAC Included, Common Elements Included, Building Insurance Included, Parking Included
- HOA fee: C$1,103 monthly
- HOA name: DCC
Location
- Region: Pickering
Financial & listing details
- Annual tax amount: C$5,442
- Date on market: 11/21/2026
Price history
Price history is unavailable.
Public tax history
Tax history is unavailable.
Climate risks
Neighborhood: Town Centre
Nearby schools
GreatSchools rating
No schools nearby
We couldn't find any schools near this home.
- C$3,0003 bd2 ba-- sqft1880 Valley Farm Rd #1530, Pickering, ON L1V6B3For Rent
- C$--2 bd2 ba1.1k sqft1880 Valley Farm Rd #832, Pickering, ON L1V6B3Off Market
- C$--2 bd2 ba1.3k sqft1880 Valley Farm Rd #321, Pickering, ON L1V6B3Off Market
- C$--2 bd2 ba1.1k sqft1880 Valley Farm Rd, Pickering, ON L1V6B3Off Market
Similar homes
- C$649,0003 bd2 ba-- sqft1455 Celebration Dr #2803, Pickering, ON L1W 0C3For Sale
 MLS ID #E13176918, STERLING REALTY INC.. TRREB
- C$865,0004 bd4 ba-- sqft1876 Bicroft Ct, Pickering, ON L1V 3E9For Sale
 MLS ID #E14195234, INTERNATIONAL REALTY FIRM, INC.. TRREB
- C$899,9994 bd4 ba-- sqft1237 Gloucester Sq, Pickering, ON L1V 3P7For Sale
 MLS ID #E14190500, LPT Realty. TRREB
- C$679,9995 bd4 ba-- sqft1415 Fieldlight Blvd #4, Pickering, ON L1V 2S3For Sale
 MLS ID #E14191276, RE/MAX HALLMARK FIRST GROUP REALTY LTD.. TRREB
