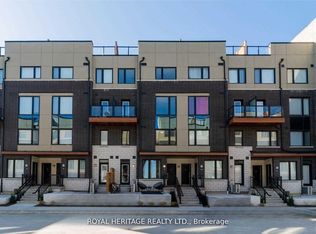
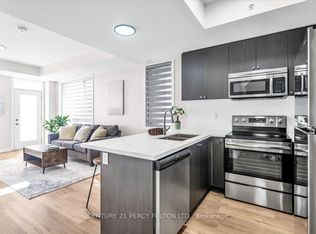
Rare opportunity at Center Point Towns by Marshall Homes! This stylish 2-bedroom, 3-bath stacked townhome offers approx. 1,400 sq. ft. of open-concept living PLUS an approx. 400 sq. ft. private rooftop terrace, an entertainer's dream. The bright main level features wide-plank laminate flooring, updated lighting, and a large kitchen with quartz counters, centre island, and tile backsplash. Upstairs, the primary bedroom offers a walk-in closet and 4-pc ensuite, and the second bedroom has its own closet and window, plus a second 4-pc bath. Enjoy ensuite laundry and two parking spaces, a rare bonus in this complex. Pet-friendly community, minutes to Pickering Town Centre, GO Station, Hwy 401, transit, parks, schools, the Recreation Complex, and the library. Move-in ready. Don't miss it!
For sale
C$549,000
1555 Kingston Rd #421, Pickering, ON L1V 0E9
2beds
3baths
Townhouse
Built in ----
-- sqft lot
$-- Zestimate®
C$--/sqft
C$454/mo HOA
What's special
Bright main levelWide-plank laminate flooringUpdated lightingCentre islandTile backsplashEnsuite laundry
- 1 day
- 5
- 1
Zillow last checked:
Listing updated:
Listed by:
CENTURY 21 PERCY FULTON LTD.
Source: TRREB,MLS®#: E14197350 Originating MLS®#: Toronto Regional Real Estate Board
Facts & features
Interior
Bedrooms & bathrooms
- Bedrooms: 2
- Bathrooms: 3
Primary bedroom
- Level: Second
- Dimensions: 2.89 x 4.26
Bedroom 2
- Level: Second
- Dimensions: 2.59 x 3.38
Dining room
- Level: Main
- Dimensions: 5.6 x 3.56
Kitchen
- Level: Main
- Dimensions: 3.05 x 2.89
Living room
- Level: Main
- Dimensions: 5.6 x 3.26
Heating
- Forced Air, Gas
Cooling
- Central Air
Appliances
- Included: Water Heater
- Laundry: Laundry Closet
Features
- Flooring: Carpet Free
- Basement: None
- Has fireplace: No
Interior area
- Living area range: 1200-1399 null
Video & virtual tour
Property
Parking
- Total spaces: 2
- Parking features: Surface
- Has garage: Yes
Accessibility
- Accessibility features: Accessible Public Transit Nearby, Neighbourhood With Curb Ramps, Open Floor Plan, Parking
Features
- Exterior features: Enclosed Balcony
Lot
- Features: Beach, Library, Park, Public Transit, Rec./Commun.Centre, School
Details
- Parcel number: 271317012
Construction
Type & style
- Home type: Townhouse
- Property subtype: Townhouse
Materials
- Brick
Community & HOA
Community
- Security: Alarm System, Carbon Monoxide Detector(s), Heat Detector, Smoke Detector(s)
HOA
- Amenities included: BBQs Allowed, Rooftop Deck/Garden, Visitor Parking
- Services included: Common Elements Included, Building Insurance Included, Water Included, Parking Included
- HOA fee: C$454 monthly
- HOA name: DSCC
Location
- Region: Pickering
Financial & listing details
- Annual tax amount: C$4,340
- Date on market: 11/20/2026
Price history
Price history is unavailable.
Public tax history
Tax history is unavailable.
Climate risks
Neighborhood: Town Centre
Nearby schools
GreatSchools rating
No schools nearby
We couldn't find any schools near this home.
Similar homes
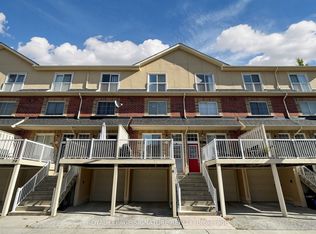
- C$639,9003 bd2 ba-- sqft1775 Valley Farm Rd Unit 77, Pickering, ON L1V 7J9For Sale
 MLS ID #E14166462, ROYAL LEPAGE SIGNATURE REALTY. TRREB
- C$559,0002 bd2 ba-- sqft1255 Bayly St #1002, Pickering, ON L1W 0B6For Sale
 MLS ID #E14161876, RE/MAX REALTRON REALTY INC.. TRREB
- C$549,0002 bd3 ba-- sqft1711 Pure Springs Blvd #508, Pickering, ON L1X 0E3For Sale
 MLS ID #E13816720, RE/MAX HALLMARK REALTY LTD.. TRREB
- C$579,0002 bd3 ba-- sqft1761 Rex Heath Dr, Pickering, ON L1X 0E4For Sale
 MLS ID #E14083778, RE/MAX COMMUNITY REALTY INC.. TRREB
