Very well maintained HOME, New roof, New comp Deck, New Hot tub, PVC privacy fence, open plan, cozy hearth room, see thru fireplace, updated master bath, sprinkler system, corner lot, 4th bedroom could be home office
Coming soon 10/23
$390,000
18801 E 25th St S, Independence, MO 64057
4beds
2,354sqft
Single Family Residence
Built in 2002
10,714 Square Feet Lot
$-- Zestimate®
$166/sqft
$-- HOA
What's special
- --
- on Zillow
- 201
- views
- 18
- saves
Zillow last checked:
Listed by:
Rick Massie 816-805-1195,
United Real Estate Kansas City
Source: Heartland MLS as distributed by MLS GRID,MLS#: 2642163
Facts & features
Interior
Bedrooms & bathrooms
- Bedrooms: 4
- Bathrooms: 4
- Full bathrooms: 2
- 1/2 bathrooms: 2
Primary bedroom
- Level: Second
Bedroom 2
- Level: Second
Bedroom 3
- Level: Second
Bedroom 4
- Level: Second
Primary bathroom
- Level: Second
Bathroom 2
- Features: Shower Over Tub
- Level: Second
Bathroom 4
- Level: Second
Dining room
- Features: Fireplace
- Level: First
Family room
- Level: Basement
Great room
- Features: Fireplace
- Level: First
Half bath
- Level: First
Half bath
- Level: Basement
Hearth room
- Features: Ceiling Fan(s), Fireplace
- Level: First
Kitchen
- Features: Pantry, Solid Surface Counter
- Level: First
Laundry
- Level: First
Heating
- Forced Air
Cooling
- Electric
Appliances
- Included: Cooktop, Dishwasher, Disposal, Dryer, Exhaust Fan, Microwave, Refrigerator, Electric Range, Stainless Steel Appliance(s), Washer
- Laundry: Laundry Room, Main Level
Features
- Ceiling Fan(s), Custom Cabinets, Pantry, Smart Thermostat, Stained Cabinets, Vaulted Ceiling(s), Walk-In Closet(s)
- Flooring: Carpet, Wood
- Doors: Storm Door(s)
- Windows: Thermal Windows
- Basement: Finished,Full,Interior Entry,Radon Mitigation System,Sump Pump
- Number of fireplaces: 2
- Fireplace features: Dining Room, Gas, Great Room, Hearth Room, Heat Circulator, See Through, Fireplace Screen
Interior area
- Total structure area: 2,354
- Total interior livable area: 2,354 sqft
- Finished area above ground: 2,354
Property
Parking
- Total spaces: 2
- Parking features: Attached, Garage Door Opener, Garage Faces Front, Off Street
- Attached garage spaces: 2
Features
- Patio & porch: Deck
- Has spa: Yes
- Spa features: Heated, Bath
- Fencing: Other,Privacy
Lot
- Size: 10,714 Square Feet
- Dimensions: 110 x 94
- Features: City Lot, Corner Lot, Sprinkler-In Ground, Many Trees
Details
- Additional structures: Shed(s)
- Parcel number: 25540070700000000
- Other equipment: Back Flow Device
Construction
Type & style
- Home type: SingleFamily
- Architectural style: Traditional
- Property subtype: Single Family Residence
Materials
- Brick Trim, Vinyl Siding
- Roof: Composition
Condition
- Year built: 2002
Utilities & green energy
- Sewer: Public Sewer
- Water: Public
Community & HOA
Community
- Security: Security System, Smoke Detector(s)
- Subdivision: Noland Estates
HOA
- Has HOA: No
Location
- Region: Independence
Financial & listing details
- Price per square foot: $166/sqft
- Tax assessed value: $229,930
- Annual tax amount: $3,122
- Date on market: 9/16/2026
- Listing terms: Cash,Conventional,FHA,VA Loan
- Ownership: Private
- Road surface type: Paved
Estimated market value
Not available
Estimated sales range
Not available
Not available
Price history
| Date | Event | Price |
|---|---|---|
| 5/4/2017 | Sold | -- |
Source:  Heartland MLS as distributed by MLS GRID #45001_2036258 Report a problem Heartland MLS as distributed by MLS GRID #45001_2036258 Report a problem | ||
| 8/11/2016 | Listing removed | $224,900$96/sqft |
Source: Realty Executives #1999359 Report a problem | ||
| 7/13/2016 | Price change | $224,900-1.8%$96/sqft |
Source: Realty Executives #1999359 Report a problem | ||
| 6/28/2016 | Listed for sale | $229,000$97/sqft |
Source: Realty Executives #1999359 Report a problem | ||
Public tax history
| Year | Property taxes | Tax assessment |
|---|---|---|
| 2025 | $3,122 +18.6% | $43,687 +15% |
| 2024 | $2,632 +2.3% | $37,989 |
| 2023 | $2,572 -19.3% | $37,989 -11.9% |
| 2022 | $3,186 +0% | $43,131 |
| 2021 | $3,184 +4% | $43,131 +7% |
| 2020 | $3,063 +1.6% | $40,312 |
| 2019 | $3,014 | $40,312 +8.2% |
| 2018 | $3,014 +0.4% | $37,247 |
| 2017 | $3,002 +4.7% | $37,247 +2.6% |
| 2016 | $2,868 +4.9% | $36,313 +3% |
| 2014 | $2,735 +0.6% | $35,256 |
| 2013 | $2,718 +1.3% | $35,256 |
| 2012 | $2,684 +1.8% | $35,256 |
| 2011 | $2,638 +2.5% | $35,256 +0% |
| 2010 | $2,573 -2.6% | $35,255 |
| 2009 | $2,643 +0.2% | $35,255 -6% |
| 2008 | $2,637 +4.6% | $37,507 |
| 2007 | $2,521 +0.1% | $37,507 +5% |
| 2006 | $2,520 -2.6% | $35,720 |
| 2005 | $2,587 +0% | $35,720 |
| 2004 | $2,587 +58.3% | $35,720 |
| 2003 | $1,634 +349.1% | $35,720 +596.3% |
| 2002 | $364 | $5,130 |
| 2001 | -- | $5,130 |
Find assessor info on the county website
Monthly payment
Est. payment
Payment breakdown
Explore the cost of this home by adjusting the details. Changes won't be saved.Climate risks
Neighborhood: Blackburn
Nearby schools
Schools provided by the listing agent
- Elementary: Blackburn
- Middle: Middle School Complx
- High: Truman
Source: Heartland MLS as distributed by MLS GRID. This data may not be complete. We recommend contacting the local school district to confirm school assignments for this home.
- $--3 bd2 ba1.9k sqft18805 E 25th St S, Independence, MO 64057Sold

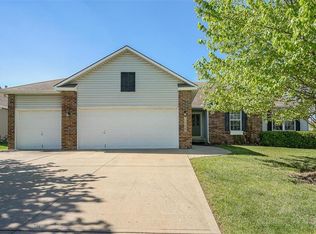
- $379,3003 bd2 ba1.9k sqft18805 E 25th Street South St, Independence, MO 64057Off Market
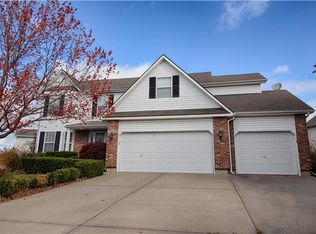
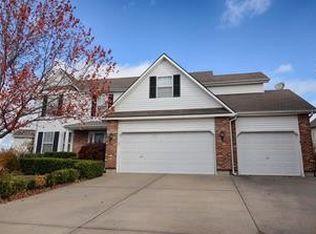
- $402,1004 bd3 ba2.3k sqft18800 E 25th Ter, Independence, MO 64057Off Market
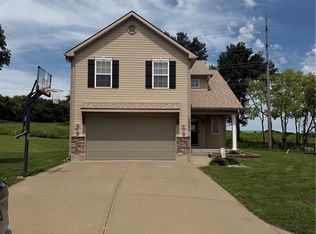
- $370,2004 bd2 ba1.5k sqft18800 E 25th St S, Independence, MO 64057Off Market
Similar homes
- $400,0005 bd3 ba2.9k sqft16001 E 30th St S, Independence, MO 64055For Sale
 MLS ID #2645210, Kenny Allen, United Real Estate Kansas City. Heartland MLS as distributed by MLS GRID
 - $375,0004 bd3 ba2.6k sqft3416 S Arrowhead Ct, Independence, MO 64057For Sale
 MLS ID #2628044, Chet Meierarend, RE/MAX Premier Properties. Heartland MLS as distributed by MLS GRID
 - $350,0003 bd3 ba2.2k sqft17904 E 29th St S, Independence, MO 64057For Sale
 MLS ID #2636154, Guide Group, Compass Realty Group. Heartland MLS as distributed by MLS GRID
 - $369,9005 bd4 ba3k sqft20204 E 23rd Ter, Court Independence, MO 64057For Sale
 MLS ID #2602082, Todd Eacret-Dorcy, ReeceNichols-KCN. Heartland MLS as distributed by MLS GRID
