Beatuiful remodel in a quiet part of North Indpendence. Just off Truman Road, this updated home is close to everything. Extensive upgrades throughout include light fixtures, paint, vanities, flooring, faucets, tile in bathroom, painted cabinets and stainless steel appliances. This home also has the PRIVACY you've been looking for! At the end of a cul de sac with only TREES behind you, and a creek not too far back, you will have a beautiful view from your back deck year round. Squeaky clean, gorgeous bathrooms. Large, light bright and airy bedrooms. HUGE walk in closet in the primary suite. Additional living space in the finished basement. There is nothing left to do but move in!
Pending
$299,900
18805 E 12th Street Ct S, Independence, MO 64057
3beds
1,715sqft
Single Family Residence
Built in 2002
0.28 Acres Lot
$-- Zestimate®
$175/sqft
$-- HOA
What's special
Only trees behind youUpdated homePainted cabinetsExtensive upgrades throughoutStainless steel appliancesSqueaky clean gorgeous bathroomsLight fixtures
- 36 days |
- 203 |
- 14 |
Likely to sell faster than
Zillow last checked:
Listing updated:
Listed by:
SBD Team,
SBD Housing Solutions LLC,
Grace Parks 816-962-2902,
SBD Housing Solutions LLC
Source: Heartland MLS as distributed by MLS GRID,MLS#: 2630287
Facts & features
Interior
Bedrooms & bathrooms
- Bedrooms: 3
- Bathrooms: 3
- Full bathrooms: 2
- 1/2 bathrooms: 1
Primary bedroom
- Features: Carpet
- Level: First
- Area: 182 Square Feet
- Dimensions: 14 x 13
Bedroom 2
- Features: Carpet
- Level: First
- Area: 117 Square Feet
- Dimensions: 13 x 9
Bedroom 3
- Features: Carpet
- Level: First
- Area: 81 Square Feet
- Dimensions: 9 x 9
Primary bathroom
- Features: Vinyl
- Level: First
- Area: 63 Square Feet
- Dimensions: 9 x 7
Bathroom 1
- Features: Vinyl
- Level: First
- Area: 42 Square Feet
- Dimensions: 7 x 6
Dining room
- Features: Vinyl
- Level: First
- Area: 91 Square Feet
- Dimensions: 13 x 7
Half bath
- Features: Vinyl
- Level: Basement
- Area: 30 Square Feet
- Dimensions: 6 x 5
Kitchen
- Features: Vinyl
- Level: First
- Area: 91 Square Feet
- Dimensions: 13 x 7
Living room
- Features: Carpet
- Level: First
- Area: 195 Square Feet
- Dimensions: 15 x 13
Recreation room
- Features: Carpet
- Level: Basement
- Area: 322 Square Feet
- Dimensions: 23 x 14
Heating
- Natural Gas
Cooling
- Electric
Appliances
- Included: Dishwasher, Disposal, Microwave, Refrigerator, Stainless Steel Appliance(s)
- Laundry: Laundry Closet, Main Level
Features
- Ceiling Fan(s), Painted Cabinets, Vaulted Ceiling(s), Walk-In Closet(s)
- Flooring: Carpet, Tile, Wood
- Basement: Daylight,Finished,Full
- Number of fireplaces: 1
- Fireplace features: Living Room
Interior area
- Total structure area: 1,715
- Total interior livable area: 1,715 sqft
- Finished area above ground: 1,215
- Finished area below ground: 500
Property
Parking
- Total spaces: 2
- Parking features: Basement, Built-In, Garage Faces Front
- Attached garage spaces: 2
Features
- Patio & porch: Deck
- Fencing: Partial
Lot
- Size: 0.28 Acres
- Features: City Lot, Cul-De-Sac
Details
- Parcel number: 25240030600000000
Construction
Type & style
- Home type: SingleFamily
- Architectural style: Traditional
- Property subtype: Single Family Residence
Materials
- Frame, Wood Siding
- Roof: Composition
Condition
- Year built: 2002
Utilities & green energy
- Sewer: Public Sewer
- Water: Public
Community & HOA
Community
- Subdivision: SpringBranch Gardens
HOA
- Has HOA: No
Location
- Region: Independence
Financial & listing details
- Price per square foot: $175/sqft
- Tax assessed value: $222,180
- Annual tax amount: $3,017
- Date on market: 7/10/2026
- Listing terms: Cash,Conventional
- Ownership: Investor
- Road surface type: Paved
Estimated market value
Not available
Estimated sales range
Not available
Not available
Price history
| Date | Event | Price |
|---|---|---|
| 7/17/2026 | Pending sale | $299,900$175/sqft |
Source:  Heartland MLS as distributed by MLS GRID #2630287 Report a problem Heartland MLS as distributed by MLS GRID #2630287 Report a problem | ||
| 7/11/2026 | Listed for sale | $299,900+93.5%$175/sqft |
Source: Heartland MLS as distributed by MLS GRID #2630287 Report a problem | ||
| 2/27/2017 | Sold | -- |
Source: Public Record Report a problem | ||
| 1/20/2017 | Pending sale | $155,000$90/sqft |
Source: Keller Williams - Kansas City - Northland #2025909 Report a problem | ||
| 1/16/2017 | Listed for sale | $155,000+55.2%$90/sqft |
Source: Keller Williams KC North #2025909 Report a problem | ||
| 12/9/2016 | Listing removed | -- |
Source: Auction.com Report a problem | ||
| 11/18/2016 | Listed for sale | -- |
Source: Auction.com Report a problem | ||
| 5/13/2011 | Sold | -- |
Source: Agent Provided Report a problem | ||
| 1/8/2011 | Price change | $99,900-9.1%$58/sqft |
Source: Reece and Nichols Realtors #1691075 Report a problem | ||
| 11/18/2010 | Price change | $109,900-8.3%$64/sqft |
Source: Reece and Nichols Realtors #1691075 Report a problem | ||
| 10/17/2010 | Price change | $119,900-7.7%$70/sqft |
Source: Reece and Nichols Realtors #1691075 Report a problem | ||
| 9/17/2010 | Price change | $129,900-5.8%$76/sqft |
Source: Reece and Nichols Realtors #1691075 Report a problem | ||
| 8/27/2010 | Listed for sale | $137,900$80/sqft |
Source: Reece and Nichols Realtors #1691075 Report a problem | ||
| 4/13/2010 | Sold | -- |
Source: Public Record Report a problem | ||
Public tax history
| Year | Property taxes | Tax assessment |
|---|---|---|
| 2025 | $3,017 +11.6% | $42,215 +8.2% |
| 2024 | $2,704 +2.3% | $39,028 |
| 2023 | $2,642 +12.1% | $39,028 +22.3% |
| 2022 | $2,358 +0% | $31,920 |
| 2021 | $2,357 +2.2% | $31,920 +5.2% |
| 2020 | $2,306 +1.6% | $30,344 |
| 2019 | $2,269 | $30,344 +14.9% |
| 2018 | $2,269 +6.6% | $26,409 |
| 2017 | $2,128 +5% | $26,409 +2.9% |
| 2016 | $2,026 +4.9% | $25,656 +3% |
| 2014 | $1,932 +0.6% | $24,909 |
| 2013 | $1,920 +1.3% | $24,909 |
| 2012 | $1,896 +11.8% | $24,909 |
| 2011 | $1,697 +2.5% | $24,909 +9.8% |
| 2010 | $1,656 -2.6% | $22,682 |
| 2009 | $1,700 +0.2% | $22,682 -6% |
| 2008 | $1,696 -0.4% | $24,130 |
| 2007 | $1,703 +0.1% | $24,130 |
| 2006 | $1,702 -2.6% | $24,130 |
| 2005 | $1,748 +0% | $24,130 |
| 2004 | $1,748 +326.9% | $24,130 |
| 2003 | $409 +41.3% | $24,130 +490.7% |
| 2002 | $290 +7.9% | $4,085 |
| 2001 | $269 | $4,085 |
Find assessor info on the county website
Monthly payment
Est. payment
Payment breakdown
Explore the cost of this home by adjusting the details. Changes won't be saved.Climate risks
Neighborhood: Bridger
Nearby schools
GreatSchools rating
- 7/10Bridger Middle SchoolGrades: 6Distance: 0.8 mi
- 3/10William Chrisman High SchoolGrades: 9-12Distance: 3 mi
- 3/10Bingham Middle SchoolGrades: 7-8Distance: 0.4 mi
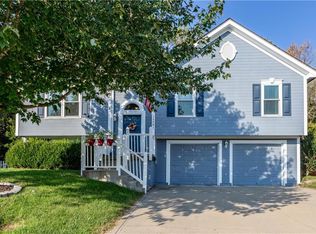
- $326,1003 bd3 ba1.6k sqft18809 E 12th Street Ct S, Independence, MO 64057Off Market
- $263,5003 bd3 ba1.5k sqft18801 E 12th St, Court Independence, MO 64057Off Market
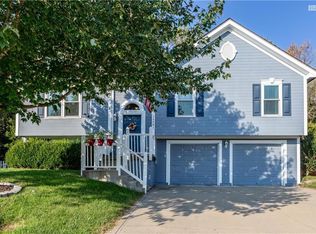
- $288,8003 bd3 ba1.5k sqft18801 E 12th Street Ct S, Independence, MO 64057Off Market
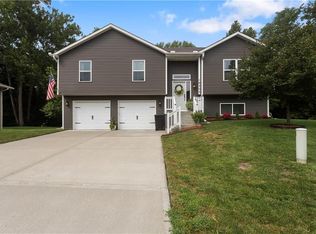
- $291,8003 bd2 ba1.3k sqft1204 S Powahatan Ave, Independence, MO 64057Off Market
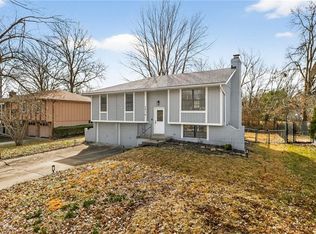
- $267,3003 bd2 ba1.5k sqft18813 E 12th Street Ct S, Independence, MO 64057Off Market
- $327,1004 bd3 ba1.5k sqft18800 E 12th Street Ct S, Independence, MO 64057Off Market
- $35,960-- bd-- ba-- sqft1208 S Powahatan Ave, Independence, MO 64057Off Market
- $--3 bd3 ba1.5k sqft18808 E 12th Street Ct S, Independence, MO 64057Sold
A local agent can set up tours, give advice and negotiate with sellers.
A local lender can help you make sure your offer is ready when you are.
Similar homes
- $360,0003 bd3 ba1.8k sqft19305 E 8th Street Ct S, Independence, MO 64056For Sale
 MLS ID #2636093, David Bryan, Keller Williams Platinum Prtnr. Heartland MLS as distributed by MLS GRID
 - $269,9004 bd2 ba1.4k sqft2916 Sweet Briar Dr, Independence, MO 64057For Sale
 MLS ID #2622675, Haley Lake, RE/MAX PROFESSIONALS. Heartland MLS as distributed by MLS GRID
 - $229,0003 bd2 ba1.3k sqft317 N Cochise Dr, Independence, MO 64056For Sale
 MLS ID #2637009, Marcy Mathewson, RE/MAX Innovations. Heartland MLS as distributed by MLS GRID
 - $340,0003 bd3 ba2k sqft3916 Queen Ridge Dr, Independence, MO 64055For Sale
 MLS ID #2627130, Tami Lewis, Real Broker, LLC. Heartland MLS as distributed by MLS GRID
 - $275,0003 bd2 ba1.3k sqft1216 NW Somerset Ct, Blue Springs, MO 64015For SaleMLS ID #2635345, Silas Gray, Keller Williams Southland. Heartland MLS as distributed by MLS GRID
- $295,0004 bd2 ba1.7k sqft5308 Northern Ave, Raytown, MO 64133For SaleMLS ID #2631379, Rose Nasrazadani, Tala Realty Co. Heartland MLS as distributed by MLS GRID
- $311,1113 bd2 ba1.6k sqft1010 E Langsford Rd, Lees Summit, MO 64086For SaleMLS ID #2632691, Hillory Baird, Baird Realty Group. Heartland MLS as distributed by MLS GRID
- $310,0003 bd3 ba2k sqft6500 Sterling Ave, Raytown, MO 64133For SaleMLS ID #2633263, Aimee Jacobson, Seek Real Estate. Heartland MLS as distributed by MLS GRID
- $310,0004 bd2 ba2.2k sqft10805 E 65th St, Raytown, MO 64133For SaleMLS ID #2633415, Lucas Barbosa, OakBridge Real Estate, LLC. Heartland MLS as distributed by MLS GRID
- $300,0004 bd2 ba2.1k sqft6217 Crisp Ave, Raytown, MO 64133For SaleMLS ID #2627702, LeAnn Hiatt, Huck Homes. Heartland MLS as distributed by MLS GRID
- $244,9993 bd1 ba1.6k sqft3714 S Breckenridge Dr, Independence, MO 64055For SaleMLS ID #2629072, Vicki Testerman, Mainstay Brokerage LLC. Heartland MLS as distributed by MLS GRID
- $295,0003 bd2 ba1.9k sqft215 E 96th St, Kansas City, MO 64114For SaleMLS ID #2635900, Darla Russell, Keller Williams Realty Partners Inc.. Heartland MLS as distributed by MLS GRID
- $334,7853 bd3 ba1.5k sqft1005 SE Bridgehampton Way, Lees Summit, MO 64081For SaleMLS ID #2635447, Grant Knauff, Real Broker, LLC-MO. Heartland MLS as distributed by MLS GRID
- $310,0003 bd2 ba1.7k sqft1933 NE Peters Dr, Lees Summit, MO 64086For SaleMLS ID #2633582, Bree Logan, RE/MAX Elite, REALTORS. Heartland MLS as distributed by MLS GRID
- $315,0003 bd3 ba1.9k sqft10300 E 72nd St, Raytown, MO 64133For SaleMLS ID #2635705, Ted Frerking, Keller Williams Platinum Prtnr. Heartland MLS as distributed by MLS GRID
- $240,0002 bd3 ba1.7k sqft3922 S Harbaugh Dr, Independence, MO 64055For SaleMLS ID #2629900, Elevated Home Team, Keller Williams Realty Partners Inc.. Heartland MLS as distributed by MLS GRID
- $289,9004 bd3 ba2k sqft705 NE Darwin St, Lees Summit, MO 64063For SaleMLS ID #2635804, Dymon Wood, Realty Executives. Heartland MLS as distributed by MLS GRID
- $375,0004 bd3 ba2.4k sqft21417 E 50th Terrace Ct S, Blue Springs, MO 64015For SaleMLS ID #2633384, Kassie Cundiff, Realty ONE Group Esteem. Heartland MLS as distributed by MLS GRID
- $290,0003 bd2 ba1.6k sqft8819 E 61st St, Raytown, MO 64133For SaleMLS ID #2630300, Ailynn Lindo, 1st Class Real Estate KC. Heartland MLS as distributed by MLS GRID
- $320,0003 bd3 ba2k sqft1712 SW 20th St, Blue Springs, MO 64015For SaleMLS ID #2634136, Amanda Bellemere, Weichert Realtors - Generations. Heartland MLS as distributed by MLS GRID
