Located in an established Union City neighborhood, this 4-bedroom, 2.5-bath single-family home offers a functional layout with comfortable living spaces. Vaulted ceilings and abundant natural light create an open feel throughout. The kitchen flows into the breakfast nook and family room, making it ideal for everyday living, while the separate dining and living rooms provide additional space for entertaining or gathering with family and friends. The fourth bedroom is currently configured as a loft, offering flexibility as a home office, playroom, or additional living space. The primary suite features an updated bathroom and a spacious walk-in closet. Additional highlights include a new A/C system, dedicated laundry room, and attached two-car garage. The low-maintenance backyard features a pergola, flagstone paved patio, and a young satsuma orange tree. Conveniently located near I-880, the Dumbarton Bridge, Union City BART, Quarry Lakes Regional Recreation Area, Alameda Creek Trail, shopping, and dining.
Pending
$1,399,000
1881 Serpentine Dr, Union City, CA 94587
4beds
1,988sqft
Residential, Single Family Residence
Built in 1997
3,465 Square Feet Lot
$1,441,900 Zestimate®
$704/sqft
$-- HOA
What's special
Attached two-car garageLow-maintenance backyardAbundant natural lightSpacious walk-in closetYoung satsuma orange treeOpen feel throughoutFlagstone paved patio
- 35 days |
- 682 |
- 15 |
Zillow last checked:
Listing updated:
Listed by:
Elisa Chao DRE #02016124 Off:510-744-3500,
Legacy Real Estate & Assoc.,
Francoise Hoang DRE #01450679 510-364-9313,
Legacy Real Estate & Assoc.
Source: Bay East AOR,MLS#: 41141816
Facts & features
Interior
Bedrooms & bathrooms
- Bedrooms: 4
- Bathrooms: 3
- Full bathrooms: 2
- Partial bathrooms: 1
Rooms
- Room types: 0.5 Bath, Main Entry, Family Room, Dining Room, Kitchen, Laundry, Living Room, Primary Bathroom, Primary Bedroom, Loft
Kitchen
- Features: Tile Counters, Dishwasher, Kitchen Island, Microwave, Range/Oven Free Standing, Refrigerator
Heating
- Central
Cooling
- Central Air
Appliances
- Included: Dishwasher, Microwave, Free-Standing Range, Refrigerator, Dryer, Washer, Gas Water Heater
- Laundry: In Unit, Common Area
Features
- Formal Dining Room
- Flooring: Carpet, Wood
- Doors: Mirrored Closet Door(s)
- Windows: Window Coverings
- Number of fireplaces: 1
- Fireplace features: Living Room
Interior area
- Total structure area: 1,988
- Total interior livable area: 1,988 sqft
Video & virtual tour
Property
Parking
- Total spaces: 2
- Parking features: Attached, Garage Door Opener
- Garage spaces: 2
Features
- Levels: Two
- Stories: 2
- Exterior features: Low Maintenance
- Pool features: None
- Fencing: Fenced
Lot
- Size: 3,465 Square Feet
- Features: Level, Rectangular Lot, Back Yard, Front Yard, Landscaped, Side Yard, Landscape Back, Landscape Front
Details
- Parcel number: 871862
- Special conditions: Standard
- Other equipment: Irrigation Equipment
Construction
Type & style
- Home type: SingleFamily
- Architectural style: Contemporary
- Property subtype: Residential, Single Family Residence
Materials
- Stucco
- Foundation: Slab
- Roof: Tile
Condition
- Existing
- New construction: No
- Year built: 1997
Utilities & green energy
- Electric: No Solar
- Sewer: Public Sewer
- Water: Public
Community & HOA
Community
- Security: Carbon Monoxide Detector(s), Smoke Detector(s)
- Subdivision: Union City
HOA
- Has HOA: No
Location
- Region: Union City
Financial & listing details
- Price per square foot: $704/sqft
- Tax assessed value: $1,066,241
- Price range: $1.4M - $1.4M
- Date on market: 7/16/2026
- Listing agreement: Excl Right
- Listing terms: Cash,Conventional,Other
Estimated market value
$1,441,900
$1.37M - $1.51M
$4,747/mo
Price history
| Date | Event | Price |
|---|---|---|
| 7/29/2026 | Pending sale | $1,399,000$704/sqft |
Source:  Bay East AOR #41141816 Report a problem Bay East AOR #41141816 Report a problem | ||
| 7/16/2026 | Listed for sale | $1,399,000+82.9%$704/sqft |
Source: Bay East AOR #41141816 Report a problem | ||
| 2/17/2005 | Sold | $765,000+112.5%$385/sqft |
Source: Public Record Report a problem | ||
| 7/31/1998 | Sold | $360,000+25.4%$181/sqft |
Source: Public Record Report a problem | ||
| 7/31/1997 | Sold | $287,000$144/sqft |
Source: Public Record Report a problem | ||
Public tax history
| Year | Property taxes | Tax assessment |
|---|---|---|
| 2025 | -- | $1,066,241 +2% |
| 2024 | $14,986 +2.9% | $1,045,341 +2% |
| 2023 | $14,557 +1.6% | $1,024,847 +2% |
| 2022 | $14,327 +2.3% | $1,004,758 +2% |
| 2021 | $14,010 +2.4% | $985,058 +1% |
| 2020 | $13,688 -1% | $974,961 +2% |
| 2019 | $13,820 +4.8% | $955,851 +2% |
| 2018 | $13,189 | $937,117 +2% |
| 2017 | $13,189 +13.1% | $918,748 +12.7% |
| 2016 | $11,663 +12.4% | $815,000 +4.9% |
| 2015 | $10,376 | $777,000 +6% |
| 2014 | $10,376 | $733,000 +24.2% |
| 2013 | -- | $590,000 +12.4% |
| 2012 | -- | $525,000 -7.9% |
| 2011 | -- | $570,000 +12.9% |
| 2010 | -- | $505,000 -18.3% |
| 2009 | -- | $618,000 -4.9% |
| 2008 | -- | $650,000 -18.3% |
| 2007 | -- | $795,905 +2% |
| 2006 | -- | $780,300 +92.7% |
| 2005 | -- | $404,884 +2% |
| 2004 | -- | $396,947 +1.9% |
| 2003 | -- | $389,674 +2% |
| 2002 | -- | $382,036 +2% |
| 2001 | $5,126 | $374,544 |
Find assessor info on the county website
Monthly payment
Est. payment
Payment breakdown
Explore the cost of this home by adjusting the details. Changes won't be saved.Climate risks
Neighborhood: 94587
Nearby schools
GreatSchools rating
- 7/10Guy Jr. Emanuele Elementary SchoolGrades: K-5Distance: 0.9 mi
- 4/10Cesar Chavez Middle SchoolGrades: 6-8Distance: 2 mi
- 8/10James Logan High SchoolGrades: 9-12Distance: 0.7 mi
- $1,388,9004 bd2 ba1.8k sqft1879 Serpentine Dr, Union City, CA 94587Off Market
- $1,436,8005 bd2 ba1.8k sqft1883 Serpentine Dr, Union City, CA 94587Off Market
- $1,222,2003 bd2 ba1.5k sqft1880 Travertine Way, Union City, CA 94587Off Market
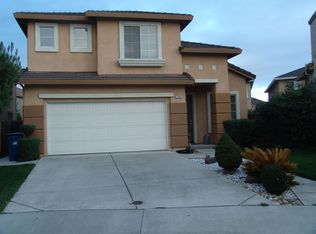
- $1,187,0003 bd2 ba1.5k sqft1882 Travertine Way, Union City, CA 94587Off Market
- $1,236,6003 bd2 ba1.5k sqft1885 Serpentine Dr, Union City, CA 94587Off Market
- $1,457,6004 bd2 ba1.9k sqft1877 Serpentine Dr, Union City, CA 94587Off Market
- $1,525,0003 bd3 ba1.5k sqft34892 Travertine Way, Union City, CA 94587Sold
- $1,504,0004 bd2 ba1.9k sqft1884 Travertine Way, Union City, CA 94587Off Market
A local agent can set up tours, give advice and negotiate with sellers.
Similar homes
- $1,049,0003 bd3 ba1.4k sqftNot Listed, Union City, CA 94587For Sale
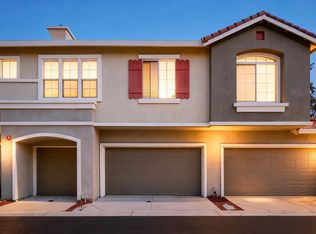 MLS ID #41144917, Yvette Y.L. Teng. Bay East AOR
 - $1,545,0003 bd3 ba1.4k sqft2932 Barrington Ter, Fremont, CA 94536For Sale
 MLS ID #41142355, Priya Dharsani. Bay East AOR
 - $1,600,0004 bd3 ba2.2k sqft313 Bridgecreek Way, Hayward, CA 94544For Sale
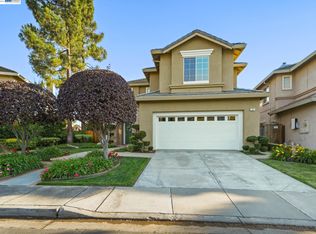 MLS ID #41144482, Brooke Crossland. Bay East AOR
 - $1,399,0003 bd3 ba1.4k sqft5521 Crimson Cir, Fremont, CA 94538For Sale
 MLS ID #41144577, Kelly McKaig. Bay East AOR
 - $1,548,8004 bd2 ba1.4k sqft2482 Archer Ave, Fremont, CA 94536For SaleMLS ID #41144970, Himmat Grewal. Bay East AOR
- $1,399,0003 bd2 ba1.2k sqft4309 Jessica Cir, Fremont, CA 94555For SaleMLS ID #41139518, Megan Sharif. Bay East AOR
- $1,399,9503 bd3 ba1.3k sqft5439 Sunstar Cmn, Fremont, CA 94555For SaleMLS ID #41139022, Joyce He. Bay East AOR
- $1,899,9994 bd3 ba2.1k sqft30979 Granger Ave, Union City, CA 94587For SaleMLS ID #41139407, Dalbir Singh. Bay East AOR
- $1,128,8003 bd3 ba1.5k sqft34930 Sea Cliff Ter, Fremont, CA 94555For SaleMLS ID #41144889, Nicole Causey. Bay East AOR
- $1,298,0004 bd3 ba2k sqft8553 Schooner Way, Newark, CA 94560For SaleMLS ID #41143013, Blanche Canio. Bay East AOR
- $1,788,8884 bd3 ba1.9k sqft4929 Roselle Cmn, Fremont, CA 94536For SaleMLS ID #41144397, Gowthaman Gurusamy. Bay East AOR
- $1,299,9503 bd2 ba1.6k sqft33253 Lake Pyramid St, Fremont, CA 94555For SaleMLS ID #41142827, Mei Mei. Bay East AOR
- $1,450,0003 bd3 ba1.3k sqft38540 Ginsberg Ter, Fremont, CA 94536For SaleMLS ID #41132384, Michael Ohlmeyer. CCAR
- $1,350,0003 bd3 ba1.4k sqft5358 Matthew Ter, Fremont, CA 94555For SaleMLS ID #ML82038145, Samit Shah. MLSListings Inc
- $1,399,8884 bd2 ba1.8k sqft7527 Blue Fox Way, San Ramon, CA 94583For SaleMLS ID #41142869, Stephen King. CCAR
- $1,100,0004 bd3 ba2.1k sqft2241 Kelly St, Hayward, CA 94541For SaleMLS ID #41144992, Taruna Hemnani. Bay East AOR
- $1,448,8883 bd2 ba1.6k sqft300 Fiddle Creek Pl, San Ramon, CA 94582For SaleMLS ID #41143662, Jaya Joshi. CCAR
- $1,248,8884 bd3 ba2.2k sqft2133 Cryer Pl, Hayward, CA 94545For SaleMLS ID #426134887, Marlon Austria DRE #01218226, Realty World Bay Area R.E.. SFAR
- $1,398,0004 bd4 ba2.2k sqft2836 Stringham Way, Dublin, CA 94568For SaleMLS ID #41141687, Sylvana Wong. Bay East AOR
- $1,270,0004 bd3 ba2k sqft1631 Wonderland Way, Hayward, CA 94545For SaleMLS ID #41144111, Ramesh Macharla. Bay East AOR
Local buyer's agents are ready to help
