Tucked away on a quiet cul-de-sac within walking distance of On Tap, Lone Pine Coffee, St Charles Hospital, Eastmont School and Church, and Mountain View Park, this Eastside 3-bed, 1-bath home is the perfect blend of livability and charm. At 1,211 sq ft, this updated home is as efficient as it is cozy. New exterior doors, cedar siding, and fresh masonry paint give it undeniable mid-century modern curb appeal. Key features include durable new waterproof laminate plank floors, new kitchen cabinets, sink and stainless appliances, new bathroom vanity, low-maintenance fenced backyard that's ideal for pets, and a striking yet functional modern lattice carport enclosure. The front yard boasts mature Russian sage lining the front for privacy, two fruit-bearing pear trees, and a well-kept lawn. Large windows in the living and dining areas fill the space with natural morning light, as well as a large wood deck in the back to make indoor/outdoor living and hosting easy.
Active
$515,000
1882 NE Diablo Way, Bend, OR 97701
3beds
1baths
1,211sqft
Single Family Residence
Built in 1983
8,276 Square Feet Lot
$508,200 Zestimate®
$425/sqft
$-- HOA
What's special
Mid-century modern curb appealUpdated homeQuiet cul-de-sacNew kitchen cabinetsNew bathroom vanityWell-kept lawnTwo fruit-bearing pear trees
- 2 days
- 593
- 38
Likely to sell faster than
Zillow last checked:
Listing updated:
Listed by:
Realty Net of Central Oregon 503-300-6330
Source: Oregon Datashare,MLS#: 220229975
Facts & features
Interior
Bedrooms & bathrooms
- Bedrooms: 3
- Bathrooms: 1
Heating
- Electric
Cooling
- Wall/Window Unit(s)
Appliances
- Included: Dishwasher, Range, Refrigerator
Features
- Ceiling Fan(s), Kitchen Island, Open Floorplan, Pantry
- Flooring: Laminate, Tile
- Basement: None
- Has fireplace: No
- Common walls with other units/homes: No Common Walls
Interior area
- Total structure area: 1,211
- Total interior livable area: 1,211 sqft
Property
Parking
- Total spaces: 1
- Parking features: Attached Carport, Gravel, On Street
- Garage spaces: 1
- Has carport: Yes
- Has uncovered spaces: Yes
Features
- Levels: One
- Stories: 1
- Patio & porch: Deck
- Pool features: None
Lot
- Size: 8,276 Square Feet
- Features: Landscaped
Details
- Parcel number: 150148
- Zoning description: Res
- Special conditions: Standard
Construction
Type & style
- Home type: SingleFamily
- Architectural style: Contemporary,Ranch
- Property subtype: Single Family Residence
Materials
- Brick, Frame
- Foundation: Concrete Perimeter
- Roof: Composition
Condition
- New construction: No
- Year built: 1983
Utilities & green energy
- Sewer: Public Sewer
- Water: Public
Community & HOA
Community
- Security: Carbon Monoxide Detector(s), Smoke Detector(s)
- Subdivision: Providence
HOA
- Has HOA: No
Location
- Region: Bend
Financial & listing details
- Price per square foot: $425/sqft
- Tax assessed value: $424,860
- Annual tax amount: $2,337
- Date on market: 10/14/2026
- Cumulative days on market: 3 days
- Listing terms: Cash,Conventional,FHA,VA Loan
- Road surface type: Paved
Estimated market value
$508,200
$483,000 - $534,000
$2,357/mo
Price history
| Date | Event | Price |
|---|---|---|
| 10/14/2026 | Listed for sale | $515,000+76.4%$425/sqft |
Source:  Oregon Datashare #220229975 Report a problem Oregon Datashare #220229975 Report a problem | ||
| 7/1/2019 | Sold | $292,000+0.7%$241/sqft |
Source: Oregon Datashare #201904425 Report a problem | ||
| 5/28/2019 | Pending sale | $290,000$239/sqft |
Source: Duke Warner Realty #201904425 Report a problem | ||
| 5/22/2019 | Listed for sale | $290,000+22.1%$239/sqft |
Source: Duke Warner Realty #201904425 Report a problem | ||
| 5/26/2016 | Sold | $237,500-0.6%$196/sqft |
Source: Oregon Datashare #201602245 Report a problem | ||
| 4/12/2016 | Pending sale | $239,000$197/sqft |
Source: RE/MAX Key Properties #201602245 Report a problem | ||
| 3/18/2016 | Listed for sale | $239,000+179.5%$197/sqft |
Source: RE/MAX Key Properties #201602245 Report a problem | ||
| 7/26/2012 | Sold | $85,500-10%$71/sqft |
Source: Public Record Report a problem | ||
| 4/26/2012 | Listed for sale | $95,000-57.7%$78/sqft |
Source: foreclosure.com Report a problem | ||
| 9/21/2010 | Sold | $224,423+12.2%$185/sqft |
Source: Public Record Report a problem | ||
| 1/17/2008 | Sold | $200,000$165/sqft |
Source: Public Record Report a problem | ||
Public tax history
| Year | Property taxes | Tax assessment |
|---|---|---|
| 2025 | $2,338 +3.9% | $138,370 +3% |
| 2024 | $2,249 +7.9% | $134,340 +6.1% |
| 2023 | $2,085 +4% | $126,640 |
| 2022 | $2,006 +2.9% | $126,640 +6.1% |
| 2021 | $1,949 | $119,380 |
| 2020 | -- | $119,380 +6.1% |
| 2019 | $1,797 | $112,540 |
| 2018 | $1,797 +2.9% | $112,540 +3% |
| 2017 | $1,747 +8% | $109,270 +3% |
| 2016 | $1,617 | $106,090 +3% |
| 2015 | $1,617 +6% | $103,000 +3% |
| 2014 | $1,526 | $100,000 |
| 2013 | -- | $100,000 +5% |
| 2012 | -- | $95,220 +7.5% |
| 2011 | -- | $88,550 -8.8% |
| 2010 | -- | $97,090 +3% |
| 2009 | -- | $94,270 +3% |
| 2008 | -- | $91,530 |
| 2007 | -- | -- |
| 2006 | -- | -- |
| 2005 | -- | -- |
Find assessor info on the county website
Monthly payment
Est. payment
Payment breakdown
Explore the cost of this home by adjusting the details. Changes won't be saved.Climate risks
Neighborhood: Mountain View
Nearby schools
Schools provided by the listing agent
- Elementary: Buckingham Elem
- Middle: Pilot Butte Middle
- High: Mountain View Sr High
Source: Oregon Datashare. This data may not be complete. We recommend contacting the local school district to confirm school assignments for this home.
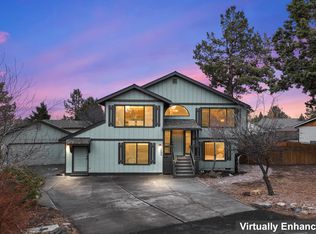
Similar homes
- $535,0003 bd2 ba1.2k sqft951 NE Lena Pl, Bend, OR 97701For Sale
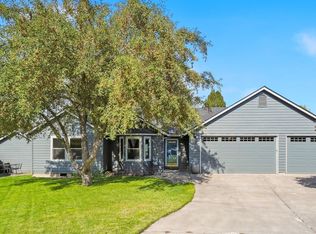
 MLS ID #220228785, Jake Hermeling, OHT. Oregon Datashare
 - $519,0003 bd2 ba1.2k sqft1983 NE Jackson Ave, Bend, OR 97701For Sale
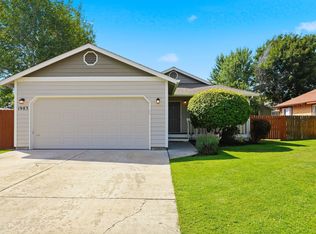 MLS ID #220227431, Pete Van Deusen, Duke Warner Realty ERA Powered. Oregon Datashare
 - $499,0003 bd2 ba1.4k sqft21326 Starling Dr, Bend, OR 97701For Sale
 MLS ID #220225435, Shane Cass, Keller Williams Realty Central Oregon. Oregon Datashare
 - $630,0003 bd3 ba1.5k sqft3060 NE Yellow Ribbon Dr, Bend, OR 97701For Sale
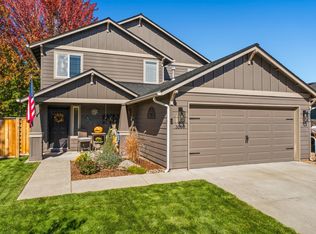 MLS ID #220229860, Chance R Jackson, Realty One Group Discovery. Oregon Datashare
 - $519,0004 bd3 ba1.6k sqft1645 NE Cackler Ln, Bend, OR 97701For SaleMLS ID #220228834, Greg D. Messick, Realty Net of Central Oregon. Oregon Datashare
- $499,0003 bd2 ba1.4k sqft3389 NE Stonebrook Loop, Bend, OR 97701For SaleMLS ID #220226689, Dawn Newton, Remington Real Estate. Oregon Datashare
- $625,9993 bd2 ba1.4k sqft1522 NE Locksley Dr, Bend, OR 97701For SaleMLS ID #220226356, Theresa Ann Ramsay, John L Scott Bend. Oregon Datashare
- $569,9003 bd3 ba1.7k sqft21332 Oakview Dr, Bend, OR 97701For SaleMLS ID #220229403, Rosa Decker Mayberry, Cascade Hasson SIR. Oregon Datashare
- $539,0003 bd2 ba1.3k sqft786 NE Tierra Rd, Bend, OR 97701For SaleMLS ID #220228284, Ginny M Kansas-Meszaros, Ginny Kansas Real Estate. Oregon Datashare
- $549,5003 bd3 ba1.7k sqft2951 NE Dogwood Dr, Bend, OR 97701For SaleMLS ID #220223232, Jamie Kathryn Sinclair, RE/MAX Key Properties. Oregon Datashare
- $485,0003 bd2 ba1k sqft62803 Snowcap Ct, Bend, OR 97701For SaleMLS ID #220220780, Traci Maria Engel, Avenir Realty. Oregon Datashare
- $529,0003 bd3 ba1.7k sqft21286 NE Beall Dr, Bend, OR 97701For SaleMLS ID #220224704, Amanda Catherine Ferrari, Duke Warner Realty ERA Powered. Oregon Datashare
- $539,9003 bd3 ba1.4k sqft2750 NE Great Horned Pl, Bend, OR 97701For SaleMLS ID #220227631, Theresa Ann Ramsay, John L Scott Bend. Oregon Datashare
- $649,9003 bd2 ba1.2k sqft62928 Florence Dr, Bend, OR 97701For SaleMLS ID #220229859, Mary A. Stratton Dahlke, Stellar Realty Northwest. Oregon Datashare
- $595,0004 bd2 ba1.7k sqft1023 NE Watt Way, Bend, OR 97701For SaleMLS ID #220229346, Brian Meece, RE/MAX Key Properties. Oregon Datashare
- $575,0003 bd2 ba1.5k sqft2624 NE Brandon Ct, Bend, OR 97701For SaleMLS ID #220228686, Leslie Suzanne Wegmet, Berkshire Hathaway HomeService. Oregon Datashare
- $574,9003 bd2 ba1k sqft1571 NE Butler Market Rd, Bend, OR 97701For SaleMLS ID #220229470, Nicole Giunta, Pahlisch Real Estate, Inc.. Oregon Datashare
- $569,9993 bd3 ba1.6k sqft2813 NE North Pilot Butte Dr, Bend, OR 97701For SaleMLS ID #220227056, Stacey Sebastian, Sunny in Bend 1% Realty. Oregon Datashare
- $555,0003 bd3 ba1.6k sqft1895 NE Taylor Ct, Bend, OR 97701For SaleMLS ID #220225946, Breanna D. Magee, Stellar Realty Northwest. Oregon Datashare
- $589,0003 bd2 ba1.6k sqft63152 Watercress Way, Bend, OR 97701For SaleMLS ID #220227332, Emily Graves, Coldwell Banker Bain. Oregon Datashare
