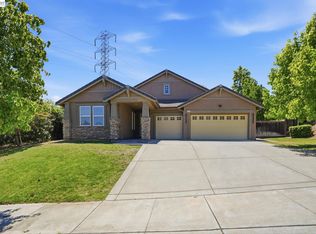
Charming single-story Wellington floor plan home in the desirable gated Summerset/Brentwood Country Club community! Built in 2001, this upgraded 2,156 sq ft residence offers 2 bedrooms, 2.5 bathrooms on a premium cul-de-sac lot with excellent privacy.
Key features include: spacious primary suite with sitting area, bay window, and direct access to the covered patio; second bedroom is en suite with mirrored closet doors; large kitchen with tile counters, island, breakfast bar, eat-in area, abundant cabinet lighting, and gas range; open family room/kitchen combo with cozy gas fireplace; separate office/den; formal dining area and living room; generous backyard with covered patio and automatic sprinklers; 2-car attached garage; central air/heat and ceiling fans.
Enjoy low-maintenance living with HOA amenities including clubhouse, fitness center, pool, and spa. Perfect for relaxed California living with easy access to Brentwood's dining, shopping, farms, and recreation. This move-in-ready gem offers comfort, convenience, and community in one of East Contra Costa's most appealing locations!
For sale
$780,000
1884 Ogden Pl, Brentwood, CA 94513
2beds
--sqft
:
Get pre-qualified$5,196/mo
Single Family Residence
Built in 2001
8,276 Square Feet Lot
$767,000 Zestimate®
$--/sqft
$-- HOA
What's special
Cozy gas fireplaceBreakfast barFormal dining areaAutomatic sprinklersAbundant cabinet lightingEat-in areaGas range
- 57 days |
- 147 |
- 3 |
Zillow last checked:
Listing updated:
Listed by:
Matthew M Metz 530-513-3619,
Josh Barker Real Estate
Source: SMLS,MLS#: 26-2854
Facts & features
Interior
Bedrooms & bathrooms
- Bedrooms: 2
- Bathrooms: 3
- Full bathrooms: 2
- 1/2 bathrooms: 1
Heating
- Forced Air
Cooling
- Has cooling: Yes
Features
- Double Vanity
- Flooring: Tile
- Has basement: No
Property
Features
- Levels: One
- Pool features: Community
- Has view: Yes
- View description: None
Lot
- Size: 8,276 Square Feet
- Features: Level, City Lot
Details
- Parcel number: 0105800171
Construction
Type & style
- Home type: SingleFamily
- Architectural style: Traditional
- Property subtype: Single Family Residence
Materials
- Brick, Stucco
- Foundation: Slab
Condition
- Year built: 2001
Utilities & green energy
- Electric: Public
- Sewer: Sewer
- Water: Public
Community & HOA
Community
- Features: Pool
- Senior community: Yes
HOA
- Has HOA: Yes
- Amenities included: Recreation Room
Location
- Region: Brentwood
Financial & listing details
- Tax assessed value: $180,662
- Annual tax amount: $2,716
- Date on market: 6/12/2026
- Listing terms: Conventional,Cash,FHA/VA,FHA,VA Loan,Submit
- Electric utility on property: Yes
- Road surface type: Asphalt
Estimated market value
$767,000
$729,000 - $805,000
$3,213/mo
Price history
| Date | Event | Price |
|---|---|---|
| 6/12/2026 | Listed for sale | $780,000-6.6% |
Source:  SMLS #26-2854 Report a problem SMLS #26-2854 Report a problem | ||
| 10/4/2022 | Listing removed | -- |
Source: Owner Report a problem | ||
| 7/6/2022 | Listed for sale | $835,000+66.2% |
Source: Owner Report a problem | ||
| 6/27/2014 | Sold | $502,500-6.9% |
Source:  bridgeMLS/CCAR/Bay East AOR #40653457 Report a problem bridgeMLS/CCAR/Bay East AOR #40653457 Report a problem | ||
| 4/18/2014 | Listed for sale | $539,900+52.3% |
Source: Prudential California Realty - CA #40653457 Report a problem | ||
| 5/17/2002 | Sold | $354,500 |
Source: Public Record Report a problem | ||
Public tax history
| Year | Property taxes | Tax assessment |
|---|---|---|
| 2025 | $2,716 +134.5% | $180,662 +2% |
| 2024 | $1,158 -4% | $177,120 +2% |
| 2023 | $1,206 -5.8% | $173,648 +2% |
| 2022 | $1,280 +3.1% | $170,244 +2% |
| 2021 | $1,241 -2.2% | $166,907 +1% |
| 2020 | $1,269 -0.5% | $165,197 +2% |
| 2019 | $1,275 +1.2% | $161,959 +2% |
| 2018 | $1,261 -2.2% | $158,784 +2% |
| 2017 | $1,289 +3.2% | $155,672 +2% |
| 2016 | $1,250 -72.8% | $152,620 -70.2% |
| 2015 | $4,587 -20.8% | $512,539 +17.6% |
| 2014 | $5,788 | $436,000 +10.9% |
| 2013 | -- | $393,000 +18.9% |
| 2012 | -- | $330,500 -7.8% |
| 2011 | -- | $358,500 |
| 2010 | -- | $358,500 |
| 2009 | -- | $358,500 -11.9% |
| 2008 | -- | $406,909 +2% |
| 2007 | -- | $398,931 +2% |
| 2006 | -- | $391,110 +2% |
| 2005 | -- | $383,442 +2% |
| 2004 | -- | $375,925 +1.9% |
| 2003 | -- | $369,036 +48.3% |
| 2002 | -- | $248,846 +193.6% |
| 2001 | -- | $84,751 |
Find assessor info on the county website
Monthly payment
Est. payment
Payment breakdown
Explore the cost of this home by adjusting the details. Changes won't be saved.Climate risks
Neighborhood: 94513
Nearby schools
GreatSchools rating
- 9/10R. Paul Krey Elementary SchoolGrades: K-5Distance: 0.7 mi
- 9/10Adams (J. Douglas) Middle SchoolGrades: 6-8Distance: 1.7 mi
- 9/10Heritage High SchoolGrades: 9-12Distance: 1.6 mi
- $692,5002 bd2 ba2.2k sqft1882 Ogden Pl, Brentwood, CA 94513Off Market
- $802,7002 bd2 ba2.6k sqft1886 Ogden Pl, Brentwood, CA 94513Off Market
- $459,8002 bd2 ba1k sqft1909 Cellini Ter, Brentwood, CA 94513Off Market
- $412,4002 bd2 ba1k sqft1907 Cellini Ter, Brentwood, CA 94513Off Market
- $575,2002 bd2 ba1.8k sqft1911 Cellini Ter, Brentwood, CA 94513Off Market
- $803,4002 bd3 ba2.1k sqft1880 Ogden Pl, Brentwood, CA 94513Off Market
- $475,1002 bd2 ba1.2k sqft1905 Cellini Ter, Brentwood, CA 94513Off Market
- $814,4002 bd3 ba2.4k sqft1913 Cellini Ter, Brentwood, CA 94513Off Market
A local agent can set up tours, give advice and negotiate with sellers.
Similar homes
- $779,0004 bd3 ba2.4k sqft678 Cherry Tree Way, Brentwood, CA 94513For Sale
 MLS ID #41140545, Monica Neilson. bridgeMLS/CCAR/Bay East AOR
 - $--4 bd3 ba2.1k sqft674 Bartlett Ct, Brentwood, CA 94513Auction
 Xome
Xome - $750,0005 bd3 ba2.2k sqft2484 Marshall Dr, Brentwood, CA 94513For Sale
 MLS ID #41143261, Jane Liu. Bay East AOR
 - $879,9994 bd3 ba2.4k sqft2742 Saint Andrews Dr, Brentwood, CA 94513For Sale
 MLS ID #41139931, Gowthaman Gurusamy. Bay East AOR
 - $--4 bd3 ba2.7k sqft603 Kenwood Dr, Brentwood, CA 94513AuctionAuction.com 2
- $639,0002 bd3 ba1.9k sqft1941 Jubilee Dr, Brentwood, CA 94513For SaleMLS ID #41139690, Nicole Rojas. bridgeMLS/CCAR/Bay East AOR
- $558,9502 bd2 ba1.5k sqft1481 Bismarck Ln, Brentwood, CA 94513For SaleMLS ID #41140524, Roseann Jones. bridgeMLS/CCAR/Bay East AOR
- $559,9002 bd2 ba1.7k sqft331 Gladstone Dr, Brentwood, CA 94513For SaleMLS ID #226092289, James Marvin. MetroList Services of CA
- $699,0003 bd3 ba1.9k sqft707 Thompsons Dr, Brentwood, CA 94513For SaleMLS ID #41140762, Lawton Young. bridgeMLS/CCAR/Bay East AOR
- $888,8885 bd3 ba3.1k sqft2345 De Martini Ln, Brentwood, CA 94513For SaleMLS ID #ML82052246, Robert Reyes. MLSListings Inc
- $525,0003 bd3 ba1.2k sqft101 Pelican St, Brentwood, CA 94513For SaleMLS ID #41144099, Paul Tichenor. bridgeMLS/CCAR/Bay East AOR
- $--4 bd3 ba1.7k sqft4624 Fawn Hill Way, Antioch, CA 94531AuctionServiceLink Auction
- $--4 bd4 ba3.5k sqft405 Silverspur Ln, Oakley, CA 94561AuctionAuction.com 2
- $679,9503 bd3 ba2.3k sqft2710 Claudia Ln, Brentwood, CA 94513For SaleMLS ID #41139337, Liz Santos. bridgeMLS/CCAR/Bay East AOR
- $599,0003 bd2 ba1.3k sqft755 Valley Green Dr, Brentwood, CA 94513For SaleMLS ID #41141516, Shaima Ishaq. CCAR
- $--5 bd3 ba3.1k sqft3252 Cub Ct, Antioch, CA 94531AuctionServiceLink Auction
- $749,0004 bd3 ba2.7k sqft5556 Arcadia Cir, Discovery Bay, CA 94505For SaleMLS ID #41143754, Michael Guzzardo. bridgeMLS/CCAR/Bay East AOR
- $750,0004 bd3 ba1.8k sqft1732 Dolphin Pl, Discovery Bay, CA 94505For SaleMLS ID #41143789, Eric Wanene. CCAR
- $599,0003 bd2 ba1.4k sqft168 Remington St, Brentwood, CA 94513For SaleMLS ID #41135168, Tom (Tac) Cacciola. bridgeMLS/CCAR/Bay East AOR
- $555,0003 bd3 ba2.3k sqft199 Canary Creek Way, Brentwood, CA 94513AuctionXome
Local buyer's agents are ready to help
