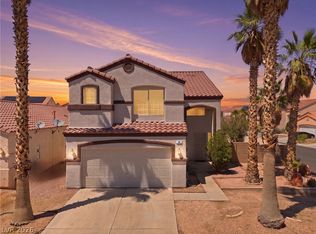
Welcome to this spacious Las Vegas residence offering the perfect blend of comfort, functionality, and modern living with 5 bedrooms and nearly 2,300 sq ft of thoughtfully designed space. Ideal for growing families, guests, or a dedicated home office. A grand entry welcomes you into a bright family room featuring soaring vaulted ceilings, abundant natural light, wood laminate flooring, and a cozy fireplace. The expansive layout flows into a generous dining area and a well-appointed kitchen showcasing an island, ample cabinetry, and abundant counter space. The oversized living room opens seamlessly to the backyard through a sliding glass door, creating an inviting indoor-outdoor connection. A downstairs bedroom adds convenience, while the four upstairs bedrooms feature brand new carpet. The spacious primary suite offers a private retreat with a large walk-in closet, double-sink vanity, and separate tub and shower. Enjoy a low-maintenance backyard complete with a covered awning, perfect for relaxing outdoors, along with three mature fruit trees. Located near world-class dining, entertainment, sporting events, shopping, and the iconic Las Vegas lifestyle, this home delivers the space and location you have been searching for.
Active under contract
$475,000
1884 Silver Bough Ct, Las Vegas, NV 89183
5beds
2,259sqft
:
Get pre-qualified$3,048/mo
Single Family Residence
Built in 2000
4,356 Square Feet Lot
$474,600 Zestimate®
$210/sqft
$19/mo HOA
What's special
Downstairs bedroomLow-maintenance backyardInviting indoor-outdoor connectionThree mature fruit treesAbundant natural lightSpacious primary suiteCovered awning
- 37 days |
- 160 |
- 7 |
Likely to sell faster than
Zillow last checked:
Listing updated:
Listed by:
James Dirig S.0184089 702-810-2473,
LPT Realty, LLC
Source: LVR,MLS#: 2793281 Originating MLS: Greater Las Vegas Association of Realtors Inc
Originating MLS: Greater Las Vegas Association of Realtors IncFacts & features
Interior
Bedrooms & bathrooms
- Bedrooms: 5
- Bathrooms: 3
- Full bathrooms: 2
- 3/4 bathrooms: 1
Primary bedroom
- Description: Ceiling Fan,Pbr Separate From Other,Upstairs,Walk-In Closet(s)
- Dimensions: 16x12
Bedroom 2
- Description: Closet
- Dimensions: 12x10
Bedroom 3
- Description: Closet
- Dimensions: 10x11
Bedroom 4
- Description: Closet
- Dimensions: 11x11
Bedroom 5
- Description: Downstairs,With Bath
- Dimensions: 12x10
Primary bathroom
- Description: None
Dining room
- Description: Dining Area,Formal Dining Room
- Dimensions: 16x10
Kitchen
- Description: Island,Tile Countertops,Tile Flooring
Living room
- Description: Formal,Front
- Dimensions: 20x13
Heating
- Central, Gas
Cooling
- Central Air, Electric
Appliances
- Included: Dryer, Disposal, Gas Range, Microwave, Refrigerator, Washer
- Laundry: Electric Dryer Hookup, Gas Dryer Hookup, Laundry Room
Features
- Bedroom on Main Level, None
- Flooring: Carpet, Ceramic Tile, Laminate
- Number of fireplaces: 1
- Fireplace features: Family Room, Gas
Interior area
- Total structure area: 2,259
- Total interior livable area: 2,259 sqft
Video & virtual tour
Property
Parking
- Total spaces: 2
- Parking features: Attached, Garage, Garage Door Opener, Inside Entrance, Private
- Attached garage spaces: 2
Features
- Stories: 2
- Patio & porch: Patio
- Exterior features: Patio, Private Yard
- Fencing: Block,Back Yard
Lot
- Size: 4,356 Square Feet
- Features: 1/4 to 1 Acre Lot, Desert Landscaping, Landscaped
Details
- Parcel number: 17726510125
- Zoning description: Single Family
- Horse amenities: None
Construction
Type & style
- Home type: SingleFamily
- Architectural style: Two Story
- Property subtype: Single Family Residence
Materials
- Roof: Tile
Condition
- Resale
- Year built: 2000
Utilities & green energy
- Electric: Photovoltaics None
- Sewer: Public Sewer
- Water: Public
- Utilities for property: Underground Utilities
Community & HOA
Community
- Subdivision: Silverado Trails South
HOA
- Has HOA: Yes
- Services included: Association Management
- HOA fee: $19 monthly
- HOA name: Silverado Crossing
- HOA phone: 702-433-0149
Location
- Region: Las Vegas
Financial & listing details
- Price per square foot: $210/sqft
- Tax assessed value: $338,369
- Annual tax amount: $2,235
- Date on market: 6/20/2026
- Listing agreement: Exclusive Right To Sell
- Listing terms: Cash,Conventional,FHA,VA Loan
- Ownership: Single Family Residential
Estimated market value
$474,600
$451,000 - $498,000
$2,572/mo
Price history
| Date | Event | Price |
|---|---|---|
| 6/27/2026 | Contingent | $475,000$210/sqft |
Source:  LVR #2793281 Report a problem LVR #2793281 Report a problem | ||
| 6/20/2026 | Listed for sale | $475,000-5.4%$210/sqft |
Source: LVR #2793281 Report a problem | ||
| 2/11/2025 | Listing removed | $502,000$222/sqft |
Source: LVR #2600751 Report a problem | ||
| 12/9/2024 | Price change | $502,000-0.4%$222/sqft |
Source: LVR #2600751 Report a problem | ||
| 9/7/2024 | Price change | $504,000-0.6%$223/sqft |
Source: LVR #2600751 Report a problem | ||
| 7/18/2024 | Listed for sale | $507,000+212%$224/sqft |
Source: LVR #2600751 Report a problem | ||
| 9/17/2010 | Sold | $162,500-12.1%$72/sqft |
Source: Public Record Report a problem | ||
| 8/30/2010 | Price change | $184,900+5.7%$82/sqft |
Source: Horizon Realty Group Report a problem | ||
| 7/24/2010 | Price change | $174,900-5.4%$77/sqft |
Source: HORIZON REALTY GROUP #1067427 Report a problem | ||
| 7/18/2010 | Price change | $184,900-7.5%$82/sqft |
Source: HORIZON REALTY GROUP #1067427 Report a problem | ||
| 6/26/2010 | Price change | $199,900+8.1%$88/sqft |
Source: Jared Jones #1010514 Report a problem | ||
| 5/30/2010 | Price change | $184,900-7.5%$82/sqft |
Source: HORIZON REALTY GROUP #1010514 Report a problem | ||
| 4/22/2010 | Price change | $199,900-7%$88/sqft |
Source: HORIZON REALTY GROUP #1010514 Report a problem | ||
| 1/30/2010 | Listed for sale | $214,900+30.3%$95/sqft |
Source: HORIZON REALTY GROUP #1010514 Report a problem | ||
| 1/6/2010 | Sold | $164,900-57.7%$73/sqft |
Source: Public Record Report a problem | ||
| 6/2/2005 | Sold | $390,000+95%$173/sqft |
Source: Public Record Report a problem | ||
| 9/26/2002 | Sold | $200,000+16.6%$89/sqft |
Source: Public Record Report a problem | ||
| 9/30/1999 | Sold | $171,500$76/sqft |
Source: Public Record Report a problem | ||
Public tax history
| Year | Property taxes | Tax assessment |
|---|---|---|
| 2026 | $2,238 +3% | $118,429 -0.8% |
| 2025 | $2,172 +3% | $119,373 +9.9% |
| 2024 | $2,110 +3% | $108,663 +9.9% |
| 2023 | $2,048 +3% | $98,866 +6.6% |
| 2022 | $1,989 +3% | $92,768 +1.7% |
| 2021 | $1,930 +3% | $91,203 +4.7% |
| 2020 | $1,873 +3% | $87,115 +10.6% |
| 2019 | $1,819 +5.7% | $78,742 |
| 2018 | $1,721 | $78,742 -0.1% |
| 2017 | $1,721 | $78,823 +3.8% |
| 2016 | $1,721 +0% | $75,953 +15.3% |
| 2015 | $1,721 +3.2% | $65,849 +19.4% |
| 2014 | $1,667 | $55,153 |
| 2013 | -- | $55,153 -0.2% |
| 2012 | -- | $55,280 -12.7% |
| 2011 | -- | $63,296 +5% |
| 2010 | -- | $60,288 -28.6% |
| 2009 | -- | $84,473 |
| 2008 | -- | $84,473 -32.1% |
| 2007 | -- | $124,480 +0.8% |
| 2006 | -- | $123,515 +47.9% |
| 2005 | -- | $83,489 +19.3% |
| 2004 | -- | $69,969 +1.8% |
| 2003 | -- | $68,705 +17.4% |
| 2002 | -- | $58,510 +5.3% |
| 2001 | -- | $55,580 |
Find assessor info on the county website
Monthly payment
Est. payment
Payment breakdown
Explore the cost of this home by adjusting the details. Changes won't be saved.Climate risks
Neighborhood: Paradise
Nearby schools
GreatSchools rating
- 8/10Roberta C Cartwright Elementary SchoolGrades: PK-5Distance: 0.8 mi
- 5/10Charles Silvestri Junior High SchoolGrades: 6-8Distance: 0.8 mi
- 5/10Liberty High SchoolGrades: 9-12Distance: 2.2 mi
Schools provided by the listing agent
- Elementary: Cartwright, Roberta C.,Cartwright, Roberta C.
- Middle: Silvestri
- High: Liberty
Source: LVR. This data may not be complete. We recommend contacting the local school district to confirm school assignments for this home.
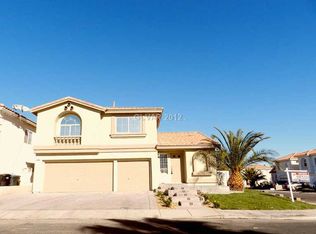
- $474,5005 bd3 ba2.2k sqft1870 Silver Bough Ct, Las Vegas, NV 89183Off Market

- $556,2004 bd2 ba5.2k sqft1898 Silver Bough Ct, Las Vegas, NV 89183Off Market
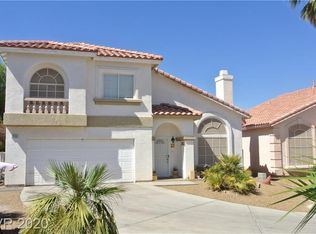
- $382,0002 bd2 ba1.4k sqft1883 Silver Breeze Ave, Las Vegas, NV 89183Sold

- $479,9004 bd3 ba2.2k sqft1856 Silver Bough Ct, Las Vegas, NV 89183Off Market
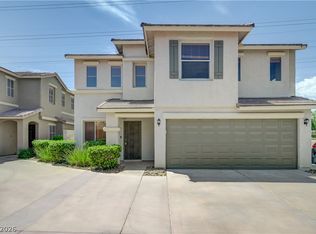
- $478,4005 bd3 ba2.2k sqft1869 Silver Breeze Ave, Las Vegas, NV 89183Off Market
- $488,9005 bd3 ba2.2k sqft1897 Silver Breeze Ave, Las Vegas, NV 89183Off Market
- $443,2004 bd2 ba1.9k sqft1855 Silver Breeze Ave, Las Vegas, NV 89183Off Market
- $525,0004 bd3 ba1.9k sqft1899 Silver Bough Ct, Las Vegas, NV 89183For Sale
A local agent can set up tours, give advice and negotiate with sellers.
Similar homes
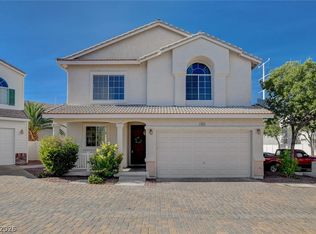
- $419,9995 bd3 ba1.9k sqft10294 Keystone Pastures St, Las Vegas, NV 89183For Sale
 MLS ID #2789791, Eric E. Schumacher, Schumacher Realty Group. LVR
 - $415,0004 bd3 ba1.7k sqft10331 Adams Chase St, Las Vegas, NV 89183For Sale
 MLS ID #2792801, Christopher Sugden, Key Realty Southwest LLC. LVR
 - $475,0003 bd3 ba2k sqft144 Beaver Falls Ave, Las Vegas, NV 89123For Sale
 MLS ID #2784440, Geovanny Alvizures, Keller Williams VIP. LVR
 - $445,0003 bd3 ba1.4k sqft9594 Collinsleap Ct, Las Vegas, NV 89123For Sale
 MLS ID #2790110, Vanessa Avila, Realty ONE Group, Inc. LVR
 - $475,0003 bd3 ba2.5k sqft8312 Langhorne Creek St, Las Vegas, NV 89139For SaleMLS ID #2798287, Daniel Mumm, Huntington & Ellis, A Real Est. LVR
- $420,0003 bd3 ba1.8k sqft83 Japonica Ave, Las Vegas, NV 89183For SaleMLS ID #2792715, Kimberly D. Brancacio, Keller Williams MarketPlace. LVR
- $649,9995 bd3 ba3.2k sqft1066 Aspen Valley Ave, Las Vegas, NV 89123For SaleMLS ID #2800311, Stephen Ord, KNJ Real Estate. LVR
- $500,0003 bd3 ba2k sqft977 Sparkling Light St, Henderson, NV 89052For SaleMLS ID #2777191, Louis Francis L. Gosioco, Heart Realty. LVR
- $480,0003 bd2 ba1.9k sqft7483 Forestdale Ct, Las Vegas, NV 89120For SaleMLS ID #2740797, Steve P. Hawks, Platinum Real Estate Prof. LVR
- $414,9004 bd3 ba1.7k sqft10925 Colour Magic St, Henderson, NV 89052For SaleMLS ID #2793440, Ashley A. Hawks, Black & Cherry Real Estate. LVR
- $480,0003 bd3 ba2.2k sqft326 Evan Picone Dr, Henderson, NV 89014For SaleMLS ID #2795429, Elizabeth Borjas, Realty ONE Group, Inc. LVR
- $429,9003 bd2 ba1.4k sqft663 Roddenberry Ave, Las Vegas, NV 89123For SaleMLS ID #2788090, Robert E. Jones, Offerpad. LVR
- $589,0004 bd3 ba2.4k sqft898 E Robindale Rd, Las Vegas, NV 89123For SaleMLS ID #2794306, Delinda Crampton, BHHS Nevada Properties. LVR
- $524,5004 bd3 ba2k sqft1827 Escondido Ter, Henderson, NV 89074For SaleMLS ID #2795288, Melissa L. Zimbelman, LUXE International Realty. LVR
- $480,0005 bd4 ba2k sqft5348 Silverheart Ave, Las Vegas, NV 89142For SaleMLS ID #2791476, Juan Carlos Carrera Pena, United Realty Group. LVR
- $559,0004 bd4 ba1.9k sqft2417 Antler Point Dr, Henderson, NV 89074For SaleMLS ID #2793493, Stacy Rau, Milestone Realty. LVR
- $428,0004 bd3 ba1.7k sqft5389 Encino Springs Ave, Las Vegas, NV 89139For SaleMLS ID #2786848, Wing Sin Yu, Nevada Real Estate Corp. LVR
- $465,0004 bd3 ba2.4k sqft1554 Mount Hood St, Las Vegas, NV 89110For SaleMLS ID #2790728, Javier M. Mendez, LPT Realty, LLC. LVR
- $565,0004 bd3 ba2.5k sqft2105 Club Meadows Dr, Henderson, NV 89074For SaleMLS ID #2798149, Guadalupe Marin, Century 21 Americana. LVR
- $349,0003 bd3 ba1.5k sqft10146 Quilt Tree St, Las Vegas, NV 89183For SaleMLS ID #2781825, Salvatore Messina, Real Broker LLC. LVR
