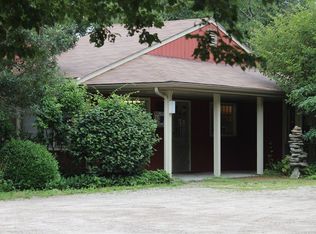
Welcome to 1885/1885A Main Road on Historic Westport Point - a wooded 1 acre lot with multiple homes. Rare opportunity to own this quintessential New England coastal summer estate in the heart of Westport Point Historic District! It has been in the same family for decades! Experience life in an old whaling village listed on the National Registry of Historic Places. Stroll down charming Main Road towards "Pacachuk Point", past beautiful houses with historic plaques. This unique property is truly a 1 acre hidden gem you could drive by and never notice. Main house takes you back to a much simpler time period. It consists of 6 bedrooms, a covered porch, and a red brick fireplace that is the focal point of the large living room. The storybook guest cottage with its own 2 bedrooms sits nearby. A property to make memories on.
Pending
$1,100,000
1885-1885/1885A Main Rd, Westport, MA 02790
6beds
2,013sqft
Single Family Residence
Built in 1900
1 Acres Lot
$-- Zestimate®
$546/sqft
$-- HOA
What's special
Covered porch
- 14 days
- 1,490
- 67
Zillow last checked:
Listing updated:
Listed by:
John R. Gifford 508-636-5341,
Even Keel Realty, Inc. 508-636-0099,
Nicole Plante 508-265-3795
Source: MLS PIN,MLS#: 73569994
Facts & features
Interior
Bedrooms & bathrooms
- Bedrooms: 6
- Bathrooms: 2
- Full bathrooms: 2
- Main level bathrooms: 1
- Main level bedrooms: 1
Primary bedroom
- Features: Flooring - Hardwood
- Level: First
- Area: 81
- Dimensions: 9 x 9
Bedroom 2
- Features: Closet, Flooring - Hardwood
- Level: Main,First
- Area: 99
- Dimensions: 9 x 11
Bedroom 3
- Features: Closet, Flooring - Hardwood
- Level: Second
- Area: 192
- Dimensions: 12 x 16
Bedroom 4
- Features: Closet, Flooring - Hardwood
- Level: Second
- Area: 192
- Dimensions: 12 x 16
Bedroom 5
- Features: Closet, Flooring - Hardwood
- Level: Second
- Area: 132
- Dimensions: 11 x 12
Primary bathroom
- Features: No
Bathroom 1
- Features: Bathroom - 3/4, Flooring - Hardwood, Dryer Hookup - Dual, Washer Hookup
- Level: Main,First
- Area: 90
- Dimensions: 9 x 10
Bathroom 2
- Features: Bathroom - Full, Skylight, Flooring - Hardwood
- Level: Second
- Area: 90
- Dimensions: 9 x 10
Dining room
- Features: Flooring - Hardwood, Open Floorplan
- Level: Main,First
- Area: 165
- Dimensions: 11 x 15
Kitchen
- Features: Flooring - Vinyl, Exterior Access, Gas Stove
- Level: Main,First
- Area: 143
- Dimensions: 11 x 13
Living room
- Features: Flooring - Hardwood, Deck - Exterior, Exterior Access, Open Floorplan
- Level: Main,First
- Area: 432
- Dimensions: 18 x 24
Heating
- None
Cooling
- None
Appliances
- Included: Water Heater, Range, Dishwasher, Refrigerator, Washer, Dryer
- Laundry: Gas Dryer Hookup, Electric Dryer Hookup, Washer Hookup
Features
- Closet, Bedroom, Sitting Room, Center Hall, Internet Available - Unknown
- Flooring: Wood, Flooring - Hardwood
- Windows: Screens
- Has basement: No
- Number of fireplaces: 1
- Fireplace features: Living Room
Interior area
- Total structure area: 2,013
- Total interior livable area: 2,013 sqft
- Finished area above ground: 2,013
Video & virtual tour
Property
Parking
- Total spaces: 6
- Parking features: Shared Driveway, Off Street, Stone/Gravel
- Uncovered spaces: 6
Accessibility
- Accessibility features: No
Features
- Patio & porch: Porch
- Exterior features: Porch, Rain Gutters, Storage, Screens, Guest House, Stone Wall
- Waterfront features: Bay, Harbor, Ocean, 1 to 2 Mile To Beach, Beach Ownership(Public)
- Frontage length: 168.00
Lot
- Size: 1 Acres
- Features: Wooded, Easements, Cleared, Gentle Sloping
Details
- Additional structures: Guest House
- Parcel number: 83640
- Zoning: NATION
Construction
Type & style
- Home type: SingleFamily
- Architectural style: Antique,Cottage,Bungalow
- Property subtype: Single Family Residence
Materials
- Frame
- Foundation: Other
- Roof: Shingle
Condition
- Year built: 1900
Utilities & green energy
- Electric: Circuit Breakers, 100 Amp Service
- Sewer: Private Sewer
- Water: Private
- Utilities for property: for Gas Range, for Gas Dryer, for Electric Dryer, Washer Hookup
Community & HOA
Community
- Features: Shopping, Park, Walk/Jog Trails, Golf, Medical Facility, Bike Path, Conservation Area, Highway Access, House of Worship, Marina, Public School, University
HOA
- Has HOA: No
Location
- Region: Westport
Financial & listing details
- Price per square foot: $546/sqft
- Tax assessed value: $948,000
- Annual tax amount: $6,901
- Date on market: 8/31/2026
- Road surface type: Paved
Estimated market value
Not available
Estimated sales range
Not available
Not available
Price history
| Date | Event | Price |
|---|---|---|
| 9/11/2026 | Pending sale | $1,100,000$546/sqft |
Source: MLS PIN #73569994 Report a problem | ||
| 9/4/2026 | Contingent | $1,100,000$546/sqft |
Source: MLS PIN #73569994 Report a problem | ||
| 8/31/2026 | Listed for sale | $1,100,000$546/sqft |
Source: MLS PIN #73569994 Report a problem | ||
Public tax history
Tax history is unavailable.
Monthly payment
Est. payment
Payment breakdown
Explore the cost of this home by adjusting the details. Changes won't be saved.Climate risks
Neighborhood: 02790
Nearby schools
Schools provided by the listing agent
- Elementary: Macomber School / Wes
- Middle: Westport Middle / High School
- High: Westport Middle / High School
Source: MLS PIN. This data may not be complete. We recommend contacting the local school district to confirm school assignments for this home.
Similar homes
- $979,9003 bd1 ba2.1k sqft1746-1746 E Drift Rd, Westport, MA 02790For Sale
 MLS ID #73552203, Kyle Costa, Bayshore's Capital and Real Estate, Inc.. MLS PIN
 - $749,0003 bd2 ba2.2k sqft222 Blossom Rd, Westport, MA 02790For Sale
 MLS ID #73576350, Bailey Holland, T L Holland Agency. MLS PIN
 - $1,250,0004 bd2 ba1.6k sqft129 Cross Rd, Westport, MA 02790For Sale
 MLS ID #73521379, Nicole Plante, Even Keel Realty, Inc.. MLS PIN
 - $825,0003 bd2 ba1.3k sqft1775 Drift Rd, Westport, MA 02790For Sale
 MLS ID #73540304, Nicole Plante, Even Keel Realty, Inc.. MLS PIN
 - $1,149,0004 bd2 ba1.9k sqft37 Amy Hart Path, Little Compton, RI 02837For Sale
 MLS ID #1421875, Tammy Bass, SERHANT.. StateWide MLS RI
 - $1,299,8003 bd2 ba1.9k sqft16 Shoreview Avenue, Mattapoisett, MA 02739For Sale
 MLS ID #22604555, Jamie Fortes, Amaral & Associates Real Estate. CCIMLS
 - $985,0003 bd2 ba1.7k sqft35 Wild Cherry Dr, Little Compton, RI 02837For SaleMLS ID #1410148, Renee WELCHMAN, Compass. StateWide MLS RI
- $995,0004 bd2 ba2.7k sqft75 Atlantic Ave, Portsmouth, RI 02872For SaleMLS ID #1410360, Grace Cimo McCluskey, Gustave White Sotheby's Realty. StateWide MLS RI
- $895,0004 bd2 ba2k sqft22 South Ave, Tiverton, RI 02878For SaleMLS ID #1419976, Carol Guimond, Hearth & Harbor Realty. StateWide MLS RI
