Bring us an offer on this 75% rebuilt from the ground up in 2018 (2) single-story homes on one incredible view lot! Bring your horses, trucks and RVs, plenty of room.
This rare property features two homes on 1.5 acres with breathtaking 360° panoramic views. The main home offers 3,186 sq ft of beautifully remodeled living space and was 75% rebuilt from the ground up in 2018, making it feel like a brand-new home despite the original build date.
The main residence includes 3–4 spacious bedrooms and 4 bathrooms, all designed with comfort and entertaining in mind. The open layout features a large family/game room with a stunning full-length bar, and a beautiful kitchen that opens directly to the living space.
Step outside to patios surrounding the home, perfect for enjoying the views, plus a large resort-style pool ideal for entertaining.
Large bedrooms with private baths
Office with panoramic views
Turnkey, completely remodeled interior
Second Home / Guest House
The property also includes a separate ~900 sq ft second residence featuring:
• 2–3 bedrooms
• Full kitchen
• Living room with fireplace
• Laundry area
• Private gated yard
Perfect for guests, extended family, rental income, or multigenerational living.
This incredible property offers space, privacy, and endless possibilities with room for horses, RV parking, and plenty of additional parking.
Your own private hilltop oasis with stunning views.
Schedule your private showing today to experience this one-of-a-kind property.
Under contract
Listed by: Coldwell Banker Realty • Trudy Angeloni • Contact: 951-751-3422
Price cut: $49.9K (4/30)
$1,650,000
18855 Consul Ave, Corona, CA 92881
4beds
4,286sqft
:
Get pre-qualified$10,535/mo
Single Family Residence
Built in 1946
1.49 Acres Lot
$-- Zestimate®
$385/sqft
$-- HOA
What's special
Turnkey completely remodeled interiorPrivate gated yardOpen layoutIncredible view lotOffice with panoramic views
- 121 days |
- 170 |
- 1 |
Likely to sell faster than
Zillow last checked:
Listing updated:
Listed by:
Trudy Angeloni DRE #01956681 951-751-3422,
Coldwell Banker Realty
Source: CRMLS,MLS#: IG26050010 Originating MLS: California Regional MLS
Originating MLS: California Regional MLSFacts & features
Interior
Bedrooms & bathrooms
- Bedrooms: 4
- Bathrooms: 5
- Full bathrooms: 4
- 1/2 bathrooms: 1
- Main level bathrooms: 5
- Main level bedrooms: 4
Rooms
- Room types: Bedroom, Family Room, Game Room, Guest Quarters, Great Room, Laundry, Living Room, Primary Bathroom, Primary Bedroom, Other, Pantry
Primary bedroom
- Features: Main Level Primary
Bedroom
- Features: Bedroom on Main Level
Bedroom
- Features: All Bedrooms Down
Bathroom
- Features: Dual Sinks, Granite Counters, Remodeled
Family room
- Features: Separate Family Room
Kitchen
- Features: Granite Counters, Kitchen Island, Kitchen/Family Room Combo, Remodeled, Updated Kitchen, Walk-In Pantry
Other
- Features: Walk-In Closet(s)
Pantry
- Features: Walk-In Pantry
Heating
- Central, Fireplace(s)
Cooling
- Central Air
Appliances
- Included: Double Oven, Dishwasher, Disposal, Microwave
- Laundry: Inside
Features
- Wet Bar, Breakfast Bar, Built-in Features, Balcony, Breakfast Area, Ceiling Fan(s), Eat-in Kitchen, Granite Counters, Living Room Deck Attached, Open Floorplan, Pantry, Recessed Lighting, Storage, All Bedrooms Down, Bedroom on Main Level, Main Level Primary, Walk-In Pantry, Walk-In Closet(s)
- Flooring: Laminate
- Has fireplace: Yes
- Fireplace features: Family Room, Guest Accommodations, Living Room
- Common walls with other units/homes: No Common Walls
Interior area
- Total interior livable area: 4,286 sqft
Property
Parking
- Total spaces: 2
- Parking features: Boat, Garage Faces Front, Garage, Guest, Oversized, RV Potential, RV Access/Parking
- Attached garage spaces: 2
Features
- Levels: One
- Stories: 1
- Entry location: 1
- Patio & porch: Rear Porch, Patio, Porch, Wood
- Has private pool: Yes
- Pool features: In Ground, Private
- Has view: Yes
- View description: City Lights, Mountain(s)
Lot
- Size: 1.49 Acres
- Features: Front Yard, Horse Property, Value In Land, Yard
Details
- Additional structures: Guest House Detached, Guest House, Two On A Lot
- Parcel number: 278220016
- Zoning: R-A-1
- Special conditions: Standard
- Horses can be raised: Yes
Construction
Type & style
- Home type: SingleFamily
- Architectural style: Patio Home
- Property subtype: Single Family Residence
Condition
- Updated/Remodeled
- New construction: No
- Year built: 1946
Utilities & green energy
- Sewer: Septic Type Unknown
- Water: Public
Community & HOA
Community
- Features: Rural
- Security: Smoke Detector(s)
Location
- Region: Corona
Financial & listing details
- Price per square foot: $385/sqft
- Date on market: 3/27/2026
- Cumulative days on market: 121 days
- Listing terms: Cash,Cash to New Loan,Conventional,Submit
Estimated market value
Not available
Estimated sales range
Not available
$6,094/mo
Price history
| Date | Event | Price |
|---|---|---|
| 6/3/2026 | Contingent | $1,650,000$385/sqft |
Source:  CRMLS #IG26050010 Report a problem CRMLS #IG26050010 Report a problem | ||
| 4/30/2026 | Price change | $1,650,000-2.9%$385/sqft |
Source: CRMLS #IG26050010 Report a problem | ||
| 3/27/2026 | Listed for sale | $1,699,900$397/sqft |
Source: CRMLS #IG26050010 Report a problem | ||
Public tax history
Tax history is unavailable.
Monthly payment
Est. payment
Payment breakdown
Explore the cost of this home by adjusting the details. Changes won't be saved.Climate risks
Neighborhood: El Cerrito
Nearby schools
GreatSchools rating
- 8/10Orange Elementary SchoolGrades: K-6Distance: 1.6 mi
- 6/10El Cerrito Middle SchoolGrades: 6-8Distance: 0.7 mi
- 7/10Centennial High SchoolGrades: 9-12Distance: 1.4 mi
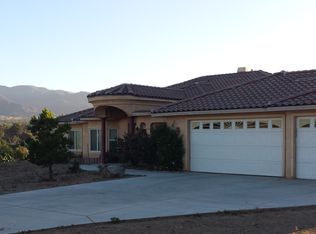
- $1,127,6005 bd3 ba3k sqft18945 Kim Way, Corona, CA 92881Off Market
- $191,4951 Acres18940 Kim Way, Corona, CA 92881Off Market
- $1,191,8005 bd2 ba3k sqft18890 My Hi Way, Corona, CA 92881Off Market
- $915,1003 bd2 ba2.1k sqft18885 My Hwy, Corona, CA 92881Off Market
- $1,491,6005 bd6 ba4.3k sqft18828 Devon Rd, Corona, CA 92881Off Market
- $1,473,3005 bd3 ba3.9k sqft18832 Devon Rd, Corona, CA 92881Off Market
- $799,9003 bd2 ba1.8k sqft18893 Consul Ave, Corona, CA 92881Off Market
- $1,275,0004 bd4 ba2.9k sqft7450 Poppy St, Corona, CA 92881Sold
A local agent can set up tours, give advice and negotiate with sellers.
Similar homes
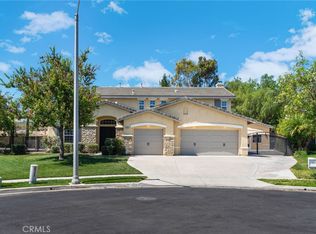
- $1,449,0007 bd4 ba4.2k sqft1714 Via Fresco Cir, Corona, CA 92881For Sale
 MLS ID #PW26160021, Michael Solomon, Solomon's Realtors, Inc.. CRMLS
 - $1,885,0005 bd5 ba4.4k sqft1411 Sallie Jeffreys Way, Corona, CA 92881For Sale
 MLS ID #IG26148064, John Simcoe, Keller Williams Realty. CRMLS
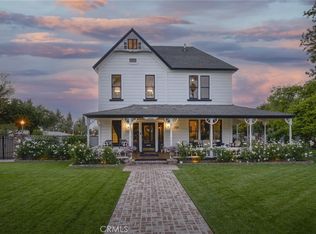
 - $1,990,0006 bd6 ba4.8k sqft1052 E Grand Blvd, Corona, CA 92879For Sale
 MLS ID #IG26143733, Liane Thomas, Alta Realty Group. CRMLS
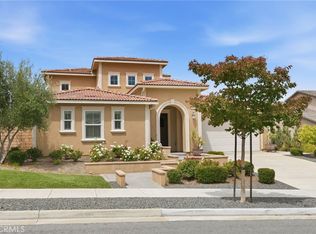
 - $1,650,0004 bd4 ba2.8k sqft2521 Chad Zeller Ln, Corona, CA 92882For Sale
 MLS ID #OC26116716, PRADINYA SHASTRI, REDFIN. CRMLS
 - $1,745,0005 bd5 ba5k sqft290 Cross Rail Ln, Norco, CA 92860For SaleMLS ID #IV26162636, METIN ORUC, Finkoy, Inc.. CRMLS
- $1,599,9005 bd5 ba4.1k sqft1905 Pienza Cir, Corona, CA 92882For SaleMLS ID #OC26096359, Maryam Amiri, Redfin. CRMLS
- $1,274,9006 bd5 ba3.2k sqft3256 Stargate Dr, Corona, CA 92882For SaleMLS ID #IG26149467, Dave Clark, Keller Williams Realty. CRMLS
- $1,799,0005 bd5 ba4.2k sqft16795 Eagle Peak Rd, Riverside, CA 92504For SaleMLS ID #IV26138221, KARI JANIKOWSKI, KJ Realty Group Inc.. CRMLS
- $975,0005 bd3 ba2.9k sqft971 Trovita Dr, Corona, CA 92881For SaleMLS ID #WS26138354, JENNIFER WHELAN, A-Z REALTY & INVESTMENT CORP. CRMLS
- $1,180,0004 bd4 ba3.5k sqft3276 Huntfield St, Corona, CA 92882For SaleMLS ID #IG26120512, Diana Renee, Keller Williams Realty. CRMLS
- $1,485,0005 bd4 ba4.1k sqft2651 Preakness Way, Norco, CA 92860For SaleMLS ID #PW26140076, Lidia Fransis, Lidia Fransis, Broker. CRMLS
- $965,0004 bd3 ba2.5k sqft588 Hillsborough Way, Corona, CA 92879For SaleMLS ID #IG26143174, Kevin Jones, CURB® - 100% Commission Broker. CRMLS
- $1,050,0004 bd3 ba2.7k sqft4115 Bennett Ave, Corona, CA 92883For SaleMLS ID #IG26150417, John Simcoe, Keller Williams Realty. CRMLS
- $1,695,0006 bd6 ba5.6k sqft4767 Bain St, Jurupa Valley, CA 91752For SaleMLS ID #PW26129046, Martin Cueva, Advance Realty. CRMLS
- $1,100,0004 bd3 ba3.1k sqft2740 Rockwood Dr, Riverside, CA 92503For SaleMLS ID #SW26139576, Alicia Ives, Redfin Corporation. CRMLS
- $1,550,0004 bd3 ba2.6k sqft8805 E Crestview Ln, Anaheim, CA 92808For SaleMLS ID #PW26158684, Wendy Rawley, First Team Real Estate. CRMLS
- $850,0005 bd3 ba2.2k sqft142 Tamarack Dr, Corona, CA 92881For SaleMLS ID #IG26108842, Diana Renee, Keller Williams Realty. CRMLS
- $1,350,0005 bd3 ba2.5k sqft1566 Heather Ln, Riverside, CA 92504For SaleMLS ID #OC26121622, Jill Dalby, Primary Capital. CRMLS
- $959,0004 bd3 ba2.2k sqft1932 Kellogg Ave, Corona, CA 92879For SaleMLS ID #OC26139592, Tony Phabs, Tony Phabs, Broker. CRMLS
- $1,999,9994 bd6 ba4k sqft14779 Wood Rd, Riverside, CA 92508For SaleMLS ID #IV26066032, TRICIA HORD, Tower Agency. CRMLS
Local buyer's agents are ready to help
