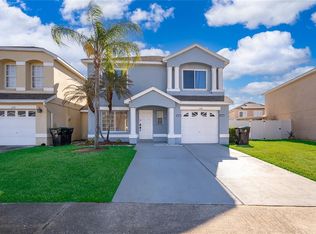
Under contract-accepting backup offers. Welcome to the gated community of Island Walk, ideally located near Hunters Creek. This meticulously maintained, freshly painted, and remodeled two-story townhouse offers 3 bedrooms, 2.5 bathrooms, a spacious bonus room, and an inside utility area. The primary suite is conveniently located on the first floor and features a relaxing garden tub and separate shower. Upstairs, you’ll find a versatile bonus room perfect for a home office, playroom, or additional living space. The second bathroom includes dual sinks and a private layout for added functionality. The home features new carpet in all bedrooms and laminate flooring in the main living area, creating a clean and updated feel throughout. The two-car garage has been thoughtfully converted into a comfortable flex space, complete with flooring, seating, and a TV—ideal for entertaining or relaxing. Situated in a quiet, well-kept community, residents enjoy access to a pool and a convenient location just 15 minutes from Orlando International Airport (MCO), with easy access to Downtown Orlando, Disney, Universal Studios, and major highways. A great opportunity to own a versatile and well-located home in one of the area’s most convenient communities.
Under contract
$325,000
1886 ISLAND WALK DRIVE, ORLANDO, FL 32824
3beds
1,757sqft
:
Get pre-qualified$2,415/mo
Townhouse
Built in 2003
1,920 Square Feet Lot
$315,600 Zestimate®
$185/sqft
$220/mo HOA
What's special
Freshly paintedSpacious bonus roomRemodeled two-story townhouseRelaxing garden tubInside utility areaSeparate shower
- 87 days |
- 174 |
- 7 |
Zillow last checked:
Listing updated:
Listed by:
John Silva 407-420-7908,
JOHN SILVA REALTY & ASSOCIATES 407-420-7908,
Leandro Chuery Gallardo Silva 407-738-0468,
JOHN SILVA REALTY & ASSOCIATES
Source: Stellar MLS,MLS#: O6403353 Originating MLS: Orlando Regional
Originating MLS: Orlando Regional
Facts & features
Interior
Bedrooms & bathrooms
- Bedrooms: 3
- Bathrooms: 3
- Full bathrooms: 2
- 1/2 bathrooms: 1
Primary bedroom
- Features: Walk-In Closet(s)
- Level: First
- Area: 180 Square Feet
- Dimensions: 15x12
Bedroom 2
- Features: Built-in Closet
- Level: Second
- Area: 121 Square Feet
- Dimensions: 11x11
Bedroom 3
- Features: Built-in Closet
- Level: Second
- Area: 132 Square Feet
- Dimensions: 12x11
Dining room
- Level: First
- Area: 120 Square Feet
- Dimensions: 12x10
Kitchen
- Level: First
- Area: 110 Square Feet
- Dimensions: 11x10
Living room
- Level: First
- Area: 224 Square Feet
- Dimensions: 16x14
Heating
- Central
Cooling
- Central Air
Appliances
- Included: Dishwasher, Disposal, Dryer, Microwave, Range, Refrigerator, Washer
- Laundry: Inside
Features
- Eating Space In Kitchen, Kitchen/Family Room Combo, Living Room/Dining Room Combo, Walk-In Closet(s)
- Flooring: Carpet, Ceramic Tile
- Has fireplace: No
Interior area
- Total structure area: 2,268
- Total interior livable area: 1,757 sqft
Video & virtual tour
Property
Parking
- Total spaces: 2
- Parking features: Garage - Attached
- Attached garage spaces: 2
Features
- Levels: Two
- Stories: 2
- Exterior features: Lighting, Other
- Fencing: Fenced
Lot
- Size: 1,920 Square Feet
- Features: Sidewalk
Details
- Parcel number: 302430380001050
- Zoning: P-D
- Special conditions: None
Construction
Type & style
- Home type: Townhouse
- Architectural style: Contemporary
- Property subtype: Townhouse
Materials
- Block, Stucco
- Foundation: Slab
- Roof: Shingle
Condition
- New construction: No
- Year built: 2003
Utilities & green energy
- Sewer: Public Sewer
- Water: Public
- Utilities for property: Public
Community & HOA
Community
- Features: Pool
- Security: Smoke Detector(s)
- Pet fee: $0 monthly
- Subdivision: ISLAND WALK 49 71
HOA
- Has HOA: Yes
- Services included: Community Pool, Maintenance Structure
- HOA fee: $220 monthly
- HOA name: Island Walk of Meadowoods
- HOA phone: 407-362-5928
Location
- Region: Orlando
Financial & listing details
- Price per square foot: $185/sqft
- Tax assessed value: $257,496
- Annual tax amount: $4,006
- Date on market: 5/7/2026
- Cumulative days on market: 87 days
- Listing terms: Cash,Conventional
- Ownership: Fee Simple
- Total actual rent: 0
- Road surface type: Paved, Asphalt
Estimated market value
$315,600
$300,000 - $331,000
$2,309/mo
Price history
| Date | Event | Price |
|---|---|---|
| 7/23/2026 | Contingent | $325,000$185/sqft |
Source:  Stellar MLS #O6403353 Report a problem Stellar MLS #O6403353 Report a problem | ||
| 5/7/2026 | Listed for sale | $325,000+83.6%$185/sqft |
Source: Stellar MLS #O6403353 Report a problem | ||
| 12/14/2017 | Sold | $177,000+36.3%$101/sqft |
Source: Public Record Report a problem | ||
| 8/6/2015 | Listing removed | $1,200$1/sqft |
Source: M DURAN HOMES LLC Report a problem | ||
| 7/29/2015 | Listed for rent | $1,200+4.3%$1/sqft |
Source: M DURAN HOMES LLC Report a problem | ||
| 8/6/2013 | Listing removed | $1,150$1/sqft |
Source: M Duran Homes Llc Report a problem | ||
| 7/27/2013 | Listed for rent | $1,150+4.5%$1/sqft |
Source: M DURAN HOMES LLC #S4715586 Report a problem | ||
| 2/5/2013 | Listing removed | $129,900+3.9%$74/sqft |
Source: Owner Report a problem | ||
| 8/9/2012 | Listing removed | $1,100-4.3%$1/sqft |
Source: M DURAN HOMES LLC #S4700453 Report a problem | ||
| 8/2/2012 | Price change | $1,150-4.2%$1/sqft |
Source: M DURAN HOMES LLC #S4700453 Report a problem | ||
| 7/3/2012 | Listed for rent | $1,200+4.3%$1/sqft |
Source: M DURAN HOMES LLC #S4700453 Report a problem | ||
| 6/20/2012 | Sold | $125,000-3.8%$71/sqft |
Source: Public Record Report a problem | ||
| 6/8/2012 | Price change | $129,900+8.3%$74/sqft |
Source: Owner Report a problem | ||
| 5/27/2012 | Price change | $119,900-7.7%$68/sqft |
Source: BUSTAMANTE REAL ESTATE INC, #S4698215 Report a problem | ||
| 5/8/2012 | Listed for sale | $129,900-33.4%$74/sqft |
Source: BUSTAMANTE REAL ESTATE INC, #S4698215 Report a problem | ||
| 3/24/2011 | Listing removed | $1,150$1/sqft |
Source: Coldwell Banker Ackley Realty #O5023900 Report a problem | ||
| 1/13/2011 | Listed for rent | $1,150$1/sqft |
Source: Coldwell Banker Ackley Realty #O5023900 Report a problem | ||
| 3/1/2005 | Sold | $194,900+25.5%$111/sqft |
Source: Public Record Report a problem | ||
| 2/12/2004 | Sold | $155,300$88/sqft |
Source: Public Record Report a problem | ||
Public tax history
| Year | Property taxes | Tax assessment |
|---|---|---|
| 2024 | $4,178 +12.7% | $257,496 +8.2% |
| 2023 | $3,706 +16.3% | $238,038 +20.8% |
| 2022 | $3,187 +11.8% | $196,976 +10% |
| 2021 | $2,850 +4.3% | $179,069 +5.2% |
| 2020 | $2,732 -2.3% | $170,214 -0.7% |
| 2019 | $2,795 +5.4% | $171,358 +6.8% |
| 2018 | $2,653 +0% | $160,506 +11.3% |
| 2017 | $2,653 +10.1% | $144,256 +2.7% |
| 2016 | $2,410 +4.1% | $140,435 +7.1% |
| 2015 | $2,315 +17.4% | $131,181 +16.2% |
| 2014 | $1,972 +12.4% | $112,885 +14.3% |
| 2013 | $1,754 +15.9% | $98,728 +17% |
| 2012 | $1,513 -1% | $84,412 -0.5% |
| 2011 | $1,528 +1.6% | $84,870 -1.2% |
| 2010 | $1,504 | $85,884 -31.9% |
| 2009 | -- | $126,062 -33% |
| 2008 | $3,143 -16.8% | $188,257 -17% |
| 2007 | $3,776 +13.6% | $226,680 +24.4% |
| 2006 | $3,325 +26.2% | $182,222 +30.4% |
| 2005 | $2,634 -7.1% | $139,789 -8.3% |
| 2004 | $2,836 +872.1% | $152,395 +916% |
| 2003 | $292 +347.6% | $15,000 +334.8% |
| 2002 | $65 | $3,450 |
Find assessor info on the county website
Monthly payment
Est. payment
Payment breakdown
Explore the cost of this home by adjusting the details. Changes won't be saved.Climate risks
Neighborhood: Meadow Woods
Nearby schools
GreatSchools rating
- 7/10Wyndham Lakes Elementary SchoolGrades: PK-5Distance: 0.8 mi
- 6/10Meadow Woods Middle SchoolGrades: 6-8Distance: 0.6 mi
- 5/10Cypress Creek High SchoolGrades: 9-12Distance: 1.9 mi
Schools provided by the listing agent
- Elementary: Wyndham Lakes Elementary
- Middle: Meadow Wood Middle
- High: Cypress Creek High
Source: Stellar MLS. This data may not be complete. We recommend contacting the local school district to confirm school assignments for this home.
- $324,8003 bd3 ba1.7k sqft1882 Island Walk Dr, Orlando, FL 32824Off Market
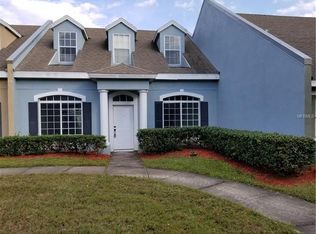
- $339,5003 bd4 ba1.7k sqft1890 Island Walk Dr, Orlando, FL 32824Off Market
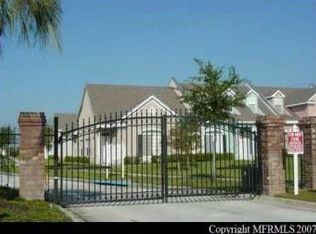
- $326,1004 bd3 ba1.7k sqft1894 Island Walk Dr, Orlando, FL 32824Off Market

- $305,0003 bd2 ba1.3k sqft1878 Island Walk Dr, Orlando, FL 32824Sold

- $325,3003 bd3 ba1.7k sqft1916 Island Walk Dr, Orlando, FL 32824Off Market
- $313,9003 bd2 ba1.3k sqft1898 Island Walk Dr, Orlando, FL 32824Off Market
- $315,4003 bd2 ba1.7k sqft1912 Island Walk Dr, Orlando, FL 32824Off Market
- $333,0004 bd3 ba1.7k sqft1920 Island Walk Dr, Orlando, FL 32824Sold
A local agent can set up tours, give advice and negotiate with sellers.
Similar homes
- $385,0005 bd3 ba2k sqft1355 HONEY BLOSSOM DRIVE, ORLANDO, FL 32824For Sale
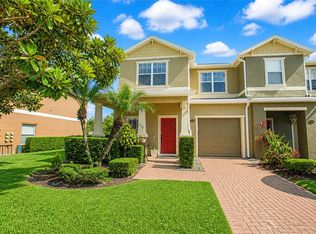
 MLS ID #O6405087, Linda Guzman, LIV REALTY II INC.. Stellar MLS
 - $379,9903 bd2 ba1.2k sqft1611 BRIDGEVIEW CIRCLE, ORLANDO, FL 32824For Sale
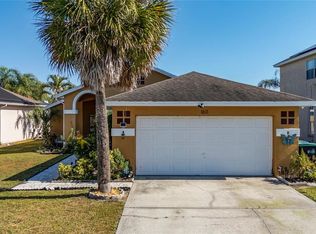 MLS ID #O6413966, Brigida Lopez, LA ROSA REALTY ORLANDO LLC. Stellar MLS
 - $369,9904 bd3 ba1.4k sqft1186 SANDESTIN WAY, ORLANDO, FL 32824For Sale
 MLS ID #O6396110, Danny Mascarenhas, MASCARENHAS REALTY INC. Stellar MLS
 - $390,0004 bd4 ba2.2k sqft15234 HARRINGTON COVE DRIVE, ORLANDO, FL 32824For Sale
 MLS ID #S5146441, Gabriella Hutchinson, ROMAN'S PRO REALTY LLC. Stellar MLS
 - $343,0003 bd3 ba1.2k sqft10184 HARTFORD MAROON ROAD, ORLANDO, FL 32827For SaleMLS ID #S5152350, Noreth Barbera De Da Silva, PA, EXP REALTY LLC. Stellar MLS
- $398,0004 bd3 ba1.5k sqft7951 NORTHLAKE PARKWAY, ORLANDO, FL 32827For SaleMLS ID #O6426212, Ken Pozek, REAL BROKER, LLC. Stellar MLS
- $300,0003 bd2 ba1.1k sqft2406 KAM COURT, KISSIMMEE, FL 34744For SaleMLS ID #O6422076, Carol Ortiz, OLYMPUS EXECUTIVE REALTY INC. Stellar MLS
- $339,0003 bd3 ba1.8k sqft2840 WHITE ISLE LN, ORLANDO, FL 32825For SaleMLS ID #O6420998, Brigida Lopez, LA ROSA REALTY ORLANDO LLC. Stellar MLS
- $329,9005 bd3 ba1.7k sqft2420 CARAVELLE CIRCLE, KISSIMMEE, FL 34746For SaleMLS ID #O6402472, Roseli Pereira, IDEAL REALTY GLOBAL. Stellar MLS
- $429,9004 bd3 ba1.8k sqft13230 MEADOWFIELD DR, ORLANDO, FL 32824For SaleMLS ID #O6390375, Corey Smallman, MARKET CONNECT REALTY LLC. Stellar MLS
- $349,0003 bd3 ba1.6k sqft2573 FOLIO WAY, KISSIMMEE, FL 34741For SaleMLS ID #O6401958, Alex Leonardo, MS LAND & BUILDING LLC. Stellar MLS
- $359,9903 bd2 ba1.4k sqft2822 MOULTRIE CREEK DRIVE, KISSIMMEE, FL 34743For SaleMLS ID #O6387450, Brigida Lopez, LA ROSA REALTY ORLANDO LLC. Stellar MLS
- $--4 bd3 ba2.1k sqft9919 Cypress Knee Cir, Orlando, FL 32825AuctionAuction.com 2
- $325,0003 bd3 ba1.7k sqft2724 PLEASANT CYPRESS CIRCLE, KISSIMMEE, FL 34741For SaleMLS ID #S5152385, Naf Zaman, THE FIRM RE. Stellar MLS
- $477,9004 bd2 ba1.9k sqft1815 PLUMAS WAY, ORLANDO, FL 32824For SaleMLS ID #S5149305, Laritza Torres Martinez, EXP REALTY LLC. Stellar MLS
- $350,0003 bd2 ba1.3k sqft14655 WATER LOCUST DRIVE, ORLANDO, FL 32828For SaleMLS ID #O6423133, Keith Brauman, WEICHERT REALTORS HALLMARK PROPERTIES. Stellar MLS
- $369,9003 bd3 ba1.6k sqft9454 SILVER BUTTONWOOD STREET, ORLANDO, FL 32832For SaleMLS ID #O6350616, Paola Cornejo, PROPERTIES IN TOWN. Stellar MLS
- $319,0003 bd3 ba1.3k sqft4470 CALVARY WAY, ST CLOUD, FL 34769For SaleMLS ID #S5152778, Gabriella Hutchinson, ROMAN'S PRO REALTY LLC. Stellar MLS
- $359,9994 bd2 ba1.9k sqft1982 LOCUST BERRY DRIVE, KISSIMMEE, FL 34743For SaleMLS ID #S5150591, Gabe Porfilio, MELENTREE REALTY LLC. Stellar MLS
- $285,5004 bd3 ba1.5k sqft2394 CARAVELLE CIRCLE, KISSIMMEE, FL 34746For SaleMLS ID #O6425747, Steven Koleno, BEYCOME OF FLORIDA LLC. Stellar MLS
