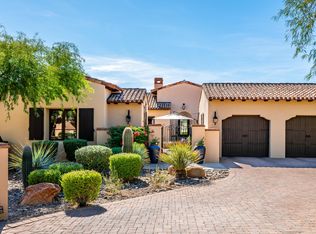
Wake up to breathtaking McDowell Mountain sunrises and enjoy cool, shaded afternoons from the comfort of your east-facing outdoor living spaces in this exceptional Silverleaf Casita. Perfectly positioned on a premium view lot just one block from the Silverleaf Clubhouse, this beautifully appointed residence offers a rare combination of timeless architecture, sophisticated finishes, and the effortless lock-and-leave lifestyle that makes the Casita neighborhood one of Silverleaf's most coveted enclaves.
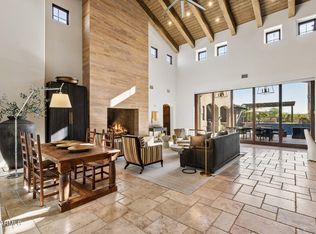
Designed with an elegant blend of transitional and classic style, the home welcomes you with warm wood beam ceilings, rich travertine and wood flooring, crown moldings, and a refined, current color palette. Expansive windows, numerous French doors and thoughtfully positioned outdoor spaces.. capture stunning mountain vistas while filling the home with natural light.
The thoughtfully designed floorplan offers exceptional flexibility, featuring a spacious main-level primary suite, powder room, and private-entry guest casita--ideal for extended stays, visiting family, or hosting guests with privacy and comfort. Upstairs, a generous bonus room, adjacent den/media room with full bath, Viking wine cellar and bar area, and a junior suite with private balcony provide additional space for relaxation, entertaining, or working from home.
At the heart of the residence, the oversized kitchen and great room create an inviting gathering space for everyday living and entertaining alike. Premium Wolf appliances, a built-in bar, and a fully upgraded Crestron Home Operating System provide both luxury and convenience, allowing remote management of lighting, security, cameras, climate, and more. Additional enhancements include built-in speakers throughout, a high-pressure misting system, EV charger, upgraded security cameras, and two tankless Navien water heaters.
Outdoor living is where this home truly shines. The intimate backyard sanctuary was designed to maximize Arizona's year-round beauty, with a desirable east-facing orientation that welcomes spectacular sunrise views and morning coffee while providing welcome afternoon shade during the warmer months. Enjoy a resort-style pool and spa, built-in BBQ, outdoor speakers, covered patio, and a charming fireplace seating area, all framed by sweeping McDowell Mountain views and a unique perspective of the iconic Silverleaf Clubhouse.
The Casita neighborhood is renowned for its timeless architecture, intelligent floorplans, and unmatched proximity to the club, creating one of Scottsdale's premier luxury lock-and-leave lifestyles. Residents enjoy convenient access through the Horseshoe Canyon gate, nearby hiking and biking trails, and close proximity to world-class dining, shopping, golf, and the Loop 101.
Additional highlights include four HVAC units, with two replaced in December 2023, and a comprehensive pre-inspection with most items already addressed, providing confidence and peace of mind for the next owner.
Whether you're searching for a full-time residence or the perfect Arizona retreat, this exceptional property offers a lifestyle that is increasingly difficult to find--where mountain views, easy clubhouse access, thoughtful design, and beautifully curated indoor-outdoor living come together in one remarkable home. The photographs tell part of the story, but the craftsmanship, setting, and attention to detail are best appreciated in person.
Pending
$4,875,000
18869 N 101ST Way, Scottsdale, AZ 85255
3beds
4,700sqft
:
Get pre-qualified$30,111/mo
Single Family Residence
Built in 2010
10,867 Square Feet Lot
$-- Zestimate®
$1,037/sqft
$446/mo HOA
What's special
Covered patioCharming fireplace seating areaMountain viewsRefined current color paletteSweeping mcdowell mountain viewsBreathtaking mcdowell mountain sunrisesResort-style pool and spa
- 83 days |
- 64 |
- 0 |
Zillow last checked:
Listing updated:
Listed by:
Laura L. Jewett 480-628-2563,
The Ave Collective
Source: ARMLS,MLS#: 7022899
Facts & features
Interior
Bedrooms & bathrooms
- Bedrooms: 3
- Bathrooms: 5
- Full bathrooms: 4
- 1/2 bathrooms: 1
Heating
- Heat Pump, Natural Gas
Cooling
- Central Air, Ceiling Fan(s), Programmable Thmstat
Appliances
- Included: Dryer, Washer, Water Softener Owned, Built In Recycling, Reverse Osmosis, Refrigerator, Built-in Microwave, Dishwasher, Disposal, Gas Range, Gas Cooktop, Built-In Gas Oven
- Laundry: Inside
Features
- Pantry, Non-laminate Counter, High Speed Internet, Smart Home, Double Vanity, Master Downstairs, Breakfast Bar, 9+ Flat Ceilings, Wet Bar, Kitchen Island, Full Bth Master Bdrm, Separate Shwr & Tub
- Flooring: Stone, Wood
- Windows: Screens, Double Pane Windows
- Has basement: No
- Number of fireplaces: 2
- Fireplace features: Exterior Fireplace, Living Room, Gas
Interior area
- Total structure area: 4,700
- Total interior livable area: 4,700 sqft
Property
Parking
- Total spaces: 2
- Parking features: Garage Door Opener, Direct Access, Electric Vehicle Charging Station(s)
- Garage spaces: 2
Features
- Stories: 2
- Patio & porch: Covered, Patio
- Exterior features: Balcony, Misting System, Private Street(s), Private Yard, Built-in Barbecue
- Has private pool: Yes
- Pool features: Outdoor Pool, Play Pool, Heated
- Has spa: Yes
- Spa features: Heated, Private
- Fencing: Back Yard,Block
- Has view: Yes
- View description: City Lights, Mountain(s)
- Waterfront features: Wash
Lot
- Size: 10,867 Square Feet
- Features: Sprinklers In Rear, Sprinklers In Front, Desert Back, Desert Front, Cul-De-Sac, Auto Timer H2O Front, Auto Timer H2O Back
Details
- Additional structures: Guest House
- Parcel number: 21711104
Construction
Type & style
- Home type: SingleFamily
- Property subtype: Single Family Residence
Materials
- Stucco, Wood Frame, Stone
- Foundation: Slab
- Roof: Tile
Condition
- Year built: 2010
Details
- Builder name: CSE and Assoc
Utilities & green energy
- Sewer: Public Sewer
- Water: City Water
Green energy
- Energy efficient items: Multi-Zones
Community & HOA
Community
- Features: Pool, Golf, Pickleball, Gated, Community Spa, Community Spa Htd, Guarded Entry, Tennis Court(s), Playground, Biking/Walking Path, Fitness Center
- Security: Fire Sprinkler System, Security System Owned, Security Guard
- Subdivision: Silverleaf at DC Ranch
HOA
- Has HOA: Yes
- Services included: Maintenance Grounds, Street Maint
- HOA fee: $446 monthly
- HOA name: DC Ranch Association
- HOA phone: 480-513-1500
Location
- Region: Scottsdale
Financial & listing details
- Price per square foot: $1,037/sqft
- Tax assessed value: $3,882,000
- Annual tax amount: $19,536
- Date on market: 5/3/2026
- Cumulative days on market: 84 days
- Listing terms: Cash,Conventional
- Ownership: Fee Simple
Estimated market value
Not available
Estimated sales range
Not available
Not available
Price history
| Date | Event | Price |
|---|---|---|
| 6/16/2026 | Pending sale | $4,875,000$1,037/sqft |
Source:  ARMLS #7022899 Report a problem ARMLS #7022899 Report a problem | ||
| 5/3/2026 | Listed for sale | $4,875,000+28.3%$1,037/sqft |
Source: ARMLS #7022899 Report a problem | ||
| 12/15/2023 | Sold | $3,800,000-5%$809/sqft |
Source: ARMLS #6598368 Report a problem | ||
| 11/3/2023 | Pending sale | $3,999,000$851/sqft |
Source: ARMLS #6598368 Report a problem | ||
| 9/27/2023 | Price change | $3,999,000-8.8%$851/sqft |
Source: ARMLS #6598368 Report a problem | ||
| 8/29/2023 | Listed for sale | $4,385,000-4.6%$933/sqft |
Source: ARMLS #6598368 Report a problem | ||
| 7/11/2023 | Listing removed | $4,595,000$978/sqft |
Source: ARMLS #6564580 Report a problem | ||
| 6/8/2023 | Listed for sale | $4,595,000+71.8%$978/sqft |
Source: ARMLS #6564580 Report a problem | ||
| 2/23/2018 | Sold | $2,675,000-7.6%$569/sqft |
Source: ARMLS #5681484 Report a problem | ||
| 10/31/2017 | Listed for sale | $2,895,000-9.4%$616/sqft |
Source: Silverleaf Realty #5681484 Report a problem | ||
| 2/23/2017 | Listing removed | $3,195,000$680/sqft |
Source: Silverleaf Realty #5548591 Report a problem | ||
| 1/24/2017 | Listed for sale | $3,195,000+63%$680/sqft |
Source: Silverleaf Realty #5548591 Report a problem | ||
| 3/15/2012 | Sold | $1,960,000+460%$417/sqft |
Source: Public Record Report a problem | ||
| 8/26/2008 | Sold | $350,000$74/sqft |
Source: Public Record Report a problem | ||
Public tax history
| Year | Property taxes | Tax assessment |
|---|---|---|
| 2025 | $18,519 +1.1% | $388,200 +4.7% |
| 2024 | $18,318 +1.1% | $370,820 +49.9% |
| 2023 | $18,111 +0.1% | $247,304 -1.9% |
| 2022 | $18,089 -5% | $252,220 +1.2% |
| 2021 | $19,041 -5.3% | $249,180 +16.6% |
| 2020 | $20,109 +3.1% | $213,630 -9.3% |
| 2019 | $19,512 | $235,660 +5.8% |
| 2018 | $19,512 +4.2% | $222,810 -0.3% |
| 2017 | $18,731 +6.1% | $223,430 -12.4% |
| 2016 | $17,650 +3.3% | $255,080 +23.4% |
| 2015 | $17,085 | $206,770 +18.7% |
| 2014 | -- | $174,130 +8.4% |
| 2013 | -- | $160,670 |
| 2012 | -- | $160,670 +316.7% |
| 2009 | -- | $38,560 -58.7% |
| 2008 | -- | $93,280 +16.1% |
| 2007 | -- | $80,320 +58.1% |
| 2006 | -- | $50,800 +6830.4% |
| 2005 | -- | $733 |
Find assessor info on the county website
Monthly payment
Est. payment
Payment breakdown
Explore the cost of this home by adjusting the details. Changes won't be saved.Climate risks
Neighborhood: DC Ranch
Nearby schools
GreatSchools rating
- 8/10Copper Ridge SchoolGrades: PK-8Distance: 0.7 mi
- 9/10Chaparral High SchoolGrades: 9-12Distance: 6.9 mi
Schools provided by the listing agent
- Elementary: Copper Ridge School
- Middle: Cocopah Middle School
- High: Chaparral High School
- District: Scottsdale Unified District
Source: ARMLS. This data may not be complete. We recommend contacting the local school district to confirm school assignments for this home.
- $5,993,6006 bd7 ba6.8k sqft18905 N 101st Way, Scottsdale, AZ 85255Off Market

- $8,982,800-- bd10 ba5.5k sqft18833 N 101st Way, Scottsdale, AZ 85255Off Market
- $4,000,0003 bd4 ba3.2k sqft18886 N 101st Way, Scottsdale, AZ 85255Sold
- $5,598,6004 bd4 ba4.6k sqft18805 N 101st Pl, Scottsdale, AZ 85255Off Market

- $4,029,2003 bd4 ba3.6k sqft10157 E Desert Sage, Scottsdale, AZ 85255Off Market
- $5,014,3003 bd4 ba4.7k sqft10180 E Desert Sage, Scottsdale, AZ 85255Off Market
- $4,572,8003 bd3 ba3.5k sqft18827 N 101st Pl, Scottsdale, AZ 85255Off Market
- $5,073,8003 bd3 ba3.6k sqft18851 N 101st Pl, Scottsdale, AZ 85255Off Market
A local agent can set up tours, give advice and negotiate with sellers.
Similar homes
- $4,750,0006 bd6 ba6.1k sqft18838 N 97TH Place, Scottsdale, AZ 85255For Sale
 MLS ID #7045328, Austin Molina, Realty ONE Group. ARMLS
 - $4,875,0004 bd5 ba4.4k sqft10152 E Phantom Way, Scottsdale, AZ 85255For Sale
 MLS ID #6968725, Jared A English, Congress Realty, Inc.. ARMLS
 - $4,750,0005 bd6 ba5.8k sqft18821 N 97TH Way, Scottsdale, AZ 85255For Sale
 MLS ID #7010089, Bryan Choate, eXp Realty. ARMLS
 - $4,750,0004 bd5 ba5.7k sqft8549 E Los Gatos Drive, Scottsdale, AZ 85255For Sale
 MLS ID #7039052, Jane M Grimm, Embarc Realty. ARMLS
 - $4,899,9005 bd5 ba5.5k sqft24417 N 120TH Place, Scottsdale, AZ 85255For SaleMLS ID #7027141, Andrew Lawver, My Home Group Real Estate. ARMLS
- $3,995,0004 bd4 ba4.6k sqft19781 N 96TH Place, Scottsdale, AZ 85255For SaleMLS ID #7044476, Orfe Kelly, HomeSmart. ARMLS
- $5,000,0004 bd5 ba5.8k sqft11237 E TROON MOUNTAIN Drive, Scottsdale, AZ 85255For SaleMLS ID #7049649, Colleen Olson, Arizona Best Real Estate. ARMLS
- $4,400,0005 bd6 ba4.7k sqft10029 E CALLE DE LAS BRISAS --, Scottsdale, AZ 85255For SaleMLS ID #7004139, Daniel Wolski, Russ Lyon Sotheby's International Realty. ARMLS
- $4,377,7005 bd6 ba4.1k sqft22919 N 93RD Street, Scottsdale, AZ 85255For SaleMLS ID #7051629, Joanne Zelko, HomeSmart. ARMLS
- $3,249,0003 bd4 ba3k sqft18988 N 101ST Street, Scottsdale, AZ 85255For SaleMLS ID #7041220, Michael Lehman, Silverleaf Realty. ARMLS
- $4,995,0004 bd6 ba5.6k sqft10040 E HAPPY VALLEY Road #477, Scottsdale, AZ 85255For SaleMLS ID #7002657, Taylor Jasper, The Brokery. ARMLS
- $3,795,0003 bd4 ba5.9k sqft10040 E HAPPY VALLEY Road #625, Scottsdale, AZ 85255For SaleMLS ID #7052804, Robert S Lomax, Mirabel Properties. ARMLS
- $2,695,0003 bd4 ba4.3k sqft18126 N 100TH Street, Scottsdale, AZ 85255For SaleMLS ID #6985317, Garrett Shinoskie, RETSY. ARMLS
- $6,295,0004 bd6 ba5.5k sqft18966 N SILVERLEAF Drive, Scottsdale, AZ 85255For SaleMLS ID #6942280, Scott Grigg, Grigg's Group Powered by The Altman Brothers. ARMLS
- $3,495,0003 bd5 ba5.7k sqft8801 E SIERRA PINTA Drive, Scottsdale, AZ 85255For SaleMLS ID #7006895, Patricia Anne Gore, Coldwell Banker Realty. ARMLS
- $2,800,0004 bd4 ba3.5k sqft17918 N 95TH Street, Scottsdale, AZ 85255For SaleMLS ID #7018176, Rebecca Kennard, My Home Group Real Estate. ARMLS
- $3,549,0004 bd4 ba4.8k sqft23863 N CHURCH Road, Scottsdale, AZ 85255For SaleMLS ID #7026376, Isabel R Herron, Herron / Korn and Company. ARMLS
- $3,999,9004 bd5 ba5.5k sqft10728 E COTTONTAIL Lane, Scottsdale, AZ 85255For SaleMLS ID #6996076, Mike Domer, Compass. ARMLS
- $4,300,0004 bd5 ba6k sqft11935 E CASITAS DEL RIO Drive, Scottsdale, AZ 85255For SaleMLS ID #6846748, Francis Joseph Straka, HomeSmart. ARMLS
- $2,595,0004 bd4 ba4.1k sqft9096 E MOUNTAIN SPRING Road, Scottsdale, AZ 85255For SaleMLS ID #7050088, Allan J. Macdonald, Russ Lyon Sotheby's International Realty. ARMLS
