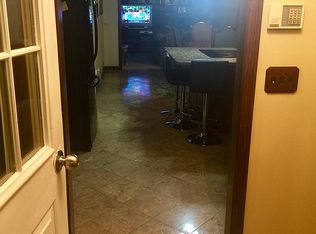
This stunning one-owner European-style home, built by John Brothers and Robert Yuhanick, is located in a highly desirable area and offers exceptional space, craftsmanship, and comfort. A dramatic two-story foyer with a graceful curved staircase welcomes you inside, where cathedral ceilings, pristine hard wood flooring and an open floor plan create a bright and impressive living space. The expansive kitchen is ideal for everyday living and entertaining, featuring abundant cabinetry, extensive counter space, a large walk-in pantry, and a striking 9-foot island. Elegant custom crown molding adds sophistication throughout the home. With four bedrooms, the home includes both a main-floor and second-floor primary suite, each offering a full bath and generous closets. One additional bedroom is beautifully enhanced by two skylights that fill the space with natural light, while the fourth bedroom is also spacious and filled with abundant light. Relax in the sun-filled, window-lined sunroom that opens to a lovely deck for seasonal enjoyment, or gather in the inviting living area highlighted by a fireplace. Additional conveniences include first-floor laundry, three full baths, and an attached 2+ car garage with massive finished storage space above, making this exceptional home both elegant and highly functional.
Pending
$510,000
1887 Pearce Cir, Salem, OH 44460
4beds
2,894sqft
:
Get pre-qualifiedN/A
Single Family Residence
Built in 2000
0.7 Acres Lot
$-- Zestimate®
$176/sqft
$-- HOA
What's special
Four bedroomsOpen floor planElegant custom crown moldingFirst-floor laundryCathedral ceilingsPristine hardwood flooringSun-filled window-lined sunroom
- 11 days |
- 823 |
- 27 |
Zillow last checked:
Listing updated:
Listed by:
Barbara J Stamp 330-314-6125 bstamp@tprsold.com,
Berkshire Hathaway HomeServices Stouffer Realty
Source: MLS Now,MLS#: 5184984 Originating MLS: Youngstown Columbiana Association of REALTORS
Originating MLS: Youngstown Columbiana Association of REALTORSFacts & features
Interior
Bedrooms & bathrooms
- Bedrooms: 4
- Bathrooms: 3
- Full bathrooms: 3
- Main level bathrooms: 1
- Main level bedrooms: 1
Primary bedroom
- Description: Flooring: Hardwood
- Features: Walk-In Closet(s)
- Level: First
- Dimensions: 20 x 13
Primary bedroom
- Description: Features generous closets,Flooring: Hardwood
- Level: Second
- Dimensions: 20 x 14
Bedroom
- Description: Features 2 skylight windows,Flooring: Hardwood
- Level: Second
- Dimensions: 29 x 17
Bedroom
- Description: Flooring: Hardwood
- Level: Second
- Dimensions: 14 x 10
Primary bathroom
- Description: Features laundry,Flooring: Ceramic Tile
- Level: First
- Dimensions: 13 x 7
Bathroom
- Description: Flooring: Ceramic Tile
- Level: Lower
- Dimensions: 10 x 5
Bathroom
- Description: Flooring: Hardwood
- Level: Second
- Dimensions: 9 x 6
Dining room
- Description: Flooring: Hardwood
- Level: First
- Dimensions: 15 x 13
Entry foyer
- Description: Flooring: Marble
- Level: First
- Dimensions: 10 x 15
Kitchen
- Description: Features 9 foot kitchen island,Flooring: Hardwood
- Level: First
- Dimensions: 20 x 23
Living room
- Description: Features crown molding,Flooring: Hardwood
- Level: First
- Dimensions: 18 x 19
Sunroom
- Description: All patio door open, side door opens to the deck,Flooring: Wood
- Level: First
- Dimensions: 11 x 15
Heating
- Heat Pump
Cooling
- Central Air, Heat Pump
Appliances
- Included: Built-In Oven, Cooktop, Dishwasher, Disposal, Refrigerator, Water Softener
- Laundry: Washer Hookup, Electric Dryer Hookup, Main Level
Features
- Cathedral Ceiling(s), Entrance Foyer, High Ceilings, Kitchen Island, Open Floorplan, Pantry, Recessed Lighting, See Remarks, Walk-In Closet(s)
- Basement: Full,Concrete,Sump Pump,Unfinished,Walk-Up Access
- Number of fireplaces: 1
- Fireplace features: Family Room
Interior area
- Total structure area: 2,894
- Total interior livable area: 2,894 sqft
- Finished area above ground: 2,894
Video & virtual tour
Property
Parking
- Total spaces: 2
- Parking features: Attached, Garage, Garage Door Opener, Garage Faces Side
- Attached garage spaces: 2
Features
- Levels: Two
- Stories: 2
- Patio & porch: See Remarks
- Pool features: None
- Fencing: None
- Has view: Yes
- View description: Neighborhood
Lot
- Size: 0.7 Acres
Details
- Additional structures: None
- Parcel number: 5108090000
Construction
Type & style
- Home type: SingleFamily
- Architectural style: Conventional
- Property subtype: Single Family Residence
- Attached to another structure: Yes
Materials
- Brick
- Roof: Asphalt,Fiberglass
Condition
- Year built: 2000
Utilities & green energy
- Sewer: Public Sewer
- Water: Public
Community & HOA
Community
- Subdivision: Russell C Gibbs #5
HOA
- Has HOA: No
Location
- Region: Salem
Financial & listing details
- Price per square foot: $176/sqft
- Tax assessed value: $584,600
- Annual tax amount: $7,761
- Date on market: 7/15/2026
- Cumulative days on market: 111 days
- Listing terms: Cash,Conventional,FHA,USDA Loan,VA Loan
Estimated market value
Not available
Estimated sales range
Not available
Not available
Price history
| Date | Event | Price |
|---|---|---|
| 7/21/2026 | Pending sale | $510,000$176/sqft |
Source:  MLS Now #5184984 Report a problem MLS Now #5184984 Report a problem | ||
| 7/15/2026 | Listed for sale | $510,000$176/sqft |
Source: MLS Now #5184984 Report a problem | ||
| 6/23/2026 | Listing removed | $510,000$176/sqft |
Source: MLS Now #5184984 Report a problem | ||
| 5/13/2026 | Price change | $510,000-2.9%$176/sqft |
Source: MLS Now #5184984 Report a problem | ||
| 3/16/2026 | Listed for sale | $525,000$181/sqft |
Source: MLS Now #5184984 Report a problem | ||
Public tax history
| Year | Property taxes | Tax assessment |
|---|---|---|
| 2025 | $7,761 +13.2% | $204,610 +20% |
| 2024 | $6,859 -0.3% | $170,490 |
| 2023 | $6,878 +7.9% | $170,490 |
| 2022 | $6,376 +11% | $170,490 +18.4% |
| 2021 | $5,746 -0.8% | $143,990 |
| 2020 | $5,794 +5.1% | $143,990 |
| 2019 | $5,511 | $143,990 +10% |
| 2018 | $5,511 +0.9% | $130,910 |
| 2017 | $5,462 +2% | $130,910 +3.7% |
| 2016 | $5,355 | $126,220 |
| 2015 | $5,355 +12.3% | $126,220 |
| 2014 | $4,769 -2% | $126,220 -3% |
| 2013 | $4,868 +0.1% | $130,140 |
| 2012 | $4,862 -6.6% | $130,140 |
| 2011 | $5,205 +3% | $130,140 |
| 2010 | $5,055 | $130,140 -0.7% |
| 2009 | $5,055 +0.1% | $131,010 |
| 2008 | $5,051 | $131,010 |
| 2007 | $5,051 -32.8% | $131,010 +6% |
| 2004 | $7,520 +10.3% | $123,580 +11% |
| 2003 | $6,820 -2.2% | $111,350 |
| 2002 | $6,976 +735.3% | $111,350 +752.6% |
| 2000 | $835 | $13,060 |
Find assessor info on the county website
Monthly payment
Est. payment
Payment breakdown
Explore the cost of this home by adjusting the details. Changes won't be saved.Climate risks
Neighborhood: 44460
Nearby schools
GreatSchools rating
- 6/10Reilly Elementary SchoolGrades: 3-4Distance: 1.2 mi
- 5/10Salem Junior High SchoolGrades: 7-8Distance: 0.7 mi
- 6/10Salem High SchoolGrades: 9-12Distance: 0.7 mi
Schools provided by the listing agent
- District: Salem CSD - 1508
Source: MLS Now. This data may not be complete. We recommend contacting the local school district to confirm school assignments for this home.
- $414,4003 bd3 ba2.2k sqft1841 Pearce Cir, Salem, OH 44460Off Market
- $490,3004 bd3 ba3.5k sqft1935 Pearce Cir, Salem, OH 44460Off Market
- $371,4004 bd4 ba2.6k sqft1888 E 11th St, Salem, OH 44460Off Market
- $317,7002 bd1 ba1.5k sqft1900 Pearce Cir, Salem, OH 44460Off Market
- $326,1003 bd2 ba2k sqft1934 E 11th St, Salem, OH 44460Off Market
- $458,0004 bd3 ba2.9k sqft1852 Pearce Cir, Salem, OH 44460Off Market
- $498,6003 bd3 ba2.5k sqft1973 Pearce Cir, Salem, OH 44460Off Market
- $567,0006 bd6 ba6.9k sqft1938 Pearce Cir, Salem, OH 44460Sold
A local agent can set up tours, give advice and negotiate with sellers.
A local lender can help you make sure your offer is ready when you are.
Similar homes
- $425,0004 bd3 ba3.1k sqft1710 W State St, Salem, OH 44460For Sale
 MLS ID #5222964, Maureen Cline-Skowron, CENTURY 21 Lakeside Realty. MLS Now
 - $349,9004 bd3 ba3.8k sqft1318 Highland Ave E, Salem, OH 44460For Sale
 MLS ID #5208245, Steven Silvestri, CENTURY 21 Lakeside Realty. MLS Now
 - $490,0004 bd3 ba2.4k sqft6660 Killdeer Dr, Canfield, OH 44406For Sale By Owner

- $310,0003 bd3 ba1.9k sqft8360 Roller Rd, Salem, OH 44460For Sale
 MLS ID #5229574, Mitchell F McGuckin, Clark Carney Realty Group. MLS Now
 - $365,0004 bd2 ba2.1k sqft1247 Highland Ave, Salem, OH 44460For SaleMLS ID #5210615, Jean Cusick, Clark Carney Realty Group. MLS Now
- $410,0003 bd3 ba2k sqft9555 S Salem Warren Rd, Salem, OH 44460For SaleMLS ID #5228648, Kathy A Ludt, Century 21 Lakeside Realty. MLS Now
- $599,0004 bd3 ba3.5k sqft1175 S Lincoln Ave, Salem, OH 44460For SaleMLS ID #5160756, Samantha Aldish, Keller Williams Chervenic Rlty. MLS Now
- $329,0003 bd3 ba2.8k sqft703 N Union Ave, Salem, OH 44460For SaleMLS ID #5216809, Cindy L Lautzenheiser, Howard Hanna. MLS Now
- $279,0003 bd2 ba2.7k sqft1020 Highland Ave, Salem, OH 44460For SaleMLS ID #5217588, Cindy L Lautzenheiser, Howard Hanna. MLS Now
- $575,0004 bd3 ba3.1k sqft7600 Meadowood Dr, Canfield, OH 44406For SaleMLS ID #5205564, Shannon M Vodhanel, Vayner Realty Co.. MLS Now
- $380,0003 bd3 ba2.1k sqft14078 Beaver Creek Rd, Salem, OH 44460For SaleMLS ID #5195416, Shawn Burton, Keller Williams Chervenic Realty. MLS Now
- $399,0003 bd3 ba4k sqft1004 S Lincoln Ave, Salem, OH 44460For SaleMLS ID #5218129, Joseph A Sabatine, Berkshire Hathaway HomeServices Stouffer Realty. MLS Now
- $490,0004 bd3 ba2.2k sqft430 Terra Verde Ave, Columbiana, OH 44408For SaleMLS ID #5228537, Heather Cline, Keller Williams Chervenic Rlty. MLS Now
- $325,0004 bd3 ba2.2k sqft2379 Tanglewood Dr, Salem, OH 44460For SaleMLS ID #5217490, Katherine M Oesch, Keller Williams Chervenic Rlty. MLS Now
- $515,0003 bd3 ba3k sqft51 Sawmill Run Dr, Canfield, OH 44406For SaleMLS ID #5230503, Luke Schuster, EXP Realty, LLC.. MLS Now
- $279,0003 bd3 ba1.8k sqft1102 E 9th St, Salem, OH 44460For SaleMLS ID #5220434, Karen M Coffee, Berkshire Hathaway HomeServices Stouffer Realty. MLS Now
- $424,0003 bd3 ba2.1k sqft8241 Akron Canfield Rd, Canfield, OH 44406For SaleMLS ID #5230264, Julie M Mills, Burgan Real Estate. MLS Now
- $437,0003 bd2 ba1.6k sqft9710 Stratton Rd, Canfield, OH 44460For SaleMLS ID #5219704, Jeri M Cameron, Berkshire Hathaway HomeServices Stouffer Realty. MLS Now
- $475,0003 bd3 ba2.8k sqft580 Terra Verde Ave, Columbiana, OH 44408For SaleMLS ID #5228566, Holly Ritchie, Keller Williams Chervenic Rlty. MLS Now
- $340,0003 bd3 ba1.8k sqft405 Cunningham Rd, Salem, OH 44460For SaleMLS ID #5154494, Tracy L Marciano, Burgan Real Estate. MLS Now
