Welcome home to this well-maintained ranch in one of Salem's most desirable neighborhoods! Offering the ease and convenience of one-floor living, this property is ideal for first-time buyers, growing families, downsizers, or anyone looking to simplify without sacrificing space.
Situated on a generous corner lot, the home features an inviting eat-in kitchen with appliances included, abundant pantry storage, a comfortable living room with a gas-log fireplace and built-in shelving, plus a cozy family room that opens to a private backyard patio perfect for relaxing, gardening, or entertaining guests.
The main level offers three bedrooms and a full bath. One bedroom is currently utilized as a convenient first-floor laundry and office space but can easily be converted back to its original bedroom function.
The waterproofed basement includes a transferable Ohio State Waterproofing warranty and provides exceptional additional living space with a large rec room, wood-burning fireplace, full bath, laundry area, workshop space, and abundant storage.
Major updates provide added peace of mind, including new roof 2021, a new furnace installed on 9/24/2024, and a new central air conditioning system installed in 8/2025.
Outside, you'll appreciate the manageable backyard, covered breezeway, and oversized two-car garage. Conveniently located near schools, parks, shopping, dining, and everyday amenities, this home offers comfort, flexibility, and value in a location you'll love. Schedule your private tour today and discover all the possibilities this Salem gem has to offer!
Contingent
Price cut: $10K (6/27)
$279,000
1020 Highland Ave, Salem, OH 44460
3beds
2,792sqft
Single Family Residence
Built in 1950
0.28 Acres Lot
$-- Zestimate®
$100/sqft
$-- HOA
What's special
Generous corner lotOversized two-car garageOne-floor livingManageable backyardAbundant storageCovered breezewayAbundant pantry storage
- 67 days |
- 1,026 |
- 44 |
Zillow last checked:
Listing updated:
Listed by:
Cindy L Lautzenheiser 330-565-3712 clautzenheiser@howardhanna.com,
Howard Hanna
Source: MLS Now,MLS#: 5217588Originating MLS: Youngstown Columbiana Association of REALTORS
Facts & features
Interior
Bedrooms & bathrooms
- Bedrooms: 3
- Bathrooms: 2
- Full bathrooms: 2
- Main level bathrooms: 1
- Main level bedrooms: 3
Primary bedroom
- Level: First
- Dimensions: 13 x 14
Bedroom
- Level: First
- Dimensions: 10 x 12
Bedroom
- Level: First
- Dimensions: 10 x 12
Dining room
- Level: First
- Dimensions: 12 x 14
Family room
- Level: First
- Dimensions: 12 x 22
Kitchen
- Level: First
- Dimensions: 11 x 12
Living room
- Features: Fireplace
- Level: First
- Dimensions: 16 x 18
Recreation
- Level: Basement
- Dimensions: 18 x 38
Heating
- Forced Air, Gas
Cooling
- Central Air
Features
- Basement: Full,Partially Finished
- Number of fireplaces: 2
Interior area
- Total structure area: 2,792
- Total interior livable area: 2,792 sqft
- Finished area above ground: 1,560
- Finished area below ground: 1,232
Video & virtual tour
Property
Parking
- Parking features: Electricity, Paved
- Garage spaces: 2
Features
- Levels: One
- Stories: 1
- Patio & porch: Patio, Porch
- Fencing: Partial,Privacy,Vinyl
Lot
- Size: 0.28 Acres
- Features: Corner Lot
Details
- Parcel number: 5102962000
Construction
Type & style
- Home type: SingleFamily
- Architectural style: Ranch
- Property subtype: Single Family Residence
Materials
- Cedar
- Roof: Asphalt,Fiberglass
Condition
- Year built: 1950
Utilities & green energy
- Sewer: Public Sewer
- Water: Public
Community & HOA
HOA
- Has HOA: No
Location
- Region: Salem
Financial & listing details
- Price per square foot: $100/sqft
- Tax assessed value: $195,700
- Annual tax amount: $2,533
- Date on market: 6/10/2026
- Cumulative days on market: 67 days
- Listing agreement: Exclusive Right To Sell
Estimated market value
Not available
Estimated sales range
Not available
Not available
Price history
| Date | Event | Price |
|---|---|---|
| 8/7/2026 | Contingent | $279,000$100/sqft |
Source: MLS Now #5217588 Report a problem | ||
| 6/27/2026 | Price change | $279,000-3.5%$100/sqft |
Source: MLS Now #5217588 Report a problem | ||
| 6/10/2026 | Listed for sale | $289,000+7.1%$104/sqft |
Source: MLS Now #5217588 Report a problem | ||
| 10/25/2023 | Listing removed | -- |
Source: MLS Now #4493533 Report a problem | ||
| 10/9/2023 | Price change | $269,900-3.6%$97/sqft |
Source: MLS Now #4493533 Report a problem | ||
| 9/29/2023 | Listed for sale | $279,900+90.4%$100/sqft |
Source: MLS Now #4493533 Report a problem | ||
| 9/11/2014 | Listing removed | $147,000$53/sqft |
Source: Hofmeister Realty & Auction Co. #3625596 Report a problem | ||
| 9/3/2014 | Price change | $147,000-1.7%$53/sqft |
Source: Hofmeister Realty & Auction Co. #3625596 Report a problem | ||
| 8/7/2014 | Price change | $149,500-3.2%$54/sqft |
Source: Hofmeister Realty & Auction Co. #3625596 Report a problem | ||
| 7/24/2014 | Price change | $154,500-3.1%$55/sqft |
Source: Hofmeister Realty & Auction Co. #3625596 Report a problem | ||
| 7/1/2014 | Price change | $159,500-3%$57/sqft |
Source: Hofmeister Realty & Auction Co. #3625596 Report a problem | ||
| 6/10/2014 | Listed for sale | $164,500$59/sqft |
Source: Hofmeister Realty & Auction Co. #3625596 Report a problem | ||
Public tax history
| Year | Property taxes | Tax assessment |
|---|---|---|
| 2025 | $2,158 +16.3% | $68,500 +20% |
| 2024 | $1,855 -1.6% | $57,090 |
| 2023 | $1,885 +7.2% | $57,090 |
| 2022 | $1,760 +18.3% | $57,090 +21.4% |
| 2021 | $1,487 -0.8% | $47,040 |
| 2020 | $1,500 +7.6% | $47,040 |
| 2019 | $1,394 | $47,040 +10% |
| 2018 | $1,394 +0.9% | $42,780 |
| 2017 | $1,382 +4.5% | $42,780 +4.9% |
| 2016 | $1,322 | $40,780 |
| 2015 | $1,322 +1.7% | $40,780 |
| 2014 | $1,300 -2.6% | $40,780 -3% |
| 2013 | $1,335 +0.1% | $42,040 |
| 2012 | $1,333 +0.2% | $42,040 |
| 2011 | $1,331 +0.6% | $42,040 |
| 2010 | $1,323 | $42,040 -2.3% |
| 2009 | $1,323 +0.1% | $43,050 |
| 2008 | $1,322 | $43,050 |
| 2007 | $1,322 -46.5% | $43,050 +6% |
| 2004 | $2,472 +0.5% | $40,620 +1.1% |
| 2003 | $2,460 -0.7% | $40,160 +1.6% |
| 2002 | $2,476 +9.7% | $39,520 +12% |
| 2000 | $2,256 | $35,280 |
Find assessor info on the county website
Monthly payment
Est. payment
Payment breakdown
Explore the cost of this home by adjusting the details. Changes won't be saved.Climate risks
Neighborhood: 44460
Nearby schools
GreatSchools rating
- 6/10Reilly Elementary SchoolGrades: 3-4Distance: 0.9 mi
- 5/10Salem Junior High SchoolGrades: 7-8Distance: 0.4 mi
- 6/10Salem High SchoolGrades: 9-12Distance: 0.4 mi
Schools provided by the listing agent
- District: Salem CSD - 1508
Source: MLS Now. This data may not be complete. We recommend contacting the local school district to confirm school assignments for this home.
- $211,0003 bd2 ba1.4k sqft1430 E 10th St, Salem, OH 44460Off Market
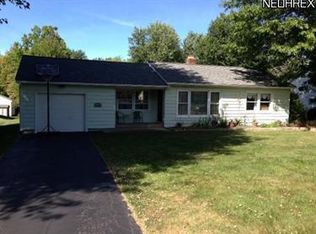
- $264,5003 bd2 ba1.5k sqft1037 Highland Ave, Salem, OH 44460Sold

- $175,0002 bd1 ba-- sqft1440 E 10th St, Salem, OH 44460Sold
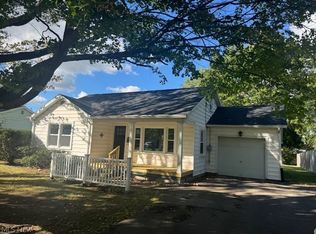
- $194,2003 bd1 ba1.2k sqft1076 Highland Ave, Salem, OH 44460Off Market
- $16,600-- bd-- ba-- sqft1237 Highland Ave, Salem, OH 44460Off Market
- $291,5004 bd2 ba2.6k sqft1445 E 11th St, Salem, OH 44460Off Market
- $174,5002 bd1 ba1.6k sqft1075 Highland Ave, Salem, OH 44460Off Market
- $198,6004 bd2 ba1.6k sqft1350 E 10th St, Salem, OH 44460Off Market
A local agent can set up tours, give advice and negotiate with sellers.
A local lender can help you make sure your offer is ready when you are.
Similar homes
- $279,0003 bd3 ba1.8k sqft1102 E 9th St, Salem, OH 44460For Sale
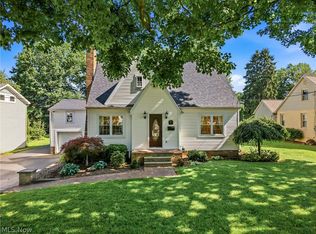 MLS ID #5220434, Karen M Coffee, Berkshire Hathaway HomeServices Stouffer Realty. MLS Now
 - $269,0003 bd2 ba2.6k sqft2109 Merle Rd, Salem, OH 44460For Sale
 MLS ID #5235784, Brian Blevins, Howard Hanna. MLS Now
 - $299,0003 bd3 ba1.8k sqft11406 W Pine Lake Rd, Salem, OH 44460For Sale
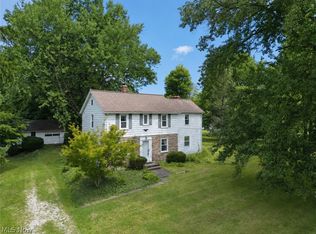 MLS ID #5232519, Cindy L Lautzenheiser, Howard Hanna. MLS Now
 - $260,0004 bd2 ba1.7k sqft192 W 5th St, Salem, OH 44460For Sale
 MLS ID #5233382, Holly Ritchie, Keller Williams Chervenic Rlty. MLS Now
 - $299,0004 bd3 ba2.2k sqft2379 Tanglewood Dr, Salem, OH 44460For SaleMLS ID #5217490, Katherine M Oesch, Keller Williams Chervenic Rlty. MLS Now
- $295,0003 bd3 ba1.9k sqft840 Carriage Hill Dr, Salem, OH 44460For SaleMLS ID #5182652, Katherine M Oesch, Keller Williams Chervenic Rlty. MLS Now
- $349,0003 bd2 ba2.1k sqft10138 W Middletown Rd, Salem, OH 44460For SaleMLS ID #5233055, Brian Blevins, Howard Hanna. MLS Now
- $399,0003 bd3 ba4k sqft1004 S Lincoln Ave, Salem, OH 44460For SaleMLS ID #5218129, Joseph A Sabatine, Berkshire Hathaway HomeServices Stouffer Realty. MLS Now
- $295,0002 bd2 ba1.5k sqft493 Empire St, Leetonia, OH 44431For SaleMLS ID #5232967, Jessica L Hinerman, Century 21 Lakeside Realty. MLS Now
- $279,9003 bd2 ba2.2k sqft841 W Milton St, Alliance, OH 44601For SaleMLS ID #5218888, Aiden Avtgis, RE/MAX Infinity. MLS Now
- $315,0003 bd1 ba1.6k sqft359 Walnut St, Leetonia, OH 44431For SaleMLS ID #5213500, Holly Ritchie, Keller Williams Chervenic Rlty. MLS Now
- $259,0003 bd2 ba1.6k sqft11599 Smith Goshen Rd, Beloit, OH 44609For SaleMLS ID #5233300, Katherine M Oesch, Keller Williams Chervenic Rlty. MLS Now
- $269,9004 bd2 ba1.7k sqft10606 Wilma Ave NE, Alliance, OH 44601For SaleMLS ID #5234453, Jennifer K Zeiger, RE/MAX Crossroads Properties. MLS Now
- $259,0004 bd2 ba2.2k sqft8991 Randel Rd, Hanoverton, OH 44423For SaleMLS ID #5233453, Katherine M Oesch, Keller Williams Chervenic Rlty. MLS Now
- $279,0004 bd2 ba2.3k sqft8488 Crystal Dr, Youngstown, OH 44512For SaleMLS ID #5233005, Haley Beachler, Burgan Real Estate. MLS Now
- $289,9003 bd2 ba2k sqft6668 Bristlewood Dr, Youngstown, OH 44512For SaleMLS ID #5235611, John V McCarthy, Russell Real Estate Services. MLS Now
- $279,5004 bd3 ba3.1k sqft680 Forestridge Dr, Youngstown, OH 44512For SaleMLS ID #5220908, Terra O'Brien, Burgan Real Estate. MLS Now
- $285,0004 bd2 ba2.6k sqft437 Indianola Rd, Youngstown, OH 44512For SaleMLS ID #5225729, Holly Ritchie, Keller Williams Chervenic Rlty. MLS Now
- $275,0004 bd2 ba2.2k sqft934 Larkridge Ave, Youngstown, OH 44512For SaleMLS ID #5215889, Jeri M Cameron, Berkshire Hathaway HomeServices Stouffer Realty. MLS Now
- $269,9004 bd2 ba2.1k sqft42866 Apples Way Dr, Leetonia, OH 44431For SaleMLS ID #5205330, James Sloan, Berkshire Hathaway HomeServices Stouffer Realty. MLS Now
