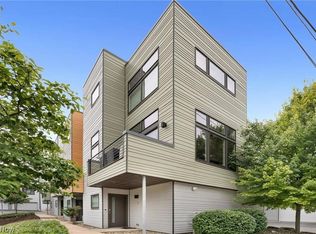
Welcome to elevated living at Riversouth Terrace. This exceptional corner-unit townhome is filled with natural light and modern finishes, with sweeping views of the Rocky River Reservation Metroparks.
Designed with entertaining and everyday living in mind, the main level features an open-concept kitchen, dining, and living space that flows seamlessly together. Floor-to-ceiling windows bring the outdoors in, while the custom quartz fireplace creates a warm focal point in the living room. The beautifully appointed kitchen features soft-close cabinetry and a full suite of Bosch stainless steel appliances, including a gas range, double ovens, French-door counter-depth refrigerator, and microwave built into the island. A dual-temperature wine refrigerator anchors the home bar/coffee bar and makes entertaining effortless. Just off the family room, step outside onto your balcony patio with breathtaking view and take advantage of the indoor-outdoor flow.
Thoughtfully designed with three bedrooms plus a versatile fourth bedroom, home office, or workout space, this home offers plenty of room to adapt to your lifestyle. Upstairs, you’ll find the convenience of second-floor laundry, well-appointed bedrooms, and continued views from the primary suite.
The rooftop terrace is a true extension of the home and an exceptional space for entertaining or unwinding. Featuring a built-in outdoor kitchen, turf, stone flooring, and panoramic views of the Rocky River Reservation, it offers a private setting to gather with friends, enjoy a quiet evening, or take in the scenery.
Additional highlights include PowerView blinds controlled directly from your phone, surround sound, and a two-car garage with SwissTrax flooring. Ideally located within walking distance of Fairview Park Hospital and the metroparks, with convenient access to the airport and surrounding communities, this home offers a rare combination of modern design, effortless outdoor living, and a beautiful connection to nature.
Pending
$579,000
18875 Riversouth Trce Unit 29, Fairview Park, OH 44126
4beds
2,082sqft
Townhouse, Single Family Residence
Built in 2015
871 Square Feet Lot
$-- Zestimate®
$278/sqft
$125/mo HOA
What's special
Modern finishesBeautifully appointed kitchenBuilt-in outdoor kitchenSecond-floor laundrySurround soundDual-temperature wine refrigeratorCustom quartz fireplace
- 8 days
- 422
- 33
Zillow last checked:
Listing updated:
Listed by:
Meredith Jones 440-567-7486 MeredithJones@HowardHanna.com,
Howard Hanna,
Alivia Arnold 330-488-4160,
Howard Hanna
Source: MLS Now,MLS#: 5244850
Facts & features
Interior
Bedrooms & bathrooms
- Bedrooms: 4
- Bathrooms: 3
- Full bathrooms: 2
- 1/2 bathrooms: 1
- Main level bathrooms: 1
- Main level bedrooms: 1
Heating
- Forced Air
Cooling
- Central Air
Appliances
- Included: Dryer, Dishwasher, Microwave, Range, Refrigerator, Washer
- Laundry: Laundry Closet, In Unit
Features
- Bookcases, Eat-in Kitchen, High Ceilings, Kitchen Island, Open Floorplan, Recessed Lighting, Walk-In Closet(s)
- Windows: Blinds, Window Treatments
- Has basement: No
- Number of fireplaces: 1
- Fireplace features: Living Room
Interior area
- Total structure area: 2,082
- Total interior livable area: 2,082 sqft
- Finished area above ground: 2,082
Video & virtual tour
Property
Parking
- Parking features: Attached, Garage
- Attached garage spaces: 2
Features
- Levels: Three Or More
- Patio & porch: Patio, Porch, Terrace, Balcony
- Exterior features: Balcony, Outdoor Kitchen
- Has view: Yes
- View description: Park/Greenbelt, Trees/Woods
Lot
- Size: 871 Square Feet
- Features: Landscaped, Many Trees, Views
Details
- Parcel number: 32305018
Construction
Type & style
- Home type: Townhouse
- Property subtype: Townhouse, Single Family Residence
- Attached to another structure: Yes
Materials
- Brick, Other, Vinyl Siding
- Roof: Asphalt,Fiberglass
Condition
- Year built: 2015
Utilities & green energy
- Sewer: Public Sewer
- Water: Public
Community & HOA
Community
- Features: Golf, Medical Service, Park
- Security: Security System
HOA
- Has HOA: Yes
- HOA fee: $125 monthly
- HOA name: Riversouth Homeowners Association
Location
- Region: Fairview Park
Financial & listing details
- Price per square foot: $278/sqft
- Annual tax amount: $12,954
- Date on market: 9/14/2026
- Cumulative days on market: 7 days
- Listing agreement: Exclusive Right To Sell
Estimated market value
Not available
Estimated sales range
Not available
Not available
Price history
| Date | Event | Price |
|---|---|---|
| 9/21/2026 | Pending sale | $579,000$278/sqft |
Source: MLS Now #5244850 Report a problem | ||
| 9/14/2026 | Listed for sale | $579,000+5.3%$278/sqft |
Source: MLS Now #5244850 Report a problem | ||
| 6/25/2021 | Sold | $550,000-3.3%$264/sqft |
Source:  MLS Now #4269959 Report a problem MLS Now #4269959 Report a problem | ||
| 6/16/2021 | Pending sale | $569,000$273/sqft |
Source: MLS Now #4269959 Report a problem | ||
| 5/18/2021 | Contingent | $569,000-1.9%$273/sqft |
Source: MLS Now #4269959 Report a problem | ||
| 4/16/2021 | Listed for sale | $580,000+5.5%$279/sqft |
Source: MLS Now #4269959 Report a problem | ||
| 8/28/2017 | Listing removed | $549,900$264/sqft |
Source: Keller Williams Grt Cleve West #3906909 Report a problem | ||
| 8/6/2017 | Pending sale | $549,900$264/sqft |
Source: Greater Cleveland West #3906909 Report a problem | ||
| 2/9/2017 | Listed for sale | $549,900$264/sqft |
Source: Owner Report a problem | ||
Public tax history
Tax history is unavailable.
Monthly payment
Est. payment
Payment breakdown
Explore the cost of this home by adjusting the details. Changes won't be saved.Climate risks
Neighborhood: 44126
Nearby schools
Schools provided by the listing agent
- District: Fairview Park CSD - 1814
Source: MLS Now. This data may not be complete. We recommend contacting the local school district to confirm school assignments for this home.
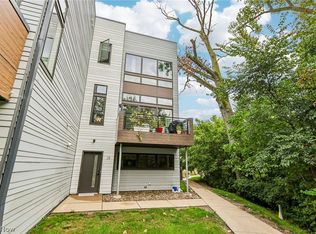
- $584,9003 bd3 ba2.1k sqft18875 Riversouth Ter #28, Fairview Park, OH 44126For Sale
- $498,3003 bd4 ba2k sqft18875 Riversouth Trce UNIT 32, Fairview Park, OH 44126Off Market
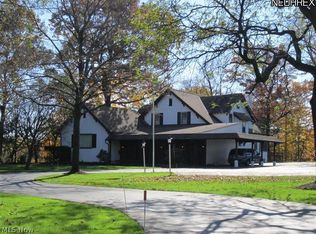
- $--2.03 acres18871-18899 Lorain Rd, Cleveland, OH 44126Off Market
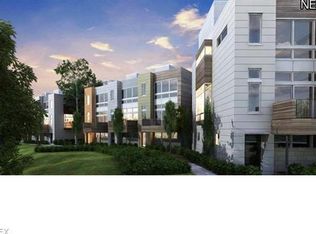
- $366,3002 bd2 ba-- sqft18871 Lorain Rd #21, Fairview Park, OH 44126Off Market
Similar homes
- $579,0002 bd3 ba2k sqft18875 Riversouth Ter Unit 35, Fairview Park, OH 44126For Sale
 MLS ID #5137432, Greg Willis, Howard Hanna. MLS Now
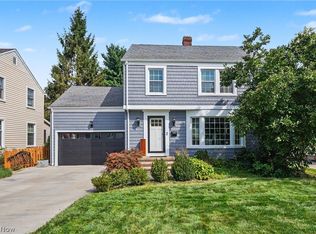
 - $625,0004 bd3 ba2.4k sqft20060 Parkview Ave, Rocky River, OH 44116For Sale
 MLS ID #5243655, Jennifer L Allen, Keller Williams Greater Cleveland Northeast. MLS Now
 - $314,9001 bd2 ba1.2k sqft18875 Riversouth Ter Unit 7, Fairview Park, OH 44126For Sale
 MLS ID #5231483, Michael L Anter, JAMM Real Estate Co.. MLS Now
 - $749,9003 bd4 ba2.8k sqft506 Linda St, Rocky River, OH 44116For Sale
 MLS ID #5243899, Meredith D Hardington, Howard Hanna. MLS Now
