Located at 1888 Jainic Loop in Apopka, this 2017-built, two-story home offers 4 Bedrooms and 3.5 Bathrooms, set on an ELEVATED lot that overlooks open GREEN SPACE without immediate rear neighbors. The exterior design incorporates practical utility updates, including roofline electrical outlets at each end of the front elevation for simplified seasonal lighting, backyard spotlights, and a GENERATOR HOOKUP added in August 2022. Infrastructure and Energy Efficiency are central to the home, anchored by an FULLY OWNED, SOLAR POWER SYSTEM WITH TWO BACKUP BATTERIES installed in October 2022 and a HYBRID WATER HEATER added in August 2025. Inside, the primary living floor centers on an Open Floor Plan built for daily functionality. The kitchen features 42-INCH CABINETRY, GRANITE COUNTERTOPS, A LARGE PREP ISLAND, AND STAINLESS STEEL APPLIANCES, INCLUDING A REFRIGERATOR WITH DUAL ICE MAKERS installed in August 2025 and a DOUBLE WALL OVEN. Nearby, the dedicated laundry space includes a WASHER/DRYER (May 2025), sink and built in closet. The main living area is pre-wired and equipped with installed Surround Sound Speakers for media setup. Upstairs, the layout opens into a spacious, flexible BONUS ROOM OR FOURTH BEDROOM COMPLETE WITH ITS OWN FULL BATHROOM, making it well-suited for a MOTHER-IN-LAW OR GUEST SUITE, Office, or secondary living zone. This upper space is also pre-wired for surround sound integration. Situated in northern Orange County, the location combines a quiet residential setting with straightforward access across Central Florida. State Road 429 (Western Beltway), US-441, and State Road 414 are minutes away, providing efficient routes to downtown Orlando, Maitland, and major job centers. Local outdoor recreation is anchored by Wekiwa Springs State Park for swimming and kayaking, the 280-acre Northwest Recreation Complex, and the Lake Apopka Loop Trail. Daily necessities, grocery stores, and dining options are conveniently located along the US-441 retail corridor and surrounding shopping centers. Don't forget to check out the 3D Virtual Walk Through then run don't walk to schedule your own private showing before this amazing gem gets away.
For sale
Price cut: $24.9K (10/16)
$525,000
1888 JAINIC LOOP, APOPKA, FL 32712
4beds
2,848sqft
Single Family Residence
Built in 2017
0.28 Acres Lot
$-- Zestimate®
$184/sqft
$87/mo HOA
What's special
Large prep islandGranite countertopsBackyard spotlightsDouble wall ovenStainless steel appliancesGenerator hookup
- 53 days
- 308
- 30
Zillow last checked:
Listing updated:
Listed by:
Warren Bonett 407-864-2559,
KELLER WILLIAMS ADVANTAGE REALTY 407-977-7600,
Jeremy Seymour 407-284-7469,
KELLER WILLIAMS ADVANTAGE REALTY
Source: Stellar MLS,MLS#: O6440705 Originating MLS: Orlando Regional
Facts & features
Interior
Bedrooms & bathrooms
- Bedrooms: 4
- Bathrooms: 4
- Full bathrooms: 3
- 1/2 bathrooms: 1
Rooms
- Room types: Utility Room
Primary bedroom
- Features: Ceiling Fan(s), Walk-In Closet(s)
- Level: First
- Area: 210 Square Feet
- Dimensions: 14x15
Bedroom 2
- Features: Ceiling Fan(s), Built-in Closet
- Level: First
- Area: 110 Square Feet
- Dimensions: 10x11
Bedroom 3
- Features: Ceiling Fan(s), Built-in Closet
- Level: First
- Area: 110 Square Feet
- Dimensions: 10x11
Bedroom 4
- Features: Ceiling Fan(s), Walk-In Closet(s)
- Level: Second
- Area: 378 Square Feet
- Dimensions: 18x21
Primary bathroom
- Features: Dual Sinks, Shower No Tub, Stone Counters, Tall Countertops, Water Closet/Priv Toilet, Linen Closet
- Level: First
- Area: 110 Square Feet
- Dimensions: 10x11
Bathroom 2
- Features: Dual Sinks, Tub With Shower
- Level: First
- Area: 66 Square Feet
- Dimensions: 6x11
Bathroom 3
- Level: First
- Area: 30 Square Feet
- Dimensions: 5x6
Bathroom 4
- Features: Shower No Tub
- Level: Second
- Area: 40 Square Feet
- Dimensions: 5x8
Dinette
- Level: First
- Area: 135 Square Feet
- Dimensions: 9x15
Kitchen
- Features: Pantry, Granite Counters, Kitchen Island
- Level: First
- Area: 195 Square Feet
- Dimensions: 13x15
Laundry
- Features: Built-in Closet
- Level: First
- Area: 66 Square Feet
- Dimensions: 6x11
Living room
- Features: Ceiling Fan(s)
- Level: First
- Area: 378 Square Feet
- Dimensions: 18x21
Office
- Features: Ceiling Fan(s)
- Level: First
- Area: 180 Square Feet
- Dimensions: 12x15
Heating
- Central, Electric
Cooling
- Central Air
Appliances
- Included: Oven, Convection Oven, Cooktop, Dishwasher, Disposal, Dryer, Electric Water Heater, Microwave, Refrigerator, Washer
- Laundry: Electric Dryer Hookup, Inside, Laundry Room
Features
- Ceiling Fan(s), High Ceilings, Open Floorplan, Primary Bedroom Main Floor, Solid Wood Cabinets, Split Bedroom, Stone Counters, Thermostat, Walk-In Closet(s)
- Flooring: Carpet, Ceramic Tile
- Doors: French Doors
- Has fireplace: No
Interior area
- Total structure area: 3,597
- Total interior livable area: 2,848 sqft
Property
Parking
- Total spaces: 2
- Parking features: Driveway, Garage Door Opener
- Attached garage spaces: 2
- Has uncovered spaces: Yes
- Details: Garage Dimensions: 22x21
Features
- Levels: Two
- Stories: 2
- Patio & porch: Covered, Screened
- Exterior features: Irrigation System, Private Mailbox, Rain Gutters, Sidewalk
- Fencing: Fenced
- Has view: Yes
- View description: Park/Greenbelt, Trees/Woods, Water, Pond
- Has water view: Yes
- Water view: Water,Pond
Lot
- Size: 0.28 Acres
- Dimensions: 85 x 150
- Features: City Lot, Landscaped, Level, Sidewalk
- Residential vegetation: Trees/Landscaped
Details
- Parcel number: 352027125300520
- Zoning: RSF-1B
- Special conditions: None
Construction
Type & style
- Home type: SingleFamily
- Architectural style: Contemporary
- Property subtype: Single Family Residence
Materials
- Block, Stone, Stucco
- Foundation: Slab
- Roof: Shingle
Condition
- New construction: No
- Year built: 2017
Utilities & green energy
- Electric: Photovoltaics Seller Owned
- Sewer: Public Sewer
- Water: Public
- Utilities for property: BB/HS Internet Available, Cable Available, Electricity Connected, Fiber Optics, Public, Sewer Connected, Solar, Sprinkler Recycled, Street Lights, Underground Utilities, Water Connected
Green energy
- Energy efficient items: Appliances, Construction, Doors, HVAC, Insulation, Solar Energy Storage On Site, Thermostat, Water Heater, Windows
- Energy generation: Solar
Community & HOA
Community
- Features: Deed Restrictions, Irrigation-Reclaimed Water, Park, Playground, Sidewalks
- Security: Smoke Detector(s)
- Pet fee: $0 monthly
- Subdivision: CHANDLER ESTATES
HOA
- Has HOA: Yes
- Amenities included: Park, Playground, Recreation Facilities
- Services included: Recreational Facilities
- HOA fee: $87 monthly
- HOA name: Specialty Management - Mike Marchell
- HOA phone: 407-647-2622
Location
- Region: Apopka
Financial & listing details
- Price per square foot: $184/sqft
- Tax assessed value: $474,547
- Annual tax amount: $4,642
- Date on market: 9/18/2026
- Cumulative days on market: 53 days
- Listing terms: Cash,Conventional,FHA,VA Loan
- Ownership: Fee Simple
- Total actual rent: 0
- Electric utility on property: Yes
- Road surface type: Paved, Asphalt
Estimated market value
Not available
Estimated sales range
Not available
Not available
Price history
| Date | Event | Price |
|---|---|---|
| 10/16/2026 | Price change | $525,000-4.5%$184/sqft |
Source:  Stellar MLS #O6440705 Report a problem | ||
| 9/18/2026 | Listed for sale | $549,900+64.7%$193/sqft |
Source: Stellar MLS #O6440705 Report a problem | ||
| 2/13/2017 | Sold | $333,931$117/sqft |
Source: Public Record Report a problem | ||
Public tax history
| Year | Property taxes | Tax assessment |
|---|---|---|
| 2024 | $4,561 +7% | $318,561 +3% |
| 2023 | $4,265 +3.9% | $309,283 +3% |
| 2022 | $4,105 +1.4% | $300,275 +3% |
| 2021 | $4,047 +0.2% | $291,529 +1.4% |
| 2020 | $4,040 +2.4% | $287,504 +2.3% |
| 2019 | $3,945 +0.9% | $281,040 +1.9% |
| 2018 | $3,911 | $275,800 +607.2% |
| 2017 | $3,911 +490.6% | $39,000 +11.4% |
| 2016 | $662 +16.6% | $35,000 |
| 2015 | $568 +25.1% | $35,000 +34.6% |
| 2014 | $454 -0.5% | $26,000 |
| 2013 | $456 -13.8% | $26,000 -13.3% |
| 2012 | $529 -0.4% | $30,000 |
| 2011 | $531 +77.4% | $30,000 +66.7% |
| 2010 | $299 | $18,000 |
| 2009 | -- | -- |
| 2008 | -- | -- |
| 2007 | -- | -- |
Find assessor info on the county website
Monthly payment
Est. payment
Payment breakdown
Explore the cost of this home by adjusting the details. Changes won't be saved.Climate risks
Neighborhood: 32712
Nearby schools
Schools provided by the listing agent
- Elementary: Zellwood Elem
- Middle: Wolf Lake Middle
- High: Apopka High
Source: Stellar MLS. This data may not be complete. We recommend contacting the local school district to confirm school assignments for this home.

Similar homes
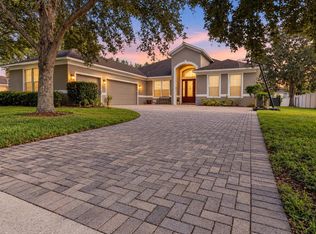
- $492,0004 bd3 ba3.2k sqft2474 MALLOW OAK COURT, APOPKA, FL 32712For Sale

 MLS ID #O6451637, Karen Albright, OPENDOOR BROKERAGE LLC. Stellar MLS
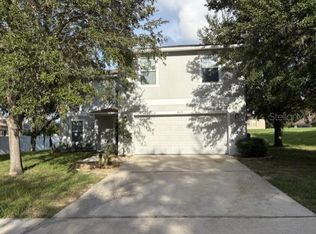
- $500,0004 bd3 ba2.7k sqft2210 PARKSIDE MEADOW DRIVE, APOPKA, FL 32712For Sale
 MLS ID #O6452202, Daniel Rodriguez, NEW HEIGHTS REALTY GROUP. Stellar MLS
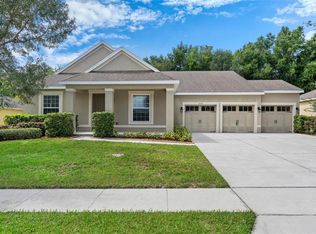
- $459,0004 bd3 ba2.7k sqft2679 BREEZY MEADOW RD., APOPKA, FL 32703For Sale
 MLS ID #R4912246, Fernando Teixeira, WOODSTONE INVESTMENTS LLC. Stellar MLS
- $465,0003 bd2 ba2.1k sqft3729 CHANDLER ESTATES DRIVE, APOPKA, FL 32712For Sale
 MLS ID #O6447336, Troy Hensley, BHHS FLORIDA REALTY. Stellar MLS
- $550,0004 bd3 ba2.5k sqft2516 WOODSIDE RIDGE DRIVE, APOPKA, FL 32712For SaleMLS ID #O6425043, Dejahne Johnson, SET HOMES REALTY LLC. Stellar MLS
- $525,0005 bd3 ba2.6k sqft925 COUNTS CREST CIRCLE, APOPKA, FL 32712For SaleMLS ID #O6426040, Stacey Vazquez, KELLER WILLIAMS REALTY AT THE LAKES. Stellar MLS
- $580,0005 bd5 ba3.3k sqft3839 BLUE MOUNTAIN WAY, APOPKA, FL 32712For SaleMLS ID #TB8565960, Kimberly Doan, LPT REALTY, LLC. Stellar MLS
- $480,0004 bd4 ba3k sqft2554 PALMETTO RIDGE CIRCLE, APOPKA, FL 32712For SaleMLS ID #O6398295, Jean Miller, COLDWELL BANKER REALTY. Stellar MLS
- $485,0004 bd3 ba2.6k sqft3975 GREAT SMOKEY WAY, APOPKA, FL 32712For SaleMLS ID #O6441592, Daniel Rodriguez, NEW HEIGHTS REALTY GROUP. Stellar MLS
- $630,0005 bd4 ba3.3k sqft2001 RED BLUFF AVENUE, APOPKA, FL 32712For SaleMLS ID #O6439990, Alethea Reyes, EPIQUE REALTY INC.. Stellar MLS
- $620,0004 bd3 ba2.6k sqft2028 MISTY GLEN DRIVE, APOPKA, FL 32712For SaleMLS ID #O6397406, Hang Kendall, LPT REALTY, LLC. Stellar MLS
- $540,0004 bd2 ba2.3k sqft2923 JUNCTION ROAD, ZELLWOOD, FL 32798For SaleMLS ID #TB8551239, Michael Navarra, FUTURE HOME REALTY. Stellar MLS
- $475,0003 bd3 ba2.1k sqft3859 DENALI DR, APOPKA, FL 32712For SaleMLS ID #G5120088, Awilda Lopez, WHEATLEY REALTY GROUP. Stellar MLS
- $545,0004 bd4 ba2.9k sqft2205 PICKFORD CIRCLE, APOPKA, FL 32703For SaleMLS ID #O6430864, Veronica Figueroa, EXP REALTY LLC. Stellar MLS
- $475,0003 bd3 ba2k sqft1192 ERROL PARKWAY, APOPKA, FL 32712For SaleMLS ID #O6420043, Beresford Jones, Jr, CENTURY 21 CARIOTI. Stellar MLS
- $439,9003 bd2 ba2.1k sqft2388 YELLOW GRASS COURT, APOPKA, FL 32712For SaleMLS ID #O6441231, Harry Martinez-Cruz, PREN ELITE. Stellar MLS
- $450,0003 bd2 ba1.9k sqft755 VIA MILANO, APOPKA, FL 32712For SaleMLS ID #O6448007, Tara Haefner, KELLER WILLIAMS HERITAGE REALTY. Stellar MLS
- $650,0005 bd4 ba3.8k sqft2431 PONKAN SUMMIT DRIVE, APOPKA, FL 32712For SaleMLS ID #O6437493, Jenny Wemert, WEMERT GROUP REALTY LLC. Stellar MLS
- $595,0004 bd4 ba3.1k sqft3894 CAPITAL REEF WAY, APOPKA, FL 32712For SaleMLS ID #G5113112, Awilda Lopez, WHEATLEY REALTY GROUP. Stellar MLS
