This stunning custom-built home offers 2,957 square feet of thoughtfully designed living space, featuring 3 bedrooms, 3.5 bathrooms, 1 bonus room, and an exceptional blend of comfort and coastal charm. The home showcases beautiful architectural details, exposed timber accents, and inviting outdoor living spaces. The kitchen features stainless steel appliances and a gas range, perfect for everyday cooking and entertaining. Downstairs, a spacious entertainment area complete with a wet bar and full bathroom provides the ideal setting for hosting guests or relaxing with family and friends. Step outside to enjoy expansive covered porches, a private upper-level balcony, and a beautifully maintained, fenced backyard overlooking the marsh, Intracoastal Waterway, Shallotte River, and Atlantic Ocean. Surrounded by mature trees and breathtaking natural scenery, this property offers a peaceful coastal retreat with plenty of space to entertain and unwind. Uniquely situated within the gates of Oyster Harbour, this property is not part of the Oyster Harbour HOA. While community amenities are not included, the property offers potential for both short-term and long-term rentals, subject to applicable regulations. Experience the beauty of coastal North Carolina living. Schedule your private showing today!
For sale
$1,238,000
1889 Russell Hewett Road SW, Supply, NC 28462
3beds
2,957sqft
Single Family Residence
Built in 2022
0.26 Acres Lot
$1,190,400 Zestimate®
$419/sqft
$-- HOA
What's special
Exposed timber accentsPrivate upper-level balconyExpansive covered porchesBeautifully maintained fenced backyardBeautiful architectural detailsWet barSurrounded by mature trees
- 28 days
- 1,301
- 56
Zillow last checked:
Listing updated:
Listed by:
Seth C Odum 910-740-7233,
eXp Realty
Source: Hive MLS,MLS#: 100612485 Originating MLS: Brunswick County Association of Realtors
Facts & features
Interior
Bedrooms & bathrooms
- Bedrooms: 3
- Bathrooms: 4
- Full bathrooms: 3
- 1/2 bathrooms: 1
Rooms
- Room types: Master Bedroom, Bedroom 2, Bedroom 3, Bonus Room
Primary bedroom
- Level: Second
- Dimensions: 16 x 15
Bedroom 2
- Level: Third
- Dimensions: 12 x 12
Bedroom 3
- Level: Third
- Dimensions: 12 x 12
Bonus room
- Level: Third
- Dimensions: 13 x 13
Heating
- Fireplace Insert, Electric
Cooling
- Central Air, Ceiling Fan(s), Multi Units
Appliances
- Included: Vented Exhaust Fan, Gas Oven, Gas Cooktop, Built-In Microwave, Refrigerator, Disposal, Dishwasher, Convection Oven, Tankless Water Heater, Gas Range
- Laundry: Dryer Hookup, Washer Hookup, Laundry Room
Features
- Walk-in Closet(s), Ceiling Fan(s), Walk-in Shower, Blinds/Shades, Gas Log, Smart Thermostat, Walk-In Closet(s)
- Flooring: LVT/LVP, Concrete
- Attic: Pull Down Stairs
- Has fireplace: Yes
- Fireplace features: Gas Log
Interior area
- Total structure area: 2,957
- Total interior livable area: 2,957 sqft
Property
Parking
- Total spaces: 2
- Parking features: Garage Faces Front, Golf Cart Parking, Concrete, Garage Door Opener, Garage
- Attached garage spaces: 2
Features
- Levels: Three Or More
- Patio & porch: Covered, Front Porch, Rear Porch
- Exterior features: Irrigation System, DP50 Windows
- Pool features: None
- Fencing: Back Yard,Fenced
- Has view: Yes
- View description: ICW, Marsh, Ocean, River, Water
- Has water view: Yes
- Water view: Marsh,Ocean,River,Water
- Waterfront features: Salt Marsh, Marsh Front
- Frontage type: Marsh Front
Lot
- Size: 0.26 Acres
- Dimensions: 59 x 182 x 62 x 201
- Features: Salt Marsh
Details
- Parcel number: 230nc013
- Zoning: Co-R-7500
- Special conditions: Standard
Construction
Type & style
- Home type: SingleFamily
- Property subtype: Single Family Residence
Materials
- Fiber Cement, Wood Frame
- Foundation: Other, Pilings
- Roof: Architectural Shingle
Condition
- New construction: No
- Year built: 2022
Utilities & green energy
- Sewer: Sewer Tap Available, County Sewer
- Water: County Water
- Utilities for property: Water Tap Available
Community & HOA
Community
- Security: Smoke Detector(s)
- Subdivision: Oyster Harbour
HOA
- Has HOA: No
- Amenities included: Waterfront Community, Gated, Maintenance Roads, Sewer, See Remarks
Location
- Region: Supply
Financial & listing details
- Price per square foot: $419/sqft
- Tax assessed value: $639,440
- Annual tax amount: $2,646
- Date on market: 10/26/2026
- Cumulative days on market: 29 days
- Listing agreement: Exclusive Right To Sell
- Listing terms: Cash,Conventional
- Road surface type: Paved
Estimated market value
$1,190,400
$1.13M - $1.25M
$2,897/mo
Price history
| Date | Event | Price |
|---|---|---|
| 10/26/2026 | Listed for sale | $1,238,000+587.8%$419/sqft |
Source:  Hive MLS #100612485 Report a problem | ||
| 1/21/2021 | Sold | $180,000+2.9%$61/sqft |
Source: Public Record Report a problem | ||
| 11/9/2018 | Listing removed | $175,000$59/sqft |
Source: RE/MAX AT THE BEACH #100089506 Report a problem | ||
| 4/19/2018 | Listed for sale | $175,000+116.7%$59/sqft |
Source: RE/MAX at the Beach / Holden Beach #100089506 Report a problem | ||
| 6/21/2013 | Sold | $80,750$27/sqft |
Source: Public Record Report a problem | ||
Public tax history
| Year | Property taxes | Tax assessment |
|---|---|---|
| 2025 | $2,551 | $639,440 |
| 2024 | $2,551 | $639,440 |
| 2023 | $2,551 +306.1% | $639,440 +407.5% |
| 2022 | $628 +0.1% | $126,000 |
| 2021 | $628 +0.3% | $126,000 |
| 2020 | $625 | $126,000 |
| 2019 | $625 | $126,000 |
| 2018 | $625 +0.7% | $126,000 |
| 2017 | $621 | $126,000 |
| 2016 | $621 | $126,000 |
| 2015 | $621 | $126,000 |
Find assessor info on the county website
Monthly payment
Est. payment
Payment breakdown
Explore the cost of this home by adjusting the details. Changes won't be saved.Climate risks
Neighborhood: 28462
Nearby schools
Schools provided by the listing agent
- Middle: Cedar Grove
- High: West Brunswick
Source: Hive MLS. This data may not be complete. We recommend contacting the local school district to confirm school assignments for this home.

Similar homes
- $768,0004 bd4 ba3.2k sqft1872 Russell Hewett Road SW, Supply, NC 28462For Sale
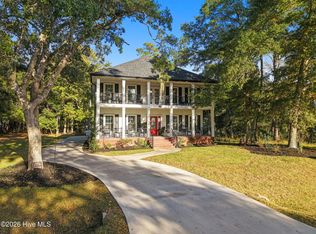
 MLS ID #100613352, Zackary I Mayo, PROACTIVE Real Estate. Hive MLS
- $1,200,0004 bd4 ba2.3k sqft1099 Ocean Boulevard W, Holden Beach, NC 28462For Sale
 MLS ID #100557586, Mary B Overocker, Coastal Development & Realty. Hive MLS
- $675,0004 bd3 ba2.3k sqft3365 Sandridge Lane SW, Supply, NC 28462New Construction
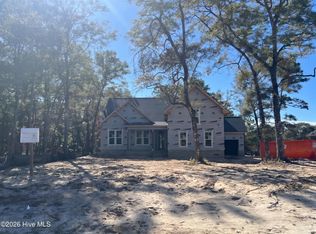 MLS ID #100617306, Jennifer B Anderson, PROACTIVE Real Estate. Hive MLS
- $829,0004 bd4 ba3.3k sqft3492 Eagle Crest Drive SW, Supply, NC 28462New Construction
 MLS ID #100613253, Margaret E Bowen, Coldwell Banker Sea Coast Advantage. Hive MLS
- $1,149,0005 bd5 ba2.6k sqft1046 Tide Ridge Drive, Holden Beach, NC 28462For SaleMLS ID #100571716, Team Klock, PROACTIVE Real Estate. Hive MLS
- $1,240,0003 bd4 ba2k sqft652 Ocean Boulevard W, Holden Beach, NC 28462For SaleMLS ID #100598437, Tracy P Dowling, Homecoin.com. Hive MLS
- $1,175,0003 bd2 ba2.1k sqft1097 Ocean Boulevard W, Holden Beach, NC 28462For SaleMLS ID #100497729, Mary B Overocker, Coastal Development & Realty. Hive MLS
- $784,0004 bd4 ba2.3k sqft3318 Portside Drive SW, Supply, NC 28462New ConstructionMLS ID #100617225, Jennifer B Anderson, PROACTIVE Real Estate. Hive MLS
- $1,099,5004 bd3 ba2k sqft119 Sunshine Lane, Holden Beach, NC 28462For SaleMLS ID #100603092, Tina W Cox, PROACTIVE Real Estate. Hive MLS
- $693,5003 bd3 ba3.7k sqft3370 Oyster Bed Cove SW, Supply, NC 28462For SaleMLS ID #100589673, Creekmore Realty Group, eXp Realty. Hive MLS
- $648,8003 bd3 ba2.7k sqft3375 Portside Drive SW, Supply, NC 28462For SaleMLS ID #100583863, Katherine Wooten, Southport Realty, Inc.. Hive MLS
- $724,9004 bd4 ba2.5k sqft3315 Four Water Lane SW, Supply, NC 28462New ConstructionMLS ID #100601248, Ginny Hackney, Howard Hanna Allen Tate|Horizon Realty Group. Hive MLS
- $870,0003 bd4 ba1.8k sqft140 Seagull Drive, Holden Beach, NC 28462For SaleMLS ID #100609840, Kathy C Trimble, Coldwell Banker Sea Coast Advantage. Hive MLS
- $1,450,0005 bd6 ba2.7k sqft115 Deal Drive, Holden Beach, NC 28462For SaleMLS ID #100555702, Team Arnold & Archer, PROACTIVE Real Estate. Hive MLS
- $1,350,0004 bd4 ba2.1k sqft111 Durham Street, Holden Beach, NC 28462For SaleMLS ID #100599160, Lori S Speight, Masonboro Realty, Inc.. Hive MLS
- $987,5003 bd2 ba1.9k sqft144 Tuna Drive, Holden Beach, NC 28462For SaleMLS ID #100612022, Mary B Overocker, Coastal Development & Realty. Hive MLS
- $849,9005 bd4 ba2.7k sqft1812 Harbour Edge Lane SW, Supply, NC 28462For SaleMLS ID #100598044, Matt Snyder, Realty ONE Group Affinity-Wilmington. Hive MLS
- $719,5004 bd4 ba2.4k sqft3392 Eagle Crest Drive SW, Supply, NC 28462New ConstructionMLS ID #100604442, Creekmore Realty Group, eXp Realty. Hive MLS
- $673,3204 bd3 ba2.7k sqft2115 Oyster Harbour Parkway SW, Supply, NC 28462New ConstructionMLS ID #100590310, Yana Lynch, North Carolina Group LLC. Hive MLS
- $890,0004 bd4 ba2.2k sqft110 Heron Drive, Holden Beach, NC 28462For SaleMLS ID #100582513, Mary B Overocker, Coastal Development & Realty. Hive MLS
