Family oceanfront beach home located at the western end of Holden Beach. Four bedrooms and 3 baths provide plenty of space for a larger group. There is an additional sitting room on the second floor for separate TV viewing or game playing. Great room on first floor is open for dining and relaxing together. One of the four bedrooms with private bath on the first floor. Watch the activity on the beach from the home's oceanfront porch. Stroll the oceanfront walkway to the covered sitting area halfway to the beach. for an even better view of the strand. This property comes with rental on the books after being on the rental market for many years. Home is being sold furnished with a few exceptions. Personal artwork and photos will not convey
For sale
Price cut: $100K (6/29)
$1,200,000
1099 Ocean Boulevard W, Holden Beach, NC 28462
4beds
2,328sqft
:
Get pre-qualified$6,588/mo
Single Family Residence
Built in 1984
5,532 Square Feet Lot
$1,148,100 Zestimate®
$515/sqft
$-- HOA
What's special
- 161 days |
- 900 |
- 29 |
Zillow last checked:
Listing updated:
Listed by:
Mary B Overocker 910-470-7653,
Coastal Development & Realty
Source: Hive MLS,MLS#: 100557586 Originating MLS: Brunswick County Association of Realtors
Originating MLS: Brunswick County Association of RealtorsFacts & features
Interior
Bedrooms & bathrooms
- Bedrooms: 4
- Bathrooms: 4
- Full bathrooms: 3
- 1/2 bathrooms: 1
Rooms
- Room types: Bedroom 1, Bedroom 2, Bedroom 3, Bedroom 4, Media Room, Great Room
Heating
- Electric, Heat Pump
Cooling
- Central Air, Wall/Window Unit(s)
Appliances
- Included: Washer, Refrigerator, Dryer, Dishwasher, Electric Range
Features
- Ceiling Fan(s), Eat-in Kitchen
- Flooring: Carpet, Vinyl
- Basement: None
- Furnished: Yes
Interior area
- Total structure area: 2,328
- Total interior livable area: 2,328 sqft
Property
Parking
- Parking features: Off Street, Underhouse
Accessibility
- Accessibility features: None
Features
- Levels: Two
- Patio & porch: Deck, Front Porch
- Exterior features: Outdoor Shower
- Pool features: None
- Fencing: None
- Has view: Yes
- View description: Ocean
- Has water view: Yes
- Water view: Ocean
- Waterfront features: Deeded Beach Access, Deeded Water Rights, Ocean Front
- Frontage type: Oceanfront
Lot
- Size: 5,532 Square Feet
- Dimensions: 48 x 118 x 47 x 117
- Features: Level, Deeded Beach Access, Deeded Water Rights, Ocean Side
Details
- Parcel number: 245eb029
- Zoning: Hb-R-1
- Special conditions: Standard
Construction
Type & style
- Home type: SingleFamily
- Property subtype: Single Family Residence
Materials
- Wood Siding, Wood Frame
- Foundation: Other, Pilings
- Roof: Composition
Condition
- New construction: No
- Year built: 1984
Utilities & green energy
- Sewer: Public Sewer
- Water: Public
- Utilities for property: Sewer Connected, Water Connected
Green energy
- Green verification: None
Community & HOA
Community
- Subdivision: Golden Acres
HOA
- Has HOA: No
- Amenities included: Street Lights
Location
- Region: Holden Beach
Financial & listing details
- Price per square foot: $515/sqft
- Tax assessed value: $1,113,940
- Annual tax amount: $5,805
- Date on market: 3/3/2026
- Cumulative days on market: 161 days
- Listing agreement: Exclusive Right To Sell
- Listing terms: Cash,Conventional
- Road surface type: Paved
Estimated market value
$1,148,100
$1.09M - $1.21M
$2,679/mo
Price history
| Date | Event | Price |
|---|---|---|
| 6/29/2026 | Price change | $1,200,000-7.7%$515/sqft |
Source:  Hive MLS #100557586 Report a problem Hive MLS #100557586 Report a problem | ||
| 3/3/2026 | Listed for sale | $1,300,000$558/sqft |
Source: Hive MLS #100557586 Report a problem | ||
Public tax history
| Year | Property taxes | Tax assessment |
|---|---|---|
| 2025 | $4,246 | $1,113,940 |
| 2024 | $4,246 | $1,113,940 |
| 2023 | $4,246 +18.3% | $1,113,940 +68.8% |
| 2022 | $3,588 0% | $660,010 |
| 2021 | $3,588 +1.2% | $660,010 |
| 2020 | $3,545 | $660,010 |
| 2019 | $3,545 -0.6% | $660,010 +45.4% |
| 2018 | $3,565 +2.5% | $453,780 |
| 2017 | $3,477 | $453,780 |
| 2016 | $3,477 | $453,780 -31.8% |
| 2015 | $3,477 +25.6% | $665,160 +16.1% |
| 2014 | $2,768 | $573,129 |
| 2013 | -- | -- |
| 2012 | -- | -- |
| 2011 | -- | -- |
| 2010 | -- | -- |
| 2009 | -- | -- |
| 2008 | -- | -- |
| 2007 | -- | -- |
| 2006 | -- | -- |
| 2005 | -- | -- |
| 2004 | -- | -- |
| 2003 | -- | -- |
| 2002 | -- | -- |
| 2001 | -- | -- |
| 2000 | -- | -- |
Find assessor info on the county website
Monthly payment
Est. payment
Payment breakdown
Explore the cost of this home by adjusting the details. Changes won't be saved.Climate risks
Neighborhood: 28462
Nearby schools
GreatSchools rating
- 4/10Virginia Williamson ElementaryGrades: PK-5Distance: 8.9 mi
- 4/10Cedar Grove MiddleGrades: 6-8Distance: 6.2 mi
- 4/10West Brunswick HighGrades: 9-12Distance: 6.1 mi
Schools provided by the listing agent
- Elementary: Virginia Williamson
- Middle: Cedar Grove
- High: West Brunswick
Source: Hive MLS. This data may not be complete. We recommend contacting the local school district to confirm school assignments for this home.
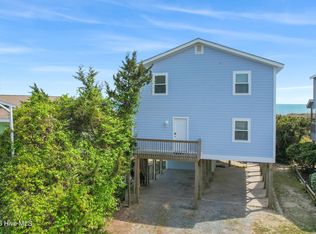
- $1,300,0003 bd2 ba2.1k sqft1097 Ocean Blvd W, Holden Beach, NC 28462For Sale
- $1,418,5004 bd3 ba2k sqft1101 Ocean Blvd W, Holden Beach, NC 28462Off Market
- $2,666,1006 bd7 ba3.3k sqft1103 Ocean Blvd W, Supply, NC 28462Off Market
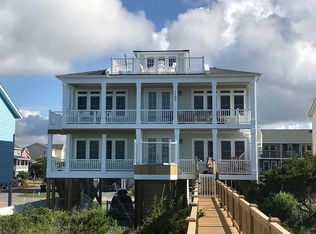
- $1,510,6004 bd3 ba2.4k sqft1105 Ocean Blvd W, Supply, NC 28462Off Market
- $718,1004 bd2 ba1.2k sqft1100 Ocean Blvd W, Holden Beach, NC 28462Off Market
- $696,9004 bd2 ba1.5k sqft1102 Ocean Blvd W, Holden Beach, NC 28462Off Market
- $--5,016 sqft1096 Ocean W, Holden Beach, NC 28462Off Market
- $685,0004 bd2 ba1.3k sqft1104 Ocean Blvd W, Supply, NC 28462Off Market
A local agent can set up tours, give advice and negotiate with sellers.
Similar homes
- $1,174,9984 bd5 ba2k sqft1126 Ocean Boulevard W, Holden Beach, NC 28462For Sale

 MLS ID #100558310, Jaclyn Jones, PROACTIVE Real Estate. Hive MLS
 - $1,400,0004 bd3 ba2.4k sqft108 & 110 Loggerhead Drive, Holden Beach, NC 28462For Sale
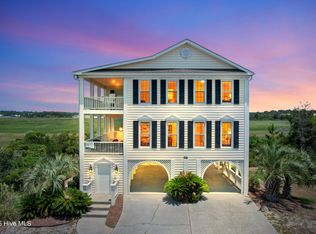 MLS ID #100585670, Brenda Vrooman, PROACTIVE Real Estate. Hive MLS
 - $1,300,0003 bd2 ba2.1k sqft1097 Ocean Boulevard W, Holden Beach, NC 28462For SaleMLS ID #100497729, Mary B Overocker, Coastal Development & Realty. Hive MLS
- $1,090,0004 bd4 ba1.9k sqft982 Ocean Boulevard W, Holden Beach, NC 28462For Sale
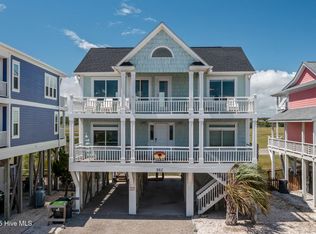 MLS ID #100515764, Denise Young, PROACTIVE Real Estate. Hive MLS
 - $990,0004 bd4 ba2.2k sqft110 Heron Drive, Holden Beach, NC 28462For SaleMLS ID #100582513, Mary B Overocker, Coastal Development & Realty. Hive MLS
- $1,450,0005 bd6 ba2.7k sqft115 Deal Drive, Holden Beach, NC 28462For SaleMLS ID #100555702, Team Arnold & Archer, PROACTIVE Real Estate. Hive MLS
- $1,160,0004 bd4 ba3.3k sqft2110 Oyster Harbour Parkway SW, Supply, NC 28462New ConstructionMLS ID #100557199, Carey L McClure, Coldwell Banker Sea Coast Advantage. Hive MLS
- $1,125,0004 bd5 ba2k sqft214 Brunswick Avenue W, Holden Beach, NC 28462For SaleMLS ID #100589644, Sylvia H Pate, PROACTIVE Real Estate. Hive MLS
- $1,450,0005 bd4 ba2k sqft1254 Ocean Boulevard W, Holden Beach, NC 28462For SaleMLS ID #100554958, Jennifer B Anderson, PROACTIVE Real Estate. Hive MLS
- $1,675,0005 bd6 ba3.2k sqft1055 Tide Ridge Drive, Holden Beach, NC 28462For SaleMLS ID #100554981, Amy Aldridge, RE/MAX Executive. Hive MLS
- $827,0003 bd2 ba1.3k sqft108 Sunshine Lane, Holden Beach, NC 28462For SaleMLS ID #100568335, Sue P Singleton, Carolina Coast Homes Real Estate LLC. Hive MLS
- $695,0003 bd2 ba1.2k sqft111 Deal Drive, Holden Beach, NC 28462For SaleMLS ID #100587860, Team Arnold & Archer, PROACTIVE Real Estate. Hive MLS
- $1,299,0004 bd3 ba1.9k sqft31 Newport Street, Ocean Isle Beach, NC 28469For SaleMLS ID #100594690, Jesse T McCrery, Coldwell Banker Sloane Realty OIB. Hive MLS
- $750,0003 bd2 ba1.4k sqft112 Sunshine Lane, Holden Beach, NC 28462For SaleMLS ID #100560342, Tina W Cox, PROACTIVE Real Estate. Hive MLS
- $849,0004 bd2 ba2.5k sqft107 Lions Paw Street, Holden Beach, NC 28462For SaleMLS ID #100593194, Greg A Williams, PROACTIVE Real Estate. Hive MLS
- $985,0002 bd2 ba1.6k sqft3820 Windy Point Road SW, Supply, NC 28462For SaleMLS ID #100565055, Dan J Webb, Coldwell Banker Sea Coast Advantage. Hive MLS
- $949,9004 bd2 ba1.9k sqft598 Ocean Boulevard W, Holden Beach, NC 28462For SaleMLS ID #100568458, Alli E Pendergrass, eXp Realty. Hive MLS
- $950,0004 bd4 ba2k sqft155 Yacht Watch Drive, Holden Beach, NC 28462For SaleMLS ID #100564720, McNeely Group, Landmark Sotheby's International Realty. Hive MLS
- $869,0004 bd4 ba2.1k sqft436 Ocean Boulevard W, Holden Beach, NC 28462For SaleMLS ID #100587108, Naomi Brown-Rasmussen, Housewell.com Realty of North Carolina LLC. Hive MLS
- $1,050,0004 bd2 ba1.2k sqft161 High Point Street, Holden Beach, NC 28462For SaleMLS ID #100545312, Lesley H Williams, Alan Holden Realty. Hive MLS
