PRESTIGIOUS SECOND-ROW COASTAL RETREAT WITH OCEAN VIEWS!
Experience the ultimate beach lifestyle in this impeccably maintained, fully furnished 4-bedroom, 3.5-bath coastal home. Situated on a highly coveted corner lot directly across from the Holden Beach Fishing Pier, you are just steps away from the sand. The bright, sun-drenched open floor plan is framed by stunning ocean views from the front and serene canal views from the back. Looking to maximize your outdoor space? A completed survey is on hand indicating potential for a future pool addition! This turnkey property boasts an impressive list of recent capital improvements, including a new roof (2024), dual HVAC units (2021 & 2024) paired with smart thermostats, a Rheem whole-house dehumidifier, and a new water heater (2021). The interior features modern flooring (2020) and fresh paint (2021). Outside, enjoy the freshly painted exterior/trim (2021), new underneath landing shutters (2022), and a newly updated outdoor oasis complete with a custom shower, sink, bench, and rear gates. The spacious ground-level storage area comes fully equipped with a workbench and TV--perfect for beach gear. Full of authentic beachside charm and entirely move-in ready, this Holden Beach gem is a rare find. Schedule your private tour today!
For sale
$899,000
436 Ocean Boulevard W, Holden Beach, NC 28462
4beds
2,156sqft
:
Get pre-qualified$5,110/mo
Single Family Residence
Built in 2004
5,009 Square Feet Lot
$864,300 Zestimate®
$417/sqft
$-- HOA
What's special
- 22 days |
- 1,750 |
- 113 |
Likely to sell faster than
Zillow last checked:
Listing updated:
Listed by:
Naomi Brown-Rasmussen 984-218-7626,
Housewell.com Realty of North Carolina LLC
Source: Hive MLS,MLS#: 100587108 Originating MLS: Cape Fear Realtors MLS, Inc.
Originating MLS: Cape Fear Realtors MLS, Inc.Facts & features
Interior
Bedrooms & bathrooms
- Bedrooms: 4
- Bathrooms: 4
- Full bathrooms: 3
- 1/2 bathrooms: 1
Rooms
- Room types: Master Bedroom, Bathroom 1, Bedroom 1, Bathroom 2, Dining Room, Family Room, Bedroom 3, Bathroom 3, Bedroom 4, Basement, Bonus Room
Primary bedroom
- Level: Main
- Dimensions: 0 x 0
Bedroom 1
- Level: Main
Bedroom 3
- Level: Second
Bedroom 4
- Level: Second
Bathroom 1
- Level: Main
Bathroom 2
- Level: Main
Bathroom 3
- Level: Second
Bathroom 4
- Level: Second
Bonus room
- Level: Second
Dining room
- Level: Main
Family room
- Level: Main
Kitchen
- Level: Main
Heating
- Electric, Heat Pump
Cooling
- Central Air
Appliances
- Included: Vented Exhaust Fan, Electric Oven, Electric Cooktop, Built-In Microwave, Washer, Self Cleaning Oven, Refrigerator, Range, Ice Maker, Dryer, Disposal, Dishwasher
- Laundry: In Hall, Laundry Closet
Features
- Master Downstairs, Walk-in Closet(s), Ceiling Fan(s), Pantry, Blinds/Shades, Walk-In Closet(s)
- Flooring: LVT/LVP, Carpet
- Doors: Thermal Doors, Storm Door(s)
- Windows: Storm Window(s)
- Basement: None
Interior area
- Total structure area: 2,156
- Total interior livable area: 2,156 sqft
Property
Parking
- Parking features: Gravel, On Site
Accessibility
- Accessibility features: None
Features
- Levels: Two
- Patio & porch: Open, Covered, Porch, Balcony
- Exterior features: Outdoor Shower, Storm Doors, Thermal Doors
- Pool features: None
- Fencing: None
- Has view: Yes
- View description: Canal, Ocean, Water
- Has water view: Yes
- Water view: Canal,Ocean,Water
- Waterfront features: Second Row
- Frontage type: See Remarks
Lot
- Size: 5,009 Square Feet
- Dimensions: 47 x 101 x 48 x 101
- Features: Level, Corner Lot, Second Row
Details
- Additional structures: Shower, Storage, Workshop
- Parcel number: 231mg017
- Zoning: Hb-R-1
Construction
Type & style
- Home type: SingleFamily
- Property subtype: Single Family Residence
Materials
- Fiber Cement, Wood Frame
- Foundation: Other, Pilings
- Roof: Architectural Shingle
Condition
- New construction: No
- Year built: 2004
Utilities & green energy
- Sewer: Public Sewer
- Water: Public
- Utilities for property: Sewer Available, Water Available
Community & HOA
Community
- Security: Security Lights, Smoke Detector(s)
- Subdivision: Not In Subdivision
HOA
- Has HOA: No
- Amenities included: None
Location
- Region: Supply
Financial & listing details
- Price per square foot: $417/sqft
- Tax assessed value: $891,350
- Annual tax amount: $4,771
- Date on market: 7/8/2026
- Cumulative days on market: 153 days
- Listing agreement: Exclusive Right To Sell
- Listing terms: Cash,Conventional,VA Loan,Other,Seller not Owner
- Road surface type: Paved
Estimated market value
$864,300
$821,000 - $908,000
$7,586/mo
Price history
| Date | Event | Price |
|---|---|---|
| 7/8/2026 | Listed for sale | $899,000-5.4%$417/sqft |
Source:  Hive MLS #100587108 Report a problem Hive MLS #100587108 Report a problem | ||
| 7/6/2026 | Listing removed | $949,900$441/sqft |
Source: Hive MLS #100556951 Report a problem | ||
| 3/6/2026 | Listed for sale | $949,900-7.7%$441/sqft |
Source: Hive MLS #100556951 Report a problem | ||
| 1/16/2026 | Listing removed | $1,029,000$477/sqft |
Source: Hive MLS #100498548 Report a problem | ||
| 5/29/2025 | Price change | $1,029,000-8.5%$477/sqft |
Source: Hive MLS #100498548 Report a problem | ||
| 4/3/2025 | Listed for sale | $1,125,000+84.4%$522/sqft |
Source: Hive MLS #100498548 Report a problem | ||
| 2/4/2021 | Sold | $610,000+1.8%$283/sqft |
Source: Hive MLS #100251748 Report a problem | ||
| 1/14/2021 | Pending sale | $599,000$278/sqft |
Source: Hive MLS #100251748 Report a problem | ||
| 1/11/2021 | Listed for sale | $599,000+33.1%$278/sqft |
Source: RE/MAX at the Beach / Holden Beach #100251748 Report a problem | ||
| 5/11/2018 | Sold | $450,000-8.1%$209/sqft |
Source: Hive MLS #100050474 Report a problem | ||
| 4/9/2018 | Pending sale | $489,900$227/sqft |
Source: Coastal Development & Realty #100050474 Report a problem | ||
| 9/3/2017 | Price change | $489,900-1.8%$227/sqft |
Source: Coastal Development & Realty #100050474 Report a problem | ||
| 6/22/2017 | Price change | $499,000-5.7%$231/sqft |
Source: Coastal Development & Realty #100050474 Report a problem | ||
| 3/1/2017 | Listed for sale | $529,000-11.7%$245/sqft |
Source: Coastal Development & Realty #100050474 Report a problem | ||
| 5/23/2008 | Listing removed | $599,000$278/sqft |
Source: NCI #617828 Report a problem | ||
| 2/1/2008 | Listed for sale | $599,000$278/sqft |
Source: NCI #617828 Report a problem | ||
Public tax history
| Year | Property taxes | Tax assessment |
|---|---|---|
| 2025 | $3,523 | $891,350 |
| 2024 | $3,523 +0.1% | $891,350 |
| 2023 | $3,521 +41.2% | $891,350 +99.9% |
| 2022 | $2,493 0% | $445,880 |
| 2021 | $2,493 +1.8% | $445,880 |
| 2020 | $2,450 | $445,880 |
| 2019 | $2,450 -0.6% | $445,880 +2.6% |
| 2018 | $2,465 +3.7% | $434,720 +189.8% |
| 2017 | $2,377 | $150,000 |
| 2016 | $2,377 | $150,000 -65.5% |
| 2015 | $2,377 +18.5% | $434,720 +9.3% |
| 2014 | $2,006 | $397,740 |
| 2013 | -- | -- |
| 2012 | -- | -- |
| 2011 | -- | -- |
| 2010 | -- | -- |
| 2009 | -- | -- |
| 2008 | -- | -- |
| 2007 | -- | -- |
| 2006 | -- | -- |
| 2005 | -- | -- |
| 2002 | -- | -- |
| 2001 | -- | -- |
| 2000 | -- | -- |
Find assessor info on the county website
Monthly payment
Est. payment
Payment breakdown
Explore the cost of this home by adjusting the details. Changes won't be saved.Climate risks
Neighborhood: 28462
Nearby schools
GreatSchools rating
- 4/10Virginia Williamson ElementaryGrades: PK-5Distance: 6.6 mi
- 4/10Cedar Grove MiddleGrades: 6-8Distance: 4.1 mi
- 4/10West Brunswick HighGrades: 9-12Distance: 8 mi
Schools provided by the listing agent
- Elementary: Virginia Williamson
- Middle: Cedar Grove
- High: West Brunswick
Source: Hive MLS. This data may not be complete. We recommend contacting the local school district to confirm school assignments for this home.
- $860,4004 bd3 ba1.8k sqft106 Burlington St, Supply, NC 28462Off Market
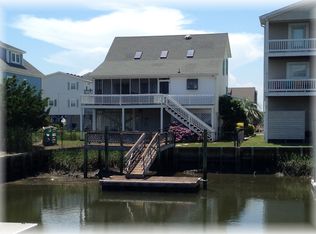
- $825,3004 bd3 ba1.8k sqft106 Burlington St W, Supply, NC 28462Off Market

- $696,0003 bd2 ba1.1k sqft432 Ocean Blvd W, Supply, NC 28462Off Market
- $766,9004 bd3 ba1.5k sqft440 Ocean Blvd W, Supply, NC 28462Off Market
- $990,0004 bd3 ba2.5k sqft108 Burlington St W, Supply, NC 28462Sold
- $990,0004 bd3 ba2.5k sqft108 Burlington St, Supply, NC 28462Sold
- $674,8004 bd2 ba896 sqft105 Burlington St W, Holden Beach, NC 28462Off Market
- $216,8205,035 Square Feet430 Ocean Blvd W, Supply, NC 28462Off Market
A local agent can set up tours, give advice and negotiate with sellers.
Similar homes
- $949,0003 bd4 ba1.8k sqft147 Yacht Watch Drive, Holden Beach, NC 28462For Sale
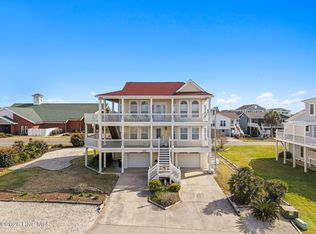
 MLS ID #100561633, Team Arnold & Archer, PROACTIVE Real Estate. Hive MLS
 - $799,9994 bd2 ba1.5k sqft124 Starfish Drive, Holden Beach, NC 28462For Sale
 MLS ID #100577076, Matt Moorcones, Keller Williams Innovate-Wilmington. Hive MLS
 - $819,0003 bd2 ba1.5k sqft154 Sand Dollar Street, Holden Beach, NC 28462For Sale
 MLS ID #100507121, Christine Marie Eisenberg, Continental Real Estate Group. Hive MLS
 - $839,9003 bd3 ba1.5k sqft648 Ocean Boulevard W, Holden Beach, NC 28462For Sale
 MLS ID #100536770, Tina W Cox, PROACTIVE Real Estate. Hive MLS
 - $825,0004 bd3 ba1.3k sqft130 Crab Street, Holden Beach, NC 28462For SaleMLS ID #100558410, Beth Suggs, Coastal Development & Realty. Hive MLS
- $639,0003 bd3 ba2.3k sqft2813 Sea Vista Drive SW, Supply, NC 28462For SaleMLS ID #100583208, Katherine Wooten, Southport Realty, Inc.. Hive MLS
- $827,0003 bd2 ba1.3k sqft108 Sunshine Lane, Holden Beach, NC 28462For SaleMLS ID #100568335, Sue P Singleton, Carolina Coast Homes Real Estate LLC. Hive MLS
- $629,9903 bd3 ba1.5k sqft314 Sand Piper Lane, Holden Beach, NC 28462For SaleMLS ID #100572390, Tidal Realty Partners, REAL Broker LLC. Hive MLS
- $1,090,0004 bd4 ba1.9k sqft982 Ocean Boulevard W, Holden Beach, NC 28462For SaleMLS ID #100515764, Denise Young, PROACTIVE Real Estate. Hive MLS
- $724,9003 bd3 ba1.6k sqft142 Carolina Avenue, Holden Beach, NC 28462For SaleMLS ID #100544546, Julie A Popichak, Southern Realty Advantage LLC. Hive MLS
- $450,0003 bd2 ba1.8k sqft3060 Purple Finch Lane SW, Supply, NC 28462For SaleMLS ID #100589418, Tyler Pappas, Coldwell Banker Sea Coast Advantage. Hive MLS
- $904,0004 bd4 ba1.8k sqft9 Asheville Street, Ocean Isle Beach, NC 28469For SaleMLS ID #100566511, SARAH HARRIS Team, Intracoastal Realty Corporation. Hive MLS
- $485,0003 bd2 ba1.7k sqft1701 Stanbury Road SW, Supply, NC 28462For SaleMLS ID #100582877, Adam C Connolly, Berkshire Hathaway HomeServices Carolina Premier Properties. Hive MLS
- $850,0004 bd3 ba1.3k sqft3016 W Beach Drive, Oak Island, NC 28465For SaleMLS ID #100561729, Kim Skipper Anderson, Art Skipper Realty Inc.. Hive MLS
- $799,9003 bd2 ba1.7k sqft2303 W Yacht Drive, Oak Island, NC 28465For SaleMLS ID #100590911, Michelle T Robson, Century 21 Collective. Hive MLS
- $799,0004 bd4 ba2.5k sqft2602 E Oak Island Drive, Oak Island, NC 28465For SaleMLS ID #100586444, Jessica M Wainwright, Live Love Brunswick. Hive MLS
- $1,100,0004 bd3 ba1.7k sqft6602 W Beach Drive, Oak Island, NC 28465For SaleMLS ID #100546724, Susan Ayers, Clickit Realty. Hive MLS
- $849,0004 bd3 ba2.5k sqft329 NE 59th Street, Oak Island, NC 28465For SaleMLS ID #100564508, Beatty Pittman Real Estate Team LLC, Intracoastal Realty Corporation. Hive MLS
- $775,0003 bd3 ba2k sqft6138 River Sound Circle, Southport, NC 28461For SaleMLS ID #100590637, Fred Fiss, Southport Realty, Inc.. Hive MLS
- $850,0003 bd2 ba1.1k sqft3929 W Dolphin Drive, Oak Island, NC 28465For SaleMLS ID #100566197, Zack Bryant Team, Berkshire Hathaway HomeServices Carolina Premier Properties. Hive MLS
