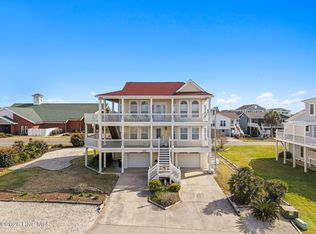
Located just moments from the ocean strand and steps from the Intracoastal Waterway (ICW), this turn-key island residence balances elevated coastal living with sweeping waterway views. Offered fully furnished on a generous lot, 155 Yacht Watch Drive is ideally tailored as a refined second home, primary coastal retreat, or immediate income-generating investment property.
Designed around light-filled interiors and an inviting open layout, the main level connects the primary living area directly to a functional kitchen featuring solid wood cabinetry, Corian countertops, and stainless steel appliances. An adjacent sunroom opens directly off the main living space, providing a quiet setting to enjoy coastal breezes, and peaceful water views. The four-bedroom layout includes a private main-level primary suite with an en suite bath, and a soaking tub. Upstairs, a versatile loft offers space for a secondary lounge or dedicated office.
Major mechanical and exterior updates mean total peace of mind for long-distance owners, allowing you to enjoy the home from day one. Recent improvements include dual HVAC systems (2020/2021), a new electrical panel (2024), a new water heater (2024), low-maintenance vinyl siding, and a well-fed irrigation system to keep the grounds lush year-round.
The ground level is thoughtfully designed for outdoor living and coastal storage, featuring an oversized two-car garage with workshop space, dedicated golf-cart storage, an open-air shower, a covered front porch, and a private rear patio with new pavers. The expansive, level backyard offers a rare footprint for coastal outdoor design, providing ample space to create a private pool oasis. Enjoy immediate access to Holden Beach sands, local dining, and championship golf courses.
For sale
Price cut: $45K (7/20)
$950,000
155 Yacht Watch Drive, Holden Beach, NC 28462
4beds
2,024sqft
Single Family Residence
Built in 1996
8,439 Square Feet Lot
$-- Zestimate®
$469/sqft
$-- HOA
What's special
Covered front porchOffered fully furnishedLight-filled interiorsOpen-air showerGenerous lotLow-maintenance vinyl sidingInviting open layout
- 141 days |
- 677 |
- 18 |
Zillow last checked:
Listing updated:
Listed by:
McNeely Group 910-933-2040,
Landmark Sotheby's International Realty
Source: Hive MLS,MLS#: 100564720 Originating MLS: Brunswick County Association of Realtors
Originating MLS: Brunswick County Association of RealtorsFacts & features
Interior
Bedrooms & bathrooms
- Bedrooms: 4
- Bathrooms: 4
- Full bathrooms: 2
- 1/2 bathrooms: 2
Rooms
- Room types: Living Room, Dining Room, Sunroom, Master Bedroom, Bedroom 2, Den, Bedroom 3, Bedroom 4
Primary bedroom
- Level: Second
- Dimensions: 17.8 x 12.7
Bedroom 2
- Level: Third
- Dimensions: 19.1 x 16.9
Bedroom 3
- Level: Third
- Dimensions: 17.7 x 15
Bedroom 4
- Dimensions: 13.11 x 8.5
Den
- Dimensions: 13.9 x 10.6
Dining room
- Level: Second
- Dimensions: 13.9 x 10
Kitchen
- Level: Second
- Dimensions: 13.9 x 12.9
Living room
- Level: Second
- Dimensions: 27.7 x 13.5
Sunroom
- Level: Second
- Dimensions: 14.9 x 13.1
Heating
- Electric, Heat Pump
Cooling
- Central Air, Wall/Window Unit(s)
Appliances
- Included: Electric Oven, Built-In Microwave, Freezer, Washer, Refrigerator, Range, Dryer, Disposal, Dishwasher, Electric Range
- Laundry: Dryer Hookup, Washer Hookup, In Hall, Laundry Closet
Features
- Solid Surface, Bookcases, Kitchen Island, Ceiling Fan(s), Furnished, Pantry, Walk-in Shower, Blinds/Shades
- Flooring: Carpet, Tile, Wood
- Basement: None
- Attic: Access Only
- Has fireplace: No
- Furnished: Yes
Interior area
- Total structure area: 2,024
- Total interior livable area: 2,024 sqft
Video & virtual tour
Property
Parking
- Total spaces: 4
- Parking features: Workshop in Garage, Garage Faces Front, Golf Cart Parking, Attached, Garage Door Opener, Paved, Garage, Underhouse
- Attached garage spaces: 2
Accessibility
- Accessibility features: None
Features
- Levels: Three Or More
- Patio & porch: Covered, Deck, Patio, Porch, Front Porch, Rear Porch
- Exterior features: Outdoor Shower
- Pool features: None
- Fencing: None
- Has view: Yes
- View description: ICW, Ocean
- Has water view: Yes
- Water view: Ocean
- Waterfront features: None
- Frontage type: See Remarks
Lot
- Size: 8,439 Square Feet
- Dimensions: 73 x 122
- Features: Level, See Remarks
Details
- Additional structures: Shower, Workshop
- Parcel number: 232oc036
- Zoning: Hb-R-1
- Special conditions: Standard
Construction
Type & style
- Home type: SingleFamily
- Property subtype: Single Family Residence
Materials
- Vinyl Siding, Wood Frame
- Foundation: Other, Pilings
- Roof: Composition
Condition
- New construction: No
- Year built: 1996
Utilities & green energy
- Sewer: Public Sewer
- Water: Public
- Utilities for property: Sewer Connected, Water Connected
Community & HOA
Community
- Security: Smoke Detector(s)
- Subdivision: Not In Subdivision
HOA
- Has HOA: No
Location
- Region: Supply
Financial & listing details
- Price per square foot: $469/sqft
- Tax assessed value: $884,410
- Annual tax amount: $4,626
- Date on market: 4/8/2026
- Cumulative days on market: 141 days
- Listing agreement: Exclusive Right To Sell
- Listing terms: Cash,Conventional
- Road surface type: Paved
Estimated market value
Not available
Estimated sales range
Not available
$2,720/mo
Price history
| Date | Event | Price |
|---|---|---|
| 7/20/2026 | Price change | $950,000-4.5%$469/sqft |
Source:  Hive MLS #100564720 Report a problem Hive MLS #100564720 Report a problem | ||
| 5/11/2026 | Price change | $995,000-3.4%$492/sqft |
Source: Hive MLS #100564720 Report a problem | ||
| 4/8/2026 | Listed for sale | $1,030,000-6.4%$509/sqft |
Source: Hive MLS #100564720 Report a problem | ||
| 12/20/2025 | Listing removed | $1,100,000$543/sqft |
Source: Hive MLS #100531606 Report a problem | ||
| 9/19/2025 | Listed for sale | $1,100,000$543/sqft |
Source: Hive MLS #100531606 Report a problem | ||
Public tax history
| Year | Property taxes | Tax assessment |
|---|---|---|
| 2025 | $3,388 | $884,410 |
| 2024 | $3,388 | $884,410 |
| 2023 | $3,388 +34.7% | $884,410 +96.4% |
| 2022 | $2,515 +0% | $450,370 |
| 2021 | $2,515 +1.7% | $450,370 |
| 2020 | $2,472 | $450,370 |
| 2019 | -- | $450,370 +326.9% |
| 2018 | -- | $105,490 |
| 2017 | $2,110 | $105,490 |
| 2016 | $2,110 | $105,490 -73.2% |
| 2015 | $2,110 -0.8% | $393,720 -9.6% |
| 2014 | $2,127 | $435,562 |
| 2013 | -- | -- |
| 2012 | -- | -- |
| 2011 | -- | -- |
| 2010 | -- | -- |
| 2009 | -- | -- |
| 2008 | -- | -- |
| 2007 | -- | -- |
| 2006 | -- | -- |
| 2005 | -- | -- |
| 2004 | -- | -- |
| 2003 | -- | -- |
| 2002 | -- | -- |
| 2001 | -- | -- |
| 2000 | -- | -- |
Find assessor info on the county website
Monthly payment
Est. payment
Payment breakdown
Explore the cost of this home by adjusting the details. Changes won't be saved.Climate risks
Neighborhood: 28462
Nearby schools
GreatSchools rating
- 4/10Virginia Williamson ElementaryGrades: PK-5Distance: 5.9 mi
- 4/10Cedar Grove MiddleGrades: 6-8Distance: 3.6 mi
- 4/10West Brunswick HighGrades: 9-12Distance: 9.1 mi
Schools provided by the listing agent
- Elementary: Virginia Williamson
- Middle: Cedar Grove
- High: West Brunswick
Source: Hive MLS. This data may not be complete. We recommend contacting the local school district to confirm school assignments for this home.
- $952,1004 bd3 ba1.8k sqft157 Yacht Watch Dr, Supply, NC 28462Off Market
- $887,0003 bd2 ba1.5k sqft153 Yacht Watch Dr, Supply, NC 28462Off Market
- $--0.35 acres154 Yacht Watch, Holden Beach, NC 28462Off Market
- $935,2003 bd2 ba1.7k sqft159 Yacht Watch Dr, Supply, NC 28462Off Market
- $21,0004 bd4 ba2.7k sqft151 Yacht Watch Dr, Supply, NC 28462Sold
- $1,436,1007 bd7 ba3.6k sqft157 Brunswick Ave W, Holden Beach, NC 28462Off Market
- $682,8003 bd2 ba1.4k sqft155 Brunswick Ave W, Supply, NC 28462Off Market
- $1,415,0005 bd4 ba2.7k sqft152 Yacht Watch Dr, Supply, NC 28462Sold
A local agent can set up tours, give advice and negotiate with sellers.
Similar homes
- $949,0003 bd4 ba1.8k sqft147 Yacht Watch Drive, Holden Beach, NC 28462For Sale
 MLS ID #100561633, Team Arnold & Archer, PROACTIVE Real Estate. Hive MLS
 - $899,0003 bd3 ba2k sqft187 Yacht Watch Drive, Holden Beach, NC 28462For Sale
 MLS ID #100572417, Cane Faircloth, Ollie Raja Realty LLC. Hive MLS
 - $970,0004 bd4 ba2.2k sqft110 Heron Drive, Holden Beach, NC 28462For Sale
 MLS ID #100582513, Mary B Overocker, Coastal Development & Realty. Hive MLS
 - $949,9004 bd2 ba1.9k sqft598 Ocean Boulevard W, Holden Beach, NC 28462For Sale
 MLS ID #100568458, Alli E Pendergrass, eXp Realty. Hive MLS
 - $839,9004 bd3 ba1.5k sqft272 Brunswick Avenue W, Holden Beach, NC 28462For SaleMLS ID #100571185, Erica Thomas, Coastal Development & Realty. Hive MLS
- $815,0003 bd3 ba1.8k sqft118 Crab Street, Holden Beach, NC 28462For SaleMLS ID #100580152, Jeanette Sanderson, eXp Realty. Hive MLS
- $729,0004 bd2 ba1.5k sqft305 Sand Dune Lane, Holden Beach, NC 28462For SaleMLS ID #100586326, Team Arnold & Archer, PROACTIVE Real Estate. Hive MLS
- $825,0004 bd3 ba1.3k sqft130 Crab Street, Holden Beach, NC 28462For SaleMLS ID #100558410, Beth Suggs, Coastal Development & Realty. Hive MLS
- $1,050,0004 bd2 ba1.2k sqft161 High Point Street, Holden Beach, NC 28462For SaleMLS ID #100545312, Lesley H Williams, Alan Holden Realty. Hive MLS
- $724,9003 bd3 ba1.6k sqft142 Carolina Avenue, Holden Beach, NC 28462For SaleMLS ID #100544546, Julie A Popichak, Southern Realty Advantage LLC. Hive MLS
- $835,0003 bd3 ba1.4k sqft840 Ocean Boulevard W, Holden Beach, NC 28462For SaleMLS ID #100573688, Tidal Realty Partners, REAL Broker LLC. Hive MLS
- $827,0003 bd2 ba1.3k sqft108 Sunshine Lane, Holden Beach, NC 28462For SaleMLS ID #100568335, Sue P Singleton, Carolina Coast Homes Real Estate LLC. Hive MLS
- $599,9003 bd2 ba2.8k sqft1871 Redfish Run SW, Supply, NC 28462For SaleMLS ID #100584996, McNeely Group, Landmark Sotheby's International Realty. Hive MLS
- $899,0003 bd2 ba2.1k sqft417 Lightwood Lane, Shallotte, NC 28470For SaleMLS ID #100590858, Jesse T McCrery, Coldwell Banker Sloane Realty OIB. Hive MLS
- $675,0003 bd3 ba2.8k sqft70 Marina Drive SW, Supply, NC 28462For SaleMLS ID #100587407, Jennifer B Anderson, PROACTIVE Real Estate. Hive MLS
- $569,9993 bd2 ba2.2k sqft253 Clubhouse Drive SW, Supply, NC 28462For SaleMLS ID #100574944, Gary B Gimbert, Coastal Development & Realty. Hive MLS
- $890,0004 bd2 ba1.3k sqft210 W Beach Drive, Oak Island, NC 28465For SaleMLS ID #100513901, Karen J Wirzulis, Margaret Rudd Assoc/O.I.. Hive MLS
- $975,0004 bd4 ba2.1k sqft103 SE 74th Street, Oak Island, NC 28465For SaleMLS ID #100487597, Christine I Luciano, Margaret Rudd Assoc/O.I.. Hive MLS
- $695,0003 bd2 ba1.2k sqft111 Deal Drive, Holden Beach, NC 28462For SaleMLS ID #100587860, Team Arnold & Archer, PROACTIVE Real Estate. Hive MLS
- $795,0002 bd3 ba2k sqft3497 Bassett Street SW, Shallotte, NC 28470For SaleMLS ID #100586406, McNeely Group, Landmark Sotheby's International Realty. Hive MLS
