Easy one-level living in this beautifully maintained 4-sided brick home in beloved Huntington Park! 4 bedrooms and 2.5 baths, new hardwood flooring, a formal living room and dining room, a spacious family room with vaulted ceilings and gas fireplace. The recently enclosed heated/cooled sunroom provides a peaceful retreat with panoramic views of the beautifully landscaped, private backyard. The well-manicured outdoor spaces are designed for both relaxation and entertaining, with stone steps, a charming permanent seating wall, Trex decking with a trellis, and paver patio perfect for gathering with friends and family. The eat-in kitchen features a gas stove/oven, abundant cabinet and storage space, and plenty of room for everyday living. The primary suite is conveniently located on the main level and offers two separate walk-in closets. Two additional bedrooms and a full bath are located on the main level. Upstairs, the fourth bedroom provides a versatile space that can easily serve as an office, guest room, or flex space. A large detached workshop with electricity in the backyard offers endless possibilities and is ready to be made your own. Located in the welcoming Huntington Park community, with an optional HOA and just minutes from UGA and all that Athens has to offer, this home combines comfort, privacy, and convenience.
Active
$535,000
189 Imperial Way, Bogart, GA 30622
4beds
2,898sqft
Single Family Residence
Built in 2000
0.51 Acres Lot
$523,700 Zestimate®
$185/sqft
$4/mo HOA
What's special
Gas fireplaceCharming permanent seating wallStone stepsWell-manicured outdoor spacesNew hardwood flooring
- 49 days
- 401
- 35
Zillow last checked:
Listing updated:
Listed by:
Ally Simmons 770-361-2223,
Greater Athens Properties
Source: GAMLS,MLS#: 10853837
Facts & features
Interior
Bedrooms & bathrooms
- Bedrooms: 4
- Bathrooms: 3
- Full bathrooms: 2
- 1/2 bathrooms: 1
- Main level bathrooms: 2
- Main level bedrooms: 3
Rooms
- Room types: Family Room, Foyer, Keeping Room, Laundry, Other, Sun Room
Dining room
- Features: Separate Room
Kitchen
- Features: Breakfast Area, Solid Surface Counters
Heating
- Central
Cooling
- Central Air, Electric
Appliances
- Included: Dishwasher, Oven/Range (Combo)
- Laundry: In Hall
Features
- Master On Main Level, Soaking Tub, Vaulted Ceiling(s)
- Flooring: Hardwood, Tile
- Basement: None
- Number of fireplaces: 1
- Fireplace features: Family Room
- Common walls with other units/homes: No Common Walls
Interior area
- Total structure area: 2,898
- Total interior livable area: 2,898 sqft
- Finished area above ground: 2,898
- Finished area below ground: 0
Video & virtual tour
Property
Parking
- Total spaces: 4
- Parking features: Attached, Garage Door Opener, Off Street
- Has attached garage: Yes
Accessibility
- Accessibility features: Other
Features
- Levels: One and One Half
- Stories: 1
- Patio & porch: Patio
- Exterior features: Garden, Sprinkler System, Veranda
- Fencing: Back Yard
Lot
- Size: 0.51 Acres
- Features: Private
Details
- Additional structures: Shed(s)
- Parcel number: 071A3 B007
Construction
Type & style
- Home type: SingleFamily
- Architectural style: Traditional
- Property subtype: Single Family Residence
Materials
- Brick
- Roof: Composition
Condition
- Resale
- New construction: No
- Year built: 2000
Utilities & green energy
- Sewer: Public Sewer
- Water: Public
- Utilities for property: Underground Utilities
Community & HOA
Community
- Features: None
- Security: Security System
- Subdivision: Huntington Park
HOA
- Has HOA: Yes
- Services included: Other
- HOA fee: $50 annually
Location
- Region: Bogart
Financial & listing details
- Price per square foot: $185/sqft
- Tax assessed value: $487,387
- Annual tax amount: $3,588
- Date on market: 9/24/2026
- Cumulative days on market: 49 days
- Listing agreement: Exclusive Right To Sell
- Listing terms: 1031 Exchange,Cash,Conventional
Estimated market value
$523,700
$498,000 - $550,000
$2,655/mo
Price history
| Date | Event | Price |
|---|---|---|
| 9/24/2026 | Listed for sale | $535,000+33.8%$185/sqft |
Source:  Hive MLS #CL365190 Report a problem | ||
| 6/10/2022 | Contingent | $399,900-10.3%$138/sqft |
Source: Hive MLS #987992 Report a problem | ||
| 5/25/2022 | Sold | $446,000+11.5%$154/sqft |
Source: Hive MLS #CM987992 Report a problem | ||
| 5/3/2022 | Pending sale | $399,900$138/sqft |
Source: Hive MLS #987992 Report a problem | ||
| 4/28/2022 | Listed for sale | $399,900+49.8%$138/sqft |
Source:  GAMLS #20037090 Report a problem | ||
| 8/18/2017 | Sold | $267,000-2.9%$92/sqft |
Source:  FMLS GA #5872278 Report a problem | ||
| 6/30/2017 | Pending sale | $275,000$95/sqft |
Source: Berkshire Hathaway HomeServices Georgia Properties #5872278 Report a problem | ||
| 6/30/2017 | Listed for sale | $275,000+5.8%$95/sqft |
Source: Berkshire Hathaway HomeServices Georgia Properties #5872278 Report a problem | ||
| 5/9/2016 | Sold | $259,900$90/sqft |
Source: Public Record Report a problem | ||
| 5/6/2016 | Pending sale | $259,900$90/sqft |
Source: Coldwell Banker Upchurch Realty #949616 Report a problem | ||
| 4/11/2016 | Listed for sale | $259,900+11.5%$90/sqft |
Source: Coldwell Banker Upchurch Realty #949616 Report a problem | ||
| 1/6/2006 | Sold | $233,000$80/sqft |
Source: Public Record Report a problem | ||
Public tax history
| Year | Property taxes | Tax assessment |
|---|---|---|
| 2025 | $3,588 -0.9% | $194,955 +4.2% |
| 2024 | $3,620 +4.1% | $187,128 +6.5% |
| 2023 | $3,478 +4.5% | $175,710 +23.8% |
| 2022 | $3,329 +3.8% | $141,883 +18.5% |
| 2021 | $3,207 +0.6% | $119,732 +2.8% |
| 2020 | $3,189 +4.8% | $116,491 +9.8% |
| 2019 | $3,045 +1.7% | $106,116 +3.5% |
| 2018 | $2,995 | $102,532 +7.7% |
| 2017 | $2,995 -7.3% | $95,186 +3.1% |
| 2016 | $3,232 +18.2% | $92,328 +2.2% |
| 2015 | $2,734 +1% | $90,332 -3.8% |
| 2014 | $2,706 | $93,864 |
| 2013 | -- | -- |
| 2012 | -- | -- |
| 2011 | -- | -- |
| 2010 | -- | -- |
| 2009 | -- | -- |
| 2008 | -- | -- |
| 2007 | -- | -- |
| 2006 | -- | -- |
| 2005 | -- | -- |
| 2004 | -- | -- |
| 2003 | -- | -- |
| 2002 | -- | -- |
| 2001 | -- | -- |
Find assessor info on the county website
Monthly payment
Est. payment
Payment breakdown
Explore the cost of this home by adjusting the details. Changes won't be saved.Climate risks
Neighborhood: 30622
Nearby schools
Schools provided by the listing agent
- Elementary: Cleveland Road
- Middle: Burney Harris Lyons
- High: Clarke Central
Source: GAMLS. This data may not be complete. We recommend contacting the local school district to confirm school assignments for this home.

Similar homes
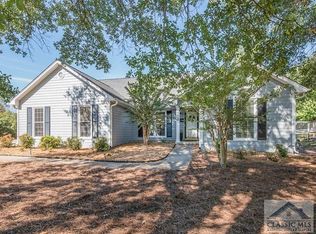
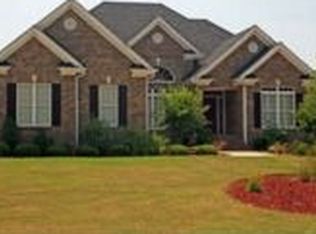
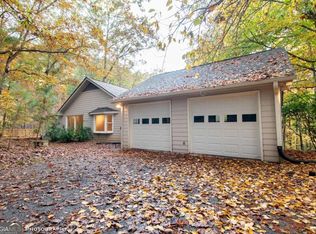
- $500,0003 bd4 ba3.5k sqft194 Hanover Dr, Bogart, GA 30622Active
 MLS ID #10887611, Chad A Clark, BHHS Georgia Properties. GAMLS
- $440,0004 bd3 ba2.3k sqft341 Chesterfield Rd, Bogart, GA 30622Active
 MLS ID #10828035, Kelsey Whitehead, Keller Williams Atlanta Midtown. GAMLS
- $453,0003 bd3 ba2.2k sqft641 Chesterfield Road, Bogart, GA 30622For Sale

 MLS ID #CL361784, Jennifer Wenner, Jennifer Wenner Realty. Hive MLS
- $425,0004 bd5 ba3.5k sqft240 W Huntington Rd, Bogart, GA 30622Active
 MLS ID #10666310, Kyeong Song, Virtual Properties Realty.com. GAMLS
- $625,0005 bd3 ba3.2k sqft245 Deerhill Dr, Bogart, GA 30622ActiveMLS ID #10826738, Rebecca Shah, Ansley RE|Christie's Int'l RE. GAMLS
- $419,0005 bd3 ba2.8k sqft101 Kittle Ln, Bogart, GA 30622ActiveMLS ID #10883291, Fred Sewell, Keller Williams Greater Athens. GAMLS
- $525,0004 bd3 ba2.7k sqft105 Telfair Ct, Athens, GA 30606ActiveMLS ID #10876334, Jared Marsden, Keller Williams Greater Athens. GAMLS
- $534,9004 bd3 ba3k sqft140 Benjamin Dr, Athens, GA 30606ActiveMLS ID #10830668, Cyndi Logan, Lenderman Group Real Estate & Proper. GAMLS
- $599,5004 bd3 ba3.3k sqft615 Riverbottom Rd, Athens, GA 30606ActiveMLS ID #10798419, Mark L Mahaffey, Mark Mahaffey & Associates Real Est.. GAMLS
- $399,0004 bd3 ba2.5k sqft115 Slick Rock Ct, Athens, GA 30606ActiveMLS ID #10881291, Anne-Marie R Jacobs, Virtual Properties Realty.com. GAMLS
- $550,0004 bd3 ba3.1k sqft195 Hunnicutt Dr, Athens, GA 30606ActiveMLS ID #10878206, Michael P Healy, Woodall Realty Group. GAMLS
- $349,9003 bd2 ba2.5k sqft388 Cherokee Rdg, Athens, GA 30606ActiveMLS ID #10887236, Daniel Taylor, eXp Realty. GAMLS
- $525,0005 bd3 ba2.8k sqft650 Woodside Rd, Athens, GA 30607ActiveMLS ID #10877396, Robert W Shields, Shields Properties Inc.. GAMLS
- $525,0005 bd3 ba2.8k sqft650 Woodside Road, Athens, GA 30606For SaleMLS ID #CL366730, Bob Shields, Shields Properties, Inc.. Hive MLS
- $539,9004 bd4 ba2.8k sqft155 Boundary St, Athens, GA 30607ActiveMLS ID #10834400, Ashleigh Baker, Coldwell Banker Upchurch Realty. GAMLS
- $475,0004 bd3 ba2.6k sqft216 E Berkeshire Ct, Athens, GA 30606ActiveMLS ID #10869204, Jared Marsden, Keller Williams Greater Athens. GAMLS
- $550,0003 bd3 ba2.8k sqft115 Valleywood Dr, Athens, GA 30606ActiveMLS ID #10810457, Ashley Noggle, Woodall Realty Group. GAMLS
- $449,0004 bd3 ba2.4k sqft109 S Homewood Dr, Athens, GA 30606ActiveMLS ID #10885144, Heather Fletcher, H.M. Fletcher Real Estate. GAMLS
- $489,0004 bd3 ba1.6k sqft190 Gatewood Pl, Athens, GA 30607ActiveMLS ID #10843449, Lauren Pawelko, Coldwell Banker Realty. GAMLS
